Welcome to one of North Dover's most iconic estate homes — a luxurious Florentino-style residence nestled over 2 acres. Spanning more than 6,500 square feet, this home offers 5 bedrooms, 7 bathrooms, and extraordinary finishes throughout. Every inch of this property exudes refinement, offering a seamless blend of old-world charm and modern sophistication.
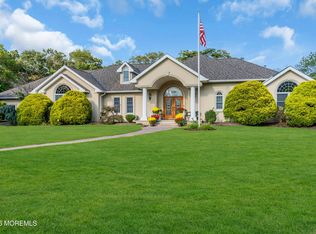
As you arrive, the gorgeous stucco façade, manicured lawn, and expansive driveway immediately set the tone. The impressive exterior is just a hint of the elegance that awaits beyond the oversized iron double doors. Step into a breathtaking two-story foyer featuring crown molding, gleaming marble floors, elegant wood accents, stately columns, and a Renaissance-inspired mural. The adjacent formal living and dining rooms provide the perfect setting for entertaining.
Sparkling chandeliers and a dramatic curved staircase framed by windows that draw the eye upward leading to the balcony which gives you a birds-eye view of the entrance creating a show-stopping entrance.
Just beyond, a custom wet bar awaits, complete with mosaic tile backsplash, built-in cabinetry, wine glass rack, and a serving station. The kitchen is a chef's dream, featuring tray ceilings, rich wood cabinetry, granite countertops, a center island, breakfast bar, dual sinks, high-end stainless-steel appliances, and a hidden refrigerator that blends seamlessly into the cabinetry. A large breakfast nook with custom curved window, a walk-in pantry and radiant heat flooring complete this gourmet space.
Adjacent to the kitchen is the great room, where exposed beam ceilings, a cozy gas fireplace, custom alcoves, and soaring ceilings create an inviting and grand atmosphere. On the opposite side of the home, you'll find a guest suite with a private bath, a three-car garage, and a stylish half bathroom. On the opposite side of the foyer youll find a large home office with built-ins and a door leading to the oasis backyard. From here you'll find the luxury primary suite.
Located in its own private wing, this suite is a true retreat. Enter through a private hallway with a built-in barperfect for your morning coffee. The bedroom features arched built-ins, a gas fireplace with custom lighting, a cozy sitting area, and private access to a covered patio. A hidden bookcase door reveals a secret storage room, while the custom walk-in closet offers abundant built-ins. The spa-inspired ensuite includes a luxurious jacuzzi tub, walk-in shower, dual vanities, and private patio access for the ultimate relaxation experience.
Upstairs, each additional bedroom includes its own full bathroom, offering comfort and privacy for family and guests. From the balcony, step onto an outdoor terrace that overlooks the backyard and the inground pool. Continue through to the entertainment lounge, which leads to the private home theater complete with staggered seating for an authentic cinematic experience.
The outdoor living space completes this estate with a true resort-style feel. Framed by vibrant landscaping and mature trees, the expansive 1,400-square-foot covered patio offers comfort and convenience with a fully equipped outdoor kitchen, built-in surround sound system, and private outdoor half bath. At the heart of the backyard, the in ground pool serves as the centerpiece creating the perfect setting for both relaxation and entertainment.
This is more than just a home; it's a lifestyle defined by luxury, privacy, and architectural grandeur. Your dream home awaits and it's ready to impress. Welcome to your forever estate.
Sold for $1,800,000
$1,800,000
1548 N Bay Avenue, Toms River, NJ 08753
5beds
6,658sqft
Single Family Residence
Built in 2004
2.09 Acres Lot
$1,807,300 Zestimate®
$270/sqft
$7,801 Estimated rent
Home value
$1,807,300
$1.63M - $2.01M
$7,801/mo
Zestimate® history
Owner options
List your home for rent
$7,801/mo
Rent Zestimate®
Find your next renter with Zillow Rental Manager. Plus, with online applications, you can quickly screen prospective tenants – for free.
$7,801/mo
Rent Zestimate®
Refinance and save
$11,984/mo
Est. payment
Refinancing to a lower rate could help reduce your monthly payments and save thousands over the life of the loan.
$11,984/mo
Est. payment
Explore your selling options
Work with a Zillow partner agent
Leverage their expertise and Zillow's premium Showcase listings to get your home seen by more buyers.
Get startedList with your own agent
Get your home in front of millions of buyers by listing it on Zillow.
Learn how to do itSell it yourself
Take full control of how buyers see your home on Zillow by listing For Sale by Owner (FSBO).
List your homeWhat's special
Inground poolCozy gas fireplaceIn ground poolSoaring ceilingsTray ceilingsLuxurious jacuzzi tubPrivate home theater
Zillow last checked:
Listing updated:
Listed by:
Isaac Nussbaum 732-341-2227,
Real Broker, LLC- Toms River
Bought with:
Isaac Nussbaum, 1647137
Real Broker, LLC- Toms River
Source: MoreMLS,MLS#: 22503020
Facts & features
Interior
Bedrooms & bathrooms
- Bedrooms: 5
- Bathrooms: 7
- Full bathrooms: 5
- 1/2 bathrooms: 2
Rooms
- Room types: Loft
Bedroom
- Area: 179.4
- Dimensions: 13 x 13.8
Bedroom
- Area: 362.39
- Dimensions: 21.7 x 16.7
Bedroom
- Area: 241.8
- Dimensions: 15.5 x 15.6
Bedroom
- Area: 385.76
- Dimensions: 16 x 24.11
Bathroom
- Description: Full
- Area: 67.84
- Dimensions: 10.6 x 6.4
Bathroom
- Description: Half
- Area: 81.84
- Dimensions: 5.8 x 14.11
Bathroom
- Description: Full
- Area: 63.65
- Dimensions: 6.7 x 9.5
Bathroom
- Description: Full
- Area: 113.22
- Dimensions: 11.1 x 10.2
Bathroom
- Description: Full
- Area: 81.84
- Dimensions: 12.4 x 6.6
Other
- Area: 518.34
- Dimensions: 15.9 x 32.6
Other
- Description: Full
- Area: 475.75
- Dimensions: 27.5 x 17.3
Breakfast
- Area: 234.84
- Dimensions: 20.6 x 11.4
Dining room
- Area: 886.83
- Dimensions: 28.7 x 30.9
Exercise room
- Area: 96.04
- Dimensions: 10.11 x 9.5
Great room
- Area: 700.89
- Dimensions: 22.11 x 31.7
Kitchen
- Area: 296.84
- Dimensions: 18.1 x 16.4
Living room
- Area: 522.29
- Dimensions: 23.11 x 22.6
Media room
- Area: 466.55
- Dimensions: 20.11 x 23.2
Office
- Area: 380.29
- Dimensions: 19.11 x 19.9
Other
- Description: Primary WIC
- Area: 334.99
- Dimensions: 13.9 x 24.1
Heating
- Natural Gas, Radiant, 3+ Zoned Heat
Cooling
- Central Air, 4 Zone AC, 3+ Zoned AC
Features
- Balcony, Ceilings - 9Ft+ 1st Flr, Ceilings - 9Ft+ 2nd Flr, Conservatory, Dec Molding, Wet Bar, Recessed Lighting
- Flooring: Marble, Tile, Wood, Other
- Windows: Thermal Window
- Number of fireplaces: 3
Interior area
- Total structure area: 6,658
- Total interior livable area: 6,658 sqft
Property
Parking
- Total spaces: 3
- Parking features: Circular Driveway, Paver Block, Concrete, Driveway, Stamped, Oversized
- Attached garage spaces: 3
- Has uncovered spaces: Yes
Features
- Stories: 2
- Exterior features: Swimming, Other, Lighting
- Has private pool: Yes
- Pool features: Heated, In Ground, Pool Equipment, Self Cleaner, Vinyl
- Fencing: Fenced Area
Lot
- Size: 2.09 Acres
- Features: Oversized, Cul-De-Sac
Details
- Parcel number: 0800413000000026
- Zoning description: Professional, Residential, Single Family, Neighborhood, Live-in Professional
Construction
Type & style
- Home type: SingleFamily
- Architectural style: Mediterranean,Custom
- Property subtype: Single Family Residence
Materials
- Stone, Redwood Siding, Synthetic Stucco
- Foundation: Slab
- Roof: Wood
Condition
- New construction: No
- Year built: 2004
Utilities & green energy
- Sewer: Public Sewer
- Water: Well
Community & HOA
Community
- Security: Security System
- Subdivision: None
HOA
- Has HOA: No
Location
- Region: Toms River
Financial & listing details
- Price per square foot: $270/sqft
- Tax assessed value: $1,093,700
- Annual tax amount: $19,927
- Date on market: 6/25/2025
- Inclusions: Outdoor Lighting, Washer, Wall Oven, Window Treatments, Water Softener, Swing Set, Blinds/Shades, Ceiling Fan(s), Dishwasher, Dryer, Light Fixtures, Microwave, Security System, Stove, Stove Hood, Refrigerator, Garage Door Opener, Gas Grill
Price history
| Date | Event | Price |
|---|---|---|
| 2/24/2026 | Sold | $1,800,000-10%$270/sqft |
Source:  MoreMLS #22503020 Report a problem MoreMLS #22503020 Report a problem | ||
| 1/15/2026 | Pending sale | $1,999,000$300/sqft |
Source: MoreMLS #22503020 Report a problem | ||
| 1/7/2026 | Listing removed | $7,500$1/sqft |
Source: MoreMLS #22529195 Report a problem | ||
| 9/25/2025 | Listed for rent | $7,500$1/sqft |
Source: MoreMLS #22529195 Report a problem | ||
| 8/28/2025 | Price change | $1,999,000-14.9%$300/sqft |
Source: MoreMLS #22503020 Report a problem | ||
| 6/25/2025 | Listed for sale | $2,350,000-5.8%$353/sqft |
Source: MoreMLS #22503020 Report a problem | ||
| 3/10/2024 | Listing removed | -- |
Source:  GSMLS #3860122 Report a problem GSMLS #3860122 Report a problem | ||
| 9/10/2023 | Price change | $2,495,000-10.9%$375/sqft |
Source: GSMLS #3860122 Report a problem | ||
| 8/17/2023 | Listed for sale | $2,800,000+6488.2%$421/sqft |
Source: GSMLS #3860122 Report a problem | ||
| 3/9/2023 | Sold | $42,500-96.5%$6/sqft |
Source: Public Record Report a problem | ||
| 12/21/2018 | Sold | $1,200,000$180/sqft |
Source: MoreMLS #21825327 Report a problem | ||
| 11/7/2018 | Pending sale | $1,200,000$180/sqft |
Source: Keller Williams Shore Properties #21825327 Report a problem | ||
| 8/22/2018 | Listed for sale | $1,200,000-25%$180/sqft |
Source: Crossroads Realty Executive Office #21825327 Report a problem | ||
| 12/18/2010 | Listing removed | $1,599,000$240/sqft |
Source: Van Sciver Realtors #20917447 Report a problem | ||
| 9/18/2009 | Price change | $1,599,000-20%$240/sqft |
Source: Van Sciver Realtors #20917447 Report a problem | ||
| 4/30/2009 | Price change | $1,999,000-20%$300/sqft |
Source: Van Sciver Realtors - Mantoloking Report a problem | ||
| 7/16/2008 | Listed for sale | $2,499,000+78.5%$375/sqft |
Source: Van Sciver Realtors - Mantoloking Report a problem | ||
| 9/15/2006 | Sold | $1,400,000+1455.6%$210/sqft |
Source: Public Record Report a problem | ||
| 4/21/1995 | Sold | $90,000$14/sqft |
Source: Public Record Report a problem | ||
Public tax history
| Year | Property taxes | Tax assessment |
|---|---|---|
| 2023 | $18,243 -12.8% | $1,093,700 |
| 2022 | $20,931 | $1,093,700 |
| 2021 | $20,931 +5% | $1,093,700 +30.5% |
| 2020 | $19,934 +1% | $837,900 |
| 2019 | $19,733 +0.7% | $837,900 |
| 2018 | $19,598 +2.4% | $837,900 |
| 2017 | $19,138 +3.7% | $837,900 |
| 2016 | $18,451 +5.2% | $837,900 |
| 2015 | $17,537 -36.6% | $837,900 |
| 2014 | $27,643 +64% | $837,900 -38.4% |
| 2013 | $16,851 -6.4% | $1,359,700 +28.2% |
| 2012 | $18,012 +5.9% | $1,060,500 -11.6% |
| 2011 | $17,004 -10.9% | $1,200,000 -19.5% |
| 2010 | $19,074 +164.1% | $1,491,300 |
| 2009 | $7,222 | $1,491,300 +177.8% |
| 2008 | $7,222 +6.4% | $536,800 |
| 2007 | $6,788 +11.8% | $536,800 |
| 2006 | $6,070 | $536,800 |
Find assessor info on the county website
Neighborhood: 08753
Nearby homes
- $1,425,0004 bd6 ba3.5k sqft481 Eagle Point Dr, Toms River, NJ 08753Sold
- $1,290,6008 bd5 ba4.5k sqft1554 N Bay Ave, Toms River, NJ 08753Off Market
- $1,347,5005 bd6 ba3.8k sqft480 Eagle Point Dr, Toms River, NJ 08753Off Market
- $974,6006 bd4 ba3.6k sqft1551 N Bay Ave, Toms River, NJ 08753Off Market
- $1,258,6005 bd3 ba4k sqft495 Eagle Point Dr, Toms River, NJ 08753Off Market
- $1,278,3006 bd5 ba4k sqft501 Eagle Point Dr, Toms River, NJ 08753Off Market
- $1,028,1004 bd5 ba3.4k sqft484 Eagle Point Dr, Toms River, NJ 08753Off Market
- $716,1003 bd3 ba1.9k sqft800 Columbia Rd, Toms River, NJ 08753Off Market
Nearby schools
GreatSchools rating
- 6/10North Dover Elementary SchoolGrades: PK-5Distance: 2 mi
- 5/10Toms River Intermediate NorthGrades: 6-8Distance: 1 mi
- 3/10Toms River High - North High SchoolGrades: 9-12Distance: 0.7 mi
Schools provided by the listing agent
- Elementary: North Dover
- Middle: TR Intr North
- High: Toms River North
Source: MoreMLS. This data may not be complete. We recommend contacting the local school district to confirm school assignments for this home.
Get a cash offer in 3 minutes
Find out how much your home could sell for in as little as 3 minutes with a no-obligation cash offer.
Estimated market value
$1,807,300
Get a cash offer in 3 minutes
Find out how much your home could sell for in as little as 3 minutes with a no-obligation cash offer.
Estimated market value
$1,807,300
- New Jersey
- Ocean County
- Toms River
- 08753
- 1548 N Bay Avenue
Nearby cities
Nearby neighborhoods
Nearby zip codes
Other Toms River Topics
