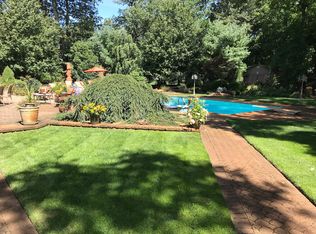
An Amazing custom home with upgrades throughout. The 11 ft ceilings in the main are of the house, along with 11' tray ceilings in every room make the home open and airy. Very large master bedroom and beautiful custom bath w jacuzzi, huge steam shower with separate shower controls large double closet & walk-in. All the rooms are large to accommodate large furniture. Custom built ins in most rooms, high performance Anderson windows and sliders, California closets in all closets. Updated top of line stainless double convection oven, dishwasher, refrigerator & stove top. Grand kitchen with lots of granite. Wide hardwood flooring in all rooms except granite, porcelain and ceramic tile in kitchen, baths & laundry rm. A spectacular full finished basement with so many bells & whistles..... 18'x18' diagonal porcelain tile, large movie theatre with reclining chairs, electronic automatic curtains, bell Atlantic phone booth, custom ceilings and columns, extra granite counters for more viewing, full gym, custom bar with granite counters and wet sink, refrigerator & ice maker, oval media room, full custom bathroom, large walk-in cedar closet, extra play rooms and a covered walkout stairwell. The exquisite landscaping with privacy galore. fully fenced, large lazy L heated swimming pool with newer liner and updated equipment, large shed, large Belgium block driveway, inground sprinkler system with irrigation well, large brick paver patio, gas line & electric for grill area, landscape accent lighting, 25' flag pole, barrel covered front porch with custom double glass doors, large gutters, 40 year Owens Corning roof, Wel Mcclain hot water boiler with 3 zone gas baseboard heat and radiant pipe in kitchen & baths, 80 gallon water heater, central vacuum in entire home including garage, 4 1/2 car heated garage with oversized garage doors and torsion springs/top of line openers. The floors is epoxy coated for easy wipe up, large cabinetry with sink, large storage above. The entire home has too many items to list. gas fireplace with custom mantel, custom curtains and blinds, laundry room built in cabinets, fold up ironing board, wash tub,front barrel covered porch, oversized gutters, custom decorative switches & receptacles, 100 recessed lights, many pocket doors, solid wood doors throughout, garbage compactor, garbage disposal, etc.,etc. etc.Well maintained
Sold for $1,425,000
$1,425,000
481 Eagle Point Drive, Toms River, NJ 08753
4beds
3,539sqft
Single Family Residence
Built in 1999
1 Acres Lot
$1,425,100 Zestimate®
$403/sqft
$6,296 Estimated rent
Home value
$1,425,100
$1.30M - $1.57M
$6,296/mo
Zestimate® history
Owner options
List your home for rent
$6,296/mo
Rent Zestimate®
Find your next renter with Zillow Rental Manager. Plus, with online applications, you can quickly screen prospective tenants – for free.
$6,296/mo
Rent Zestimate®
Refinance and save
$9,493/mo
Est. payment
Refinancing to a lower rate could help reduce your monthly payments and save thousands over the life of the loan.
$9,493/mo
Est. payment
Explore your selling options
Work with a Zillow partner agent
Leverage their expertise and Zillow's premium Showcase listings to get your home seen by more buyers.
Get startedList with your own agent
Get your home in front of millions of buyers by listing it on Zillow.
Learn how to do itSell it yourself
Take full control of how buyers see your home on Zillow by listing For Sale by Owner (FSBO).
List your homeWhat's special
Garbage disposalLarge belgium block drivewayFull gymGarbage compactorSolid wood doors throughoutMany pocket doorsCustom ceilings and columns
Zillow last checked:
Listing updated:
Listed by:
Timothy J Gillen 732-330-8035,
Gillen Realty Inc.,
Gerard Petrocelli 732-581-8850,
Gillen Realty Inc.
Bought with:
Marc Cohen, 2293851
Gillen Realty Inc.
Source: MoreMLS,MLS#: 22601781
Facts & features
Interior
Bedrooms & bathrooms
- Bedrooms: 4
- Bathrooms: 6
- Full bathrooms: 4
- 1/2 bathrooms: 2
Bedroom
- Area: 168
- Dimensions: 12 x 14
Bedroom
- Area: 252
- Dimensions: 14 x 18
Bedroom
- Area: 252
- Dimensions: 14 x 18
Other
- Area: 378
- Dimensions: 18 x 21
Other
- Description: master bath
- Area: 238
- Dimensions: 14 x 17
Basement
- Description: open pool table area
- Area: 375
- Dimensions: 15 x 25
Basement
- Description: shuffle board
- Area: 180
- Dimensions: 12 x 15
Basement
- Description: cedar closet
- Area: 120
- Dimensions: 10 x 12
Basement
- Description: movie theatre
- Area: 270
- Dimensions: 15 x 18
Basement
- Description: play room
- Area: 225
- Dimensions: 15 x 15
Basement
- Description: open area
- Area: 450
- Dimensions: 15 x 30
Basement
- Description: full bath
- Area: 100
- Dimensions: 10 x 10
Basement
- Description: open area
- Area: 180
- Dimensions: 12 x 15
Basement
- Description: play room
- Area: 225
- Dimensions: 15 x 15
Dining room
- Area: 320
- Dimensions: 16 x 20
Family room
- Description: play room
- Area: 480
- Dimensions: 20 x 24
Foyer
- Description: grand piano
- Area: 320
- Dimensions: 16 x 20
Kitchen
- Area: 513
- Dimensions: 19 x 27
Living room
- Area: 360
- Dimensions: 20 x 18
Other
- Description: mud rm off garage
- Area: 96
- Dimensions: 6 x 16
Heating
- Natural Gas, Other, Baseboard, 3+ Zoned Heat
Cooling
- Multi Units, 4 Zone AC
Features
- Ceilings - 9Ft+ 1st Flr, Dec Molding, Wall Mirror, Wet Bar, Recessed Lighting
- Flooring: Porcelain, Ceramic Tile, Granite, Wood
- Windows: Thermal Window, Lead Glass Window
- Basement: Ceilings - High,Finished,Full,Heated,Walk-Out Access
- Attic: Attic,Pull Down Stairs
- Number of fireplaces: 1
Interior area
- Total structure area: 3,539
- Total interior livable area: 3,539 sqft
Property
Parking
- Total spaces: 4.5
- Parking features: Paved, Asphalt, Driveway, Oversized
- Attached garage spaces: 4.5
- Has uncovered spaces: Yes
Features
- Stories: 1
- Exterior features: Swimming, Swingset, Lighting
- Has private pool: Yes
- Pool features: Fenced, In Ground, Pool Equipment, Vinyl
- Has spa: Yes
- Spa features: Indoor Hot Tub
Lot
- Size: 1 Acres
- Features: Near Golf Course, Cul-De-Sac, Oversized
Details
- Parcel number: 08004130300006
- Zoning description: Residential
Construction
Type & style
- Home type: SingleFamily
- Architectural style: Ranch
- Property subtype: Single Family Residence
Materials
- Synthetic Stucco
Condition
- Year built: 1999
Utilities & green energy
- Sewer: Public Sewer
Community & HOA
Community
- Security: Security System
- Subdivision: None
HOA
- Has HOA: No
Location
- Region: Toms River
Financial & listing details
- Price per square foot: $403/sqft
- Tax assessed value: $817,300
- Annual tax amount: $15,978
- Date on market: 1/20/2026
- Inclusions: Wall Oven, Timer Thermostat, Swing Set, Blinds/Shades, Ceiling Fan(s), Counter Top Range, Dishwasher, Central Vacuum, Compactor, Double Oven, Microwave, Security System, Self/Con Clean, Stove, Stove Hood, Screens, Attic Fan, Fireplace Equipment, Garbage Disposal, Garage Door Opener, Gas Cooking
- Exclusions: washer, dryer, garage fridge & freezer, personal property
Price history
| Date | Event | Price |
|---|---|---|
| 6/18/2026 | Sold | $1,425,000-8.1%$403/sqft |
Source:  MoreMLS #22601781 Report a problem MoreMLS #22601781 Report a problem | ||
| 2/8/2026 | Pending sale | $1,550,000$438/sqft |
Source: MoreMLS #22601781 Report a problem | ||
| 1/20/2026 | Listed for sale | $1,550,000$438/sqft |
Source: MoreMLS #22601781 Report a problem | ||
Public tax history
| Year | Property taxes | Tax assessment |
|---|---|---|
| 2023 | $13,633 +3.8% | $817,300 |
| 2022 | $13,129 | $817,300 |
| 2021 | $13,129 +5% | $817,300 +55.5% |
| 2020 | $12,504 +1% | $525,600 |
| 2019 | $12,378 +0.7% | $525,600 |
| 2018 | $12,294 +2.4% | $525,600 |
| 2017 | $12,005 +3.7% | $525,600 |
| 2016 | $11,574 +5.2% | $525,600 |
| 2015 | $11,001 +3% | $525,600 |
| 2014 | $10,685 +18.8% | $525,600 |
| 2013 | $8,997 -4.1% | $525,600 -7.2% |
| 2012 | $9,381 +5.9% | $566,200 -9.4% |
| 2011 | $8,856 +4.5% | $625,000 |
| 2010 | $8,476 +66.6% | $625,000 -5.7% |
| 2009 | $5,087 | $662,700 +75.3% |
| 2008 | $5,087 +6.4% | $378,100 |
| 2007 | $4,781 +26.1% | $378,100 +12.8% |
| 2006 | $3,791 | $335,200 |
| 2004 | -- | $335,200 |
| 2003 | -- | $335,200 |
| 2002 | -- | $335,200 |
| 2001 | -- | $335,200 |
Find assessor info on the county website
Neighborhood: 08753
Nearby homes
- $1,265,0005 bd3 ba4k sqft495 Eagle Point Dr, Toms River, NJ 08753Off Market
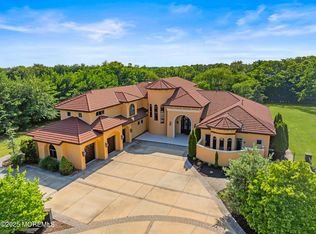
- $1,336,4005 bd6 ba3.8k sqft480 Eagle Point Dr, Toms River, NJ 08753Off Market
- $1,800,0005 bd7 ba6.6k sqft1548 N Bay Ave, Toms River, NJ 08753Sold
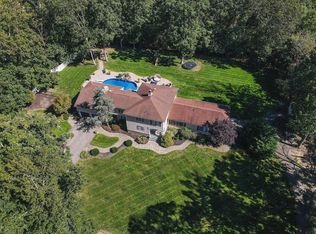
- $1,286,0006 bd5 ba4k sqft501 Eagle Point Dr, Toms River, NJ 08753Off Market
- $1,297,5008 bd5 ba4.5k sqft1554 N Bay Ave, Toms River, NJ 08753Off Market
- $1,024,8004 bd5 ba3.4k sqft484 Eagle Point Dr, Toms River, NJ 08753Off Market
- $6,5007 bd5 ba5k sqft804 Columbia Rd, Toms River, NJ 08753For Rent
- $1,597,7005 bd5 ba6.1k sqft496 Eagle Point Dr, Toms River, NJ 08753Off Market
Nearby schools
GreatSchools rating
- 6/10North Dover Elementary SchoolGrades: PK-5Distance: 2 mi
- 5/10Toms River Intermediate NorthGrades: 6-8Distance: 0.9 mi
- 3/10Toms River High - North High SchoolGrades: 9-12Distance: 0.7 mi
Get a cash offer in 3 minutes
Find out how much your home could sell for in as little as 3 minutes with a no-obligation cash offer.
Estimated market value
$1,425,100
Get a cash offer in 3 minutes
Find out how much your home could sell for in as little as 3 minutes with a no-obligation cash offer.
Estimated market value
$1,425,100
- New Jersey
- Ocean County
- Toms River
- 08753
- 481 Eagle Point Drive
Nearby cities
Nearby neighborhoods
Nearby zip codes
Other Toms River Topics
