Skip main navigation
Sold
  • $770,000

    1548 S Harrier Cir, Ridgefield, WA 98642

    4beds
    2,598sqft
    Residential, Single Family Residence
    Built in 2019
    9,147 Square Feet Lot
    $763,900 Zestimate®
    $296/sqft
    $3,638 Estimated rent

    Home value

    $763,900

    $726,000 - $802,000

    $3,638/mo

    Zestimate® history
    Loading
    Loading...

    Owner options

    List your home for rent

    $3,638/mo

    Rent Zestimate®

    Find your next renter with Zillow Rental Manager. Plus, with online applications, you can quickly screen prospective tenants – for free.

    Learn more

    $3,638/mo

    Rent Zestimate®

    Refinance and save

    $4,959/mo

    Est. payment

    Refinancing to a lower rate could help reduce your monthly payments and save thousands over the life of the loan.

    See today's rates

    $4,959/mo

    Est. payment

    Explore your selling options

    Work with a Zillow partner agent

    Leverage their expertise and Zillow's premium Showcase listings to get your home seen by more buyers.

    Get started

    List with your own agent

    Get your home in front of millions of buyers by listing it on Zillow.

    Learn how to do it

    Sell it yourself

    Take full control of how buyers see your home on Zillow by listing For Sale by Owner (FSBO).

    List your home

    What's special

    Covered patioGourmet kitchenLarge islandVaulted and high ceilingsEngineered hardwood floorsWalk-in closetDouble sinks
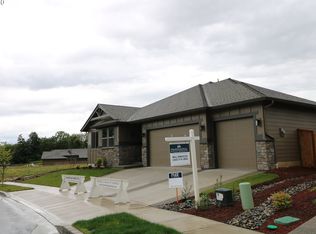
    PRICE IMPROVEMENT — Now $799,900! Tucked at the end of a quiet cul-de-sac in Taverner Ridge, this Energy Star certified single-level ranch delivers effortless, elevated living — built in 2021 by Summerplace Homes and barely lived in, with less than a year of total occupancy. It presents like new construction without the wait.The open 2,600 SF floor plan features 4 bedrooms, 3.5 baths, vaulted and high ceilings, engineered hardwood floors, and a great room with gas fireplace and built-ins. The gourmet kitchen offers quartz countertops, double ovens, gas cooktop with range hood, stainless appliances, pantry, and a large island. The primary suite includes a coved ceiling, walk-in shower, double sinks, and walk-in closet. A whole-home Springwell water filtration system, tankless water heater, and 95%+ efficiency furnace reflect quality throughout. The fully fenced, landscaped yard features a covered patio, sprinklers, and an extensive drainage system for year-round usability. True 3-car side-by-side garage. All wall-mounted TVs and great room soundbar convey. Ridgefield Schools. Parks, walking trails, and the Ridgefield National Wildlife Refuge are minutes away — where seasonal bird migrations are a genuine neighborhood backdrop. Ridgefield's rapid growth has brought Costco, In-N-Out Burger, and a wave of new shopping and dining options, plus nearby Ilani Casino & Hotel. This one is move-in ready — because someone made sure it would be.

    Zillow last checked:

    Listing updated:

    Listed by:

    David Merrick 360-947-1625,

    Cascade Hasson Sotheby's International Realty

    Bought with:

    Josh McCuistion, 119103

    Keller Williams Realty

    Source: RMLS (OR),MLS#: 700977571MLS Logo

    Facts & features

    Interior

    Bedrooms & bathrooms
    • Bedrooms: 4
    • Bathrooms: 4
    • Full bathrooms: 3
    • Partial bathrooms: 1
    • Main level bathrooms: 4
    Rooms
    • Room types: Bedroom 4, Laundry, Bedroom 2, Bedroom 3, Dining Room, Family Room, Kitchen, Living Room, Primary Bedroom
    Primary bedroom
    • Features: Ceiling Fan, Coved, Exterior Entry, Double Sinks, Ensuite, Tile Floor, Walkin Closet, Walkin Shower, Wallto Wall Carpet
    • Level: Main
    • Area: 240
    • Dimensions: 15 x 16
    Bedroom 2
    • Features: Bathtub With Shower, Ensuite, Walkin Closet, Wallto Wall Carpet
    • Level: Main
    • Area: 180
    • Dimensions: 15 x 12
    Bedroom 3
    • Features: Wallto Wall Carpet
    • Level: Main
    • Area: 144
    • Dimensions: 12 x 12
    Bedroom 4
    • Features: Wallto Wall Carpet
    • Level: Main
    • Area: 156
    • Dimensions: 12 x 13
    Dining room
    • Features: Living Room Dining Room Combo, Engineered Hardwood, High Ceilings
    • Level: Main
    • Area: 273
    • Dimensions: 21 x 13
    Kitchen
    • Features: Builtin Features, Dishwasher, Disposal, Eating Area, Exterior Entry, Gas Appliances, Microwave, Pantry, Builtin Oven, Engineered Hardwood, Free Standing Refrigerator, High Ceilings
    • Level: Main
    • Area: 300
    • Width: 25
    Heating
    • ENERGY STAR Qualified Equipment, Forced Air 95 Plus
    Cooling
    • Central Air
    Appliances
    • Included: Built In Oven, Convection Oven, Cooktop, Dishwasher, Disposal, Free-Standing Refrigerator, Gas Appliances, Microwave, Plumbed For Ice Maker, Range Hood, Stainless Steel Appliance(s), ENERGY STAR Qualified Water Heater, Gas Water Heater
    Features
    • Ceiling Fan(s), High Ceilings, Vaulted Ceiling(s), Built-in Features, Sink, Bathtub With Shower, Walk-In Closet(s), Living Room Dining Room Combo, Eat-in Kitchen, Pantry, Coved, Double Vanity, Walkin Shower, Kitchen Island, Quartz
    • Flooring: Engineered Hardwood, Tile, Wall to Wall Carpet
    • Basement: Crawl Space
    • Number of fireplaces: 1
    • Fireplace features: Gas
    Interior area
    • Total structure area: 2,598
    • Total interior livable area: 2,598 sqft

    Property

    Parking
    • Total spaces: 3
    • Parking features: Driveway, On Street, Garage Door Opener, Attached, Oversized
    • Attached garage spaces: 3
    • Has uncovered spaces: Yes
    Accessibility
    • Accessibility features: Ground Level, Main Floor Bedroom Bath, Minimal Steps, One Level, Utility Room On Main, Walkin Shower, Accessibility
    Features
    • Levels: One
    • Stories: 1
    • Patio & porch: Covered Patio, Porch
    • Exterior features: Yard, Exterior Entry
    • Fencing: Fenced
    Lot
    • Size: 9,147 Square Feet
    • Features: Cul-De-Sac, Level, Sloped, Sprinkler, SqFt 7000 to 9999
    Details
    • Parcel number: 986043822
    • Zoning: RLD-4

    Construction

    Type & style
    • Home type: SingleFamily
    • Architectural style: Ranch
    • Property subtype: Residential, Single Family Residence
    Materials
    • Cement Siding, Stone
    • Roof: Composition
    Condition
    • Resale
    • New construction: No
    • Year built: 2019
    Details
    • Warranty included: Yes

    Utilities & green energy

    • Gas: Gas
    • Sewer: Public Sewer
    • Water: Public

    Community & HOA

    Community
    • Security: Entry
    • Subdivision: Taverner Ridge
    HOA
    • Has HOA: Yes
    • Amenities included: Commons, Management
    • HOA fee: $80 monthly
    Location
    • Region: Ridgefield

    Financial & listing details

    • Price per square foot: $296/sqft
    • Tax assessed value: $798,561
    • Annual tax amount: $7,684
    • Date on market: 4/28/2026
    • Cumulative days on market: 101 days
    • Listing terms: Cash,Conventional,FHA,VA Loan
    • Road surface type: Paved

    Price history

    DateEventPrice
    8/27/2026Sold$770,000-3.7%$296/sqft
    Source: RMLS (OR) #700977571 Report a problem
    8/7/2026Pending sale$799,900$308/sqft
    Source: RMLS (OR) #700977571 Report a problem
    6/25/2026Price change$799,900-5.9%$308/sqft
    Source: RMLS (OR) #700977571 Report a problem
    6/11/2026Price change$849,900-3.4%$327/sqft
    Source: RMLS (OR) #700977571 Report a problem
    4/29/2026Listed for sale$879,900+41.9%$339/sqft
    Source: RMLS (OR) #700977571 Report a problem
    3/1/2021Sold$620,000+0%$239/sqft
    Source: RMLS (OR) #21545928 Report a problem
    1/14/2021Pending sale$619,765$239/sqft
    Source: RMLS (OR) #21545928 Report a problem
    1/14/2021Listed for sale$619,765+4.7%$239/sqft
    Source: RMLS (OR) #21545928 Report a problem
    10/30/2020Listing removed$591,915$228/sqft
    Source: Professional Realty Srvc of WA #20075371 Report a problem
    9/19/2020Listed for sale$591,915$228/sqft
    Source: Professional Realty Srvc of WA #20075371 Report a problem

    Public tax history

    YearProperty taxesTax assessment
    2025$7,685 +16.6%$798,561 +7.3%
    2024$6,591 +8%$744,361 +1.4%
    2023$6,103 +13.3%$734,354 +8.1%
    2022$5,385 +332.7%$679,448 +17.1%
    2021$1,245 -1.3%$580,156 +364.1%
    2020$1,261 $125,000
    2019$1,261 +26.2%$125,000 +25%
    2018$999 $100,000
    Find assessor info on the county website

    Neighborhood: 98642

    Nearby schools

    GreatSchools rating
    Schools provided by the listing agent
    • Elementary: Union Ridge
    • Middle: View Ridge
    • High: Ridgefield

    Source: RMLS (OR). This data may not be complete. We recommend contacting the local school district to confirm school assignments for this home.

    Get a cash offer in 3 minutes
    Find out how much your home could sell for in as little as 3 minutes with a no-obligation cash offer.
    Estimated market value

    $763,900

    Get a cash offer in 3 minutes
    Find out how much your home could sell for in as little as 3 minutes with a no-obligation cash offer.
    Estimated market value

    $763,900