Grand one-story home with territorial views, located on a quiet cul-de-sac with adjacent greenspace. Desirable community with playgrounds, parks and walking trails. Open kitchen features white cabinetry, slab quartz countertops, extended island, and gas cooktop. Spacious living area with 12-foot ceilings, masonry fireplace with built-ins, ceiling fan, and wide-plank hardwood flooring. Primary suite includes a private balcony, large spa-style bathroom, and spacious walk-in closet. Energy Star certified A/C. Beautifully landscaped backyard with brick pavers, fire pit, and decorative bridge. Move in ready with brand new carpeting in bedrooms. Oversized 3 car garage, with separate bay for flex. The formal dining room can be used for a den/office/flex space with high ceilings. This is a gem!
Active
$850,000
1561 S Nighthawk Cir, Ridgefield, WA 98642
4beds
2,581sqft
Residential, Single Family Residence
Built in 2019
10,454 Square Feet Lot
$-- Zestimate®
$329/sqft
$79/mo HOA
What's special
Open kitchenTerritorial viewsExtended islandWide-plank hardwood flooringDecorative bridgeLarge spa-style bathroomCeiling fan
- 5 days
- 473
- 32
Likely to sell faster than
Zillow last checked:
Listing updated:
Listed by:
Lori Anderson-Benson 360-241-0199,
Keller Williams Realty
Source: RMLS (OR),MLS#: 207132123
Facts & features
Interior
Bedrooms & bathrooms
- Bedrooms: 4
- Bathrooms: 3
- Full bathrooms: 2
- Partial bathrooms: 1
- Main level bathrooms: 3
Rooms
- Room types: Bedroom 4, Utility Room, Bedroom 2, Bedroom 3, Dining Room, Family Room, Kitchen, Living Room, Primary Bedroom
Primary bedroom
- Features: Coved, Bathtub, Double Sinks, Shower, Suite, Wallto Wall Carpet
- Level: Main
Bedroom 2
- Features: Closet, Wallto Wall Carpet
- Level: Main
Bedroom 3
- Features: Closet, Wallto Wall Carpet
- Level: Main
Bedroom 4
- Features: Closet Organizer
- Level: Main
Dining room
- Features: Formal, Engineered Hardwood, Flex Room
- Level: Main
Kitchen
- Features: Eat Bar, Island, Kitchen Dining Room Combo, Pantry, Quartz
- Level: Main
Heating
- Forced Air 95 Plus
Cooling
- Central Air
Appliances
- Included: Built-In Range, Cooktop, Dishwasher, Disposal, Free-Standing Refrigerator, Gas Appliances, Microwave, Plumbed For Ice Maker, Range Hood, Stainless Steel Appliance(s), Gas Water Heater
- Laundry: Laundry Room
Features
- Ceiling Fan(s), High Ceilings, High Speed Internet, Quartz, Soaking Tub, Closet Organizer, Built-in Features, Sink, Closet, Formal, Eat Bar, Kitchen Island, Kitchen Dining Room Combo, Pantry, Coved, Bathtub, Double Vanity, Shower, Suite
- Flooring: Engineered Hardwood, Tile, Wall to Wall Carpet
- Windows: Double Pane Windows, Vinyl Frames
- Number of fireplaces: 1
- Fireplace features: Gas
Interior area
- Total structure area: 2,581
- Total interior livable area: 2,581 sqft
Property
Parking
- Total spaces: 3
- Parking features: Driveway, Garage Door Opener, Attached
- Attached garage spaces: 3
- Has uncovered spaces: Yes
Accessibility
- Accessibility features: Accessible Doors, Accessible Full Bath, Garage On Main, Ground Level, Main Floor Bedroom Bath, One Level, Rollin Shower, Utility Room On Main, Accessibility
Features
- Levels: One
- Stories: 1
- Patio & porch: Covered Deck, Deck, Porch
- Exterior features: Fire Pit, Garden, Yard
- Fencing: Fenced
- Has view: Yes
- View description: Territorial, Trees/Woods
Lot
- Size: 10,454 Square Feet
- Features: Cul-De-Sac, Terraced, Sprinkler, SqFt 10000 to 14999
Details
- Parcel number: 986043801
Construction
Type & style
- Home type: SingleFamily
- Property subtype: Residential, Single Family Residence
Materials
- Lap Siding, Stone, Stucco
- Roof: Composition
Condition
- Resale
- New construction: No
- Year built: 2019
Utilities & green energy
- Gas: Gas
- Sewer: Public Sewer
- Water: Public
Community & HOA
Community
- Security: Security Lights
HOA
- Has HOA: Yes
- Amenities included: Commons, Management
- HOA fee: $79 monthly
Location
- Region: Ridgefield
Financial & listing details
- Price per square foot: $329/sqft
- Tax assessed value: $773,833
- Annual tax amount: $6,386
- Date on market: 8/27/2026
- Listing terms: Cash,Conventional,FHA,VA Loan
- Road surface type: Paved
Estimated market value
Not available
Estimated sales range
Not available
Not available
Price history
| Date | Event | Price |
|---|---|---|
| 8/27/2026 | Listed for sale | $850,000+43.6%$329/sqft |
Source:  RMLS (OR) #207132123 Report a problem RMLS (OR) #207132123 Report a problem | ||
| 10/1/2020 | Sold | $592,000+0.2%$229/sqft |
Source: RMLS (OR) #20350216 Report a problem | ||
| 8/26/2020 | Pending sale | $591,000$229/sqft |
Source: Savvy Lane #20350216 Report a problem | ||
| 8/16/2020 | Listed for sale | $591,000+16.2%$229/sqft |
Source: Owner Report a problem | ||
| 11/12/2019 | Sold | $508,575$197/sqft |
Source: Public Record Report a problem | ||
Public tax history
| Year | Property taxes | Tax assessment |
|---|---|---|
| 2025 | $7,447 +16.6% | $773,833 +7.3% |
| 2024 | $6,386 +8% | $721,138 +1.4% |
| 2023 | $5,913 +13.5% | $711,482 +8.1% |
| 2022 | $5,209 -3.3% | $658,226 +17.3% |
| 2021 | $5,387 +95.8% | $561,113 +3.4% |
| 2020 | $2,751 | $542,757 +98.7% |
| 2019 | $2,751 +175.3% | $273,174 +173.2% |
| 2018 | $999 | $100,000 |
Find assessor info on the county website
Monthly payment
Est. payment
Payment breakdown
Explore the cost of this home by adjusting the details. Changes won't be saved.Climate risks
Neighborhood: 98642
Nearby schools
Schools provided by the listing agent
- Elementary: Union Ridge
- Middle: View Ridge
- High: Ridgefield
Source: RMLS (OR). This data may not be complete. We recommend contacting the local school district to confirm school assignments for this home.
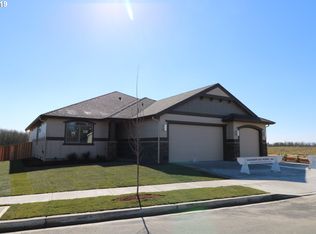
- $738,8004 bd4 ba2.6k sqft1531 S Nighthawk Circle, Ridgefield, WA 98642Off Market
- $807,8004 bd4 ba2.4k sqft1589 S Nighthawk Cir, Ridgefield, WA 98642Off Market
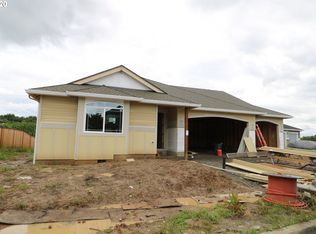
- $824,4004 bd3 ba2.6k sqft1531 S Nighthawk Cir, Ridgefield, WA 98642Off Market
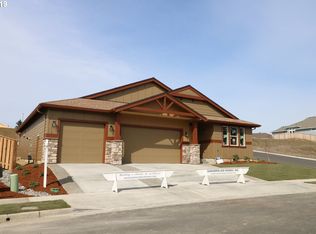
- $766,7003 bd3 ba2.3k sqft1592 S Harrier Cir, Ridgefield, WA 98642Off Market
Similar homes
- $815,0004 bd3 ba2.2k sqft1866 S Pintail Ct, Ridgefield, WA 98642Active

 MLS ID #109317125, Jodie Sharp, Windermere Northwest Living. RMLS (OR)
 - $849,9005 bd3 ba3.1k sqft956 N Noble Loop, Ridgefield, WA 98642Active
 MLS ID #181028000, Linsey Beattie, Keller Williams Realty. RMLS (OR)
 - $829,9003 bd3 ba2.5k sqft3517 N 11th Cir, Ridgefield, WA 98642Active
 MLS ID #401850011, Kat Tarr, Windermere Northwest Living. RMLS (OR)
 - $829,9003 bd3 ba2.9k sqft4628 S 16th Drive, Ridgefield, WA 98642Active
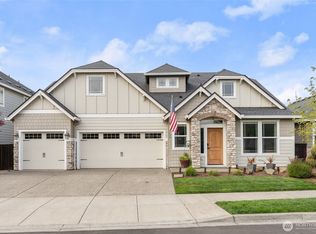 MLS ID #2498884, Sonya MacDonald. NWMLS as distributed by MLS GRID
 - $874,9005 bd3 ba2.9k sqft3509 N 11th Cir, Ridgefield, WA 98642ActiveMLS ID #783799569, Kat Tarr, Windermere Northwest Living. RMLS (OR)
- $874,9003 bd3 ba2.9k sqft3510 N 11th Cir, Ridgefield, WA 98642ActiveMLS ID #373133131, Kat Tarr, Windermere Northwest Living. RMLS (OR)
- $899,9004 bd3 ba2.2k sqft3515 N 12th Cir, Ridgefield, WA 98642ActiveMLS ID #123562681, Daniel Belza, Real Broker LLC. RMLS (OR)
- $869,9003 bd3 ba2.6k sqft4108 N 12th Way, Ridgefield, WA 98642ActiveMLS ID #343283897, Rachel Olin, Generation Realty LLC. RMLS (OR)
- $799,9004 bd3 ba2.7k sqft11515 NW 19th Ave, Vancouver, WA 98685ActiveMLS ID #472242374, Ken Harding, Premiere Property Group, LLC. RMLS (OR)
- $849,9004 bd4 ba3.1k sqft17311 NE 28th Ct, Ridgefield, WA 98642ActiveMLS ID #361401952, Amy Stoller, Windermere/Crest Realty Co. RMLS (OR)
- $599,9003 bd3 ba2.2k sqft531 N Avery Dr, Ridgefield, WA 98642ActiveMLS ID #546897182, Scott Bain, John L. Scott Real Estate. RMLS (OR)
- $660,0005 bd3 ba2.4k sqft8710 N 1st St, Ridgefield, WA 98642ActiveMLS ID #660982646, Moses Mikhailenko, Call It Closed International Realty. RMLS (OR)
- $774,9004 bd2 ba2k sqft1144 N 41st Pl, Ridgefield, WA 98642ActiveMLS ID #248773086, Rachel Olin, Generation Realty LLC. RMLS (OR)
- $1,095,0006 bd4 ba3.7k sqft4311 S 17th Way, Ridgefield, WA 98642ActiveMLS ID #445034094, Diana Rutherford, Realty One Group Prestige. RMLS (OR)
- $849,9004 bd3 ba3.5k sqft2612 NW 127th St, Vancouver, WA 98685ActiveMLS ID #249571755, Brooke Louman, Knipe Realty ERA Powered. RMLS (OR)
- $839,9004 bd3 ba2.3k sqft16705 NE 38th Ave, Vancouver, WA 98686ActiveMLS ID #784853425, Kat Tarr, Windermere Northwest Living. RMLS (OR)
- $864,9004 bd3 ba2.9k sqft9816 NE 322nd St, La Center, WA 98629ActiveMLS ID #547778544, Lori Howard, Keller Williams Realty. RMLS (OR)
- $900,0004 bd4 ba2.9k sqft5803 NE 125th Cir, Vancouver, WA 98660ActiveMLS ID #606990080, Daniel Belza, Real Broker LLC. RMLS (OR)
- $859,9004 bd3 ba3k sqft13709 NE 47th Ave, Vancouver, WA 98686ActiveMLS ID #669914631, Amy Stoller, Windermere/Crest Realty Co. RMLS (OR)
