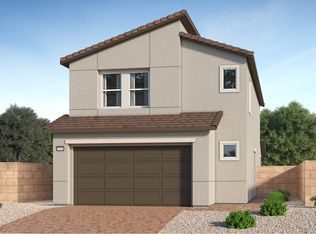
What's Special: Main Floor Bedroom | Mountain View | Backs to Open Space | East Facing Lot | Oversized Garage | End Unit. New Construction - September Completion! Built by America's Most Trusted Home Builder. Welcome to the Plan 3 at 1548 Song Lark Lane in Lark Hill at Summerlin! This spacious two-story home offers an inviting layout where the great room, dining area, and kitchen come together to create a bright and connected space for everyday living. The kitchen features a central island, a walk-in pantry, and easy flow for hosting and gathering. A main level bedroom with a nearby full bath provides flexible space for guests or a home office. Upstairs, the generous primary suite offers a peaceful retreat with a well-appointed bath and walk in closet, while additional bedrooms, a versatile loft, and a tech space add comfort and flexibility. A private balcony, convenient laundry room, and a two-car garage complete the home with thoughtful design and everyday ease. Be part of something beautiful at Lark Hill in Summerlin, set beside the stunning Red Rock National Conservation Area. Enjoy nearby coffee shops, malls, parks, dining, golf, pools, a library, and year-round community events. With police and fire stations close by and scenic trails throughout Summerlin, every day feels vibrant, safe, and connected. Additional Highlights Include: 8' doors, finished garage, tile surround in primary and secondary baths, and upgraded stair rails. Photos are for representative purposes only.
Pending
$670,355
1548 Song Lark Ln, Las Vegas Valley, NV 89138
4beds
2,163sqft
:
Get pre-qualified$4,586/mo
Townhouse
Built in 2026
2,164 Square Feet Lot
$-- Zestimate®
$310/sqft
$268/mo HOA
What's special
- 57 days |
- 74 |
- 3 |
Zillow last checked:
Listing updated:
Listed by:
Frank J. Gargano B.0025237 702-596-2040,
Real Estate Consultants of Nv
Source: LVR,MLS#: 2788746 Originating MLS: Greater Las Vegas Association of Realtors Inc
Originating MLS: Greater Las Vegas Association of Realtors IncFacts & features
Interior
Bedrooms & bathrooms
- Bedrooms: 4
- Bathrooms: 3
- Full bathrooms: 3
Primary bedroom
- Description: Balcony,Upstairs,Walk-In Closet(s)
- Dimensions: 15x15
Bedroom 2
- Description: Upstairs
- Dimensions: 11x11
Bedroom 3
- Description: Upstairs,Walk-In Closet(s)
- Dimensions: 12x12
Bedroom 4
- Description: Downstairs
- Dimensions: 10x14
Primary bathroom
- Description: Double Sink,Shower Only
Dining room
- Description: Dining Area
- Dimensions: 11x11
Great room
- Description: None
- Dimensions: 16x11
Kitchen
- Description: Island,Pantry
Heating
- Central, Electric
Cooling
- Electric, High Efficiency
Appliances
- Included: Dishwasher, Electric Range, Disposal, Microwave
- Laundry: Electric Dryer Hookup, Upper Level
Features
- Bedroom on Main Level, Programmable Thermostat
- Flooring: Carpet, Luxury Vinyl Plank
- Windows: Double Pane Windows, Low-Emissivity Windows
- Has fireplace: No
Interior area
- Total structure area: 2,163
- Total interior livable area: 2,163 sqft
Video & virtual tour
Property
Parking
- Total spaces: 2
- Parking features: Attached, Garage, Private, Storage, Guest
- Attached garage spaces: 2
Features
- Stories: 2
- Patio & porch: Balcony
- Exterior features: Balcony, Outdoor Living Area
- Fencing: Back Yard
Lot
- Size: 2,164 Square Feet
- Features: Desert Landscaping, Landscaped, < 1/4 Acre
Details
- Parcel number: 13723219018
- Zoning description: Single Family
- Horse amenities: None
Construction
Type & style
- Home type: Townhouse
- Architectural style: Two Story
- Property subtype: Townhouse
- Attached to another structure: Yes
Materials
- Drywall
- Roof: Tile
Condition
- Under Construction
- New construction: Yes
- Year built: 2026
Details
- Builder model: Unit 3
- Builder name: Taylor Mor
Utilities & green energy
- Electric: Photovoltaics None
- Sewer: Public Sewer
- Water: Public
- Utilities for property: Electricity Available, High Speed Internet Available
Green energy
- Energy efficient items: Doors, Windows, HVAC
Community & HOA
Community
- Subdivision: Lark Hill by Taylor Morrison
HOA
- Has HOA: Yes
- Amenities included: Park
- Services included: Association Management, Maintenance Grounds
- HOA fee: $69 monthly
- HOA name: Summerlin West Comm.
- HOA phone: 702-791-4600
- Second HOA fee: $199 monthly
Location
- Region: Las Vegas Valley
Financial & listing details
- Price per square foot: $310/sqft
- Tax assessed value: $173,063
- Annual tax amount: $6,703
- Date on market: 6/4/2026
- Listing agreement: Exclusive Right To Sell
- Listing terms: Cash,Conventional,FHA,VA Loan
- Electric utility on property: Yes
Estimated market value
Not available
Estimated sales range
Not available
Not available
Price history
| Date | Event | Price |
|---|---|---|
| 7/14/2026 | Pending sale | $670,355$310/sqft |
Source:  LVR #2788746 Report a problem LVR #2788746 Report a problem | ||
| 6/4/2026 | Listed for sale | $670,355$310/sqft |
Source:  Taylor Morrison Report a problem Taylor Morrison Report a problem | ||
Public tax history
| Year | Property taxes | Tax assessment |
|---|---|---|
| 2026 | $1,989 | $60,572 +0% |
| 2025 | -- | $60,550 |
Find assessor info on the county website
Monthly payment
Est. payment
Payment breakdown
Explore the cost of this home by adjusting the details. Changes won't be saved.Climate risks
Neighborhood: Summerlin North
Nearby schools
GreatSchools rating
- 7/10William Lummis Elementary SchoolGrades: PK-5Distance: 3.1 mi
- 6/10Ernest Becker Middle SchoolGrades: 6-8Distance: 2.9 mi
- 8/10Palo Verde High SchoolGrades: 9-12Distance: 2.1 mi
Schools provided by the listing agent
- Elementary: Lummis, William,Lummis, William
- Middle: Becker
- High: Palo Verde
Source: LVR. This data may not be complete. We recommend contacting the local school district to confirm school assignments for this home.
- $596,9903 bd3 ba1.7k sqft1554 Song Lark Ln, Las Vegas Valley, NV 89138New Construction
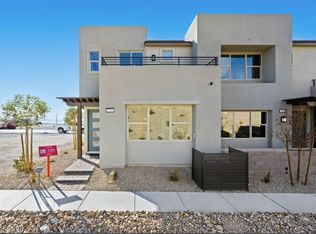
- $535,9423 bd3 ba1.6k sqft1560 Song Lark Ln, Las Vegas, NV 89138New Construction

- $499,9903 bd3 ba1.6k sqft1524 Song Lark Ln, Las Vegas, NV 89138New Construction
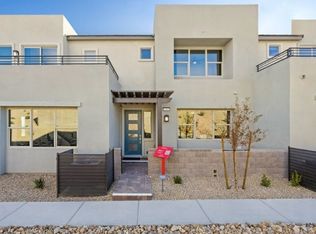
- $599,9903 bd3 ba1.7k sqft1518 Song Lark Ln, Las Vegas Valley, NV 89138New Construction

- $534,9903 bd3 ba1.7k sqft1569 Song Lark Ln, Las Vegas Valley, NV 89138New Construction
- $568,5453 bd3 ba1.6k sqft1578 Song Lark Ln, Las Vegas, NV 89138Sold
- $583,300-- bd-- ba-- sqft1681 Orrock St, Las Vegas, NV 89138Off Market
- $880,500-- bd-- ba-- sqft1685 Orrock St, Las Vegas, NV 89138Off Market
A local agent can set up tours, give advice and negotiate with sellers.
Similar homes
- $599,9904 bd3 ba2.1k sqft1471 Song Lark Ln, Las Vegas, NV 89138New Construction
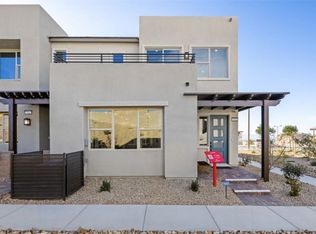 LVR
LVR - from $705,9904 bd4 ba2.4k sqftHerman Plan, Summerlin : Sandpiper, Las Vegas, NV 89138New Construction
 Lennar Homes
 - $499,9903 bd3 ba1.6k sqft1465 Song Lark Ln, Las Vegas, NV 89138New Construction
 LVR
LVR - from $685,9904 bd3 ba2.2k sqftJan Plan, Summerlin : Sandpiper, Las Vegas, NV 89138New Construction
 Lennar Homes
 - from $549,9903 bd3 ba2.1k sqftUnit 3 Plan, Lark Hill at Summerlin, Las Vegas, NV 89138New ConstructionTaylor Morrison
- $534,1383 bd3 ba1.6k sqft1462 Song Lark Ln, Las Vegas Valley, NV 89138New ConstructionLVR
- $535,9423 bd3 ba1.6k sqft1560 Song Lark Ln, Las Vegas, NV 89138New ConstructionLVR
- $534,9903 bd3 ba1.7k sqft1569 Song Lark Ln, Las Vegas Valley, NV 89138New ConstructionLVR
- from $515,9903 bd3 ba1.7k sqftUnit 2 Plan, Lark Hill at Summerlin, Las Vegas, NV 89138New ConstructionTaylor Morrison
- from $665,9903 bd3 ba2k sqftCindy Plan, Summerlin : Sandpiper, Las Vegas, NV 89138New ConstructionLennar Homes
- from $469,9903 bd3 ba1.6k sqftUnit 1 Plan, Lark Hill at Summerlin, Las Vegas, NV 89138New ConstructionTaylor Morrison
- $615,0004 bd3 ba2k sqft11872 Pelican Butte Ave, Las Vegas, NV 89138For SaleMLS ID #2770462, Sam Xu, Infobroker Realty. LVR
- from $792,9905 bd3 ba3k sqftBobby Plan, Summerlin : Mockingbird, Las Vegas, NV 89138New ConstructionLennar Homes
- from $809,9905 bd5 ba3.2k sqftPeter Plan, Summerlin : Mockingbird, Las Vegas, NV 89138New ConstructionLennar Homes
- $808,0315 bd5 ba3.2k sqft1871 Sweet Song Ct, Las Vegas, NV 89138New ConstructionLennar Homes
- from $685,9904 bd3 ba2.4k sqftPioneer Next Gen Plan, Sunstone : Alia Pointe, Las Vegas, NV 89143New ConstructionLennar Homes
- from $729,9904 bd3 ba2.4k sqftPioneer Next Gen Plan, Avery Pointe, Las Vegas, NV 89166New ConstructionLennar Homes
- $760,9454 bd3 ba2.4k sqft10881 Lewis Pointe Ave, Las Vegas, NV 89166New ConstructionLennar Homes
- from $674,9904 bd3 ba3k sqftPaloverde Plan, Cordora, Las Vegas, NV 89139New ConstructionPulte
- from $931,2903 bd3 ba1.9k sqftPlan 1 Plan, Edgewood, Las Vegas, NV 89138New ConstructionTRI Pointe Homes
