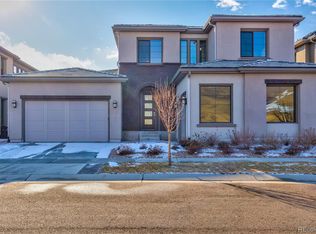
Hands down, one of the finest homes in Solterra! Rare and luxurious, this Infinity Avanti model sits on a deep, cul-de-sac lot with nothing ever to be built behind it! Enjoy amazing views of Colorado Sunsets, Red Rocks and Green Mtn! From the moment you step in, you will be impressed by top of the line finishes and designer details! The light and airy main level includes an expansive family room, formal dining and a chef's kitchen leading you to the 15' stacked glass doors and a covered deck, complete with a fire pit and built in grill and smoker! The kitchen is made for entertaining with its massive center island and book matched granite counters! Your appliance showcase includes 2 high end dishwashers, a Sub Zero refrigerator/freezer, and a Wolf range and oven. The large butler's pantry has 2 under counter Sub Zero wine coolers and a separate ice maker! The guest retreat includes its own full bath and the office is separated for privacy! Upstairs, the spectacular primary suite greets you with a five piece spa like bathroom, large custom closets and more views! The 2 secondary bedrooms each have their own full bath and custom closet! The upstairs also has a relaxing loft area and a very functional laundry room! The walkout basement is a show stopper! With a wet bar that has its own premium appliances and a twin tap Perlick beer dispenser the party always starts here! Relax in the incredible sitting area with the grand fireplace or head to the game room with guests! A workout room, 3/4 bath and tons of storage are also part of this incredible lower level! Walkout to the additional outdoor fireplace and patio area and bring the Colorado outdoors right into your backyard! 3 garage spots with high ceilings and a 9000 lb lift! Stunning home from top to bottom with more upgrades than we can list! And just a short walk to "The Retreat" pool and event center! Only 20 min. to Denver, bike or walk minutes to Morrison and Golden! Trails and open space surround you!
Sold for $1,979,000
$1,979,000
15480 W Asbury Avenue, Lakewood, CO 80228
4beds
5,665sqft
Single Family Residence
Built in 2016
0.26 Acres Lot
$1,932,400 Zestimate®
$349/sqft
$6,641 Estimated rent
Home value
$1,932,400
$1.82M - $2.05M
$6,641/mo
Zestimate® history
Owner options
List your home for rent
$6,641/mo
Rent Zestimate®
Find your next renter with Zillow Rental Manager. Plus, with online applications, you can quickly screen prospective tenants – for free.
$6,641/mo
Rent Zestimate®
Refinance and save
$9,558/mo
Est. payment
Refinancing to a lower rate could help reduce your monthly payments and save thousands over the life of the loan.
$9,558/mo
Est. payment
Explore your selling options
Work with a Zillow partner agent
Leverage their expertise and Zillow's premium Showcase listings to get your home seen by more buyers.
Get startedList with your own agent
Get your home in front of millions of buyers by listing it on Zillow.
Learn how to do itSell it yourself
Take full control of how buyers see your home on Zillow by listing For Sale by Owner (FSBO).
List your homeWhat's special
Grand fireplaceRed rocksGreen mtnPatio areaWorkout roomCul-de-sac lotFormal dining
Zillow last checked:
Listing updated:
Listed by:
Evan Noyes 303-422-7653 evan@themktmaster.com,
Market Masters Real Estate
Bought with:
Shane Severson, 40026144
Legacy Realty
Source: REcolorado as distributed by MLS GRID,MLS#: 5516747
Facts & features
Interior
Bedrooms & bathrooms
- Bedrooms: 4
- Bathrooms: 6
- Full bathrooms: 3
- 3/4 bathrooms: 2
- 1/2 bathrooms: 1
- Main level bathrooms: 2
- Main level bedrooms: 1
Primary bedroom
- Level: Upper
Bedroom
- Level: Main
Bedroom
- Level: Upper
Bedroom
- Level: Upper
Primary bathroom
- Level: Upper
Bathroom
- Level: Main
Bathroom
- Level: Main
Bathroom
- Level: Upper
Bathroom
- Level: Upper
Bathroom
- Level: Basement
Dining room
- Level: Main
Exercise room
- Level: Basement
Family room
- Level: Main
Game room
- Level: Basement
Great room
- Level: Basement
Kitchen
- Level: Main
Laundry
- Level: Upper
Loft
- Level: Upper
Office
- Level: Main
Heating
- Forced Air, Natural Gas
Cooling
- Air Conditioning-Room, Central Air
Appliances
- Included: Bar Fridge, Convection Oven, Cooktop, Dishwasher, Disposal, Dryer, Gas Water Heater, Microwave, Oven, Range, Range Hood, Refrigerator, Self Cleaning Oven, Washer, Wine Cooler
- Laundry: In Unit
Features
- Audio/Video Controls, Built-in Features, Ceiling Fan(s), Five Piece Bath, Granite Counters, High Ceilings, High Speed Internet, Kitchen Island, Primary Suite, Smoke Free, Sound System, Vaulted Ceiling(s), Walk-In Closet(s), Wet Bar, Wired for Data
- Windows: Double Pane Windows, Window Coverings
- Basement: Finished,Full,Sump Pump,Walk-Out Access
- Has fireplace: Yes
- Fireplace features: Basement, Family Room, Gas Log
- Common walls with other units/homes: No Common Walls
Interior area
- Total structure area: 5,665
- Total interior livable area: 5,665 sqft
- Finished area above ground: 3,675
- Finished area below ground: 1,825
Property
Parking
- Total spaces: 3
- Parking features: Concrete, Exterior Access Door, Heated Garage, Insulated Garage, Lift, Lighted
- Attached garage spaces: 3
Features
- Levels: Two
- Stories: 2
- Patio & porch: Covered, Deck, Patio
- Exterior features: Balcony, Barbecue, Fire Pit, Gas Grill, Lighting, Private Yard, Rain Gutters
- Fencing: Full
- Has view: Yes
- View description: Mountain(s)
Lot
- Size: 0.26 Acres
- Features: Cul-De-Sac, Landscaped, Level, Sprinklers In Front, Sprinklers In Rear
Details
- Parcel number: 462283
- Special conditions: Standard
Construction
Type & style
- Home type: SingleFamily
- Architectural style: Contemporary
- Property subtype: Single Family Residence
Materials
- Block, Stone, Stucco
- Foundation: Slab
Condition
- Updated/Remodeled
- Year built: 2016
Details
- Builder model: Avanti
- Builder name: Infinity Homes
Utilities & green energy
- Electric: 110V, 220 Volts, 220 Volts in Garage
- Sewer: Public Sewer
- Water: Public
- Utilities for property: Cable Available, Electricity Connected, Internet Access (Wired), Natural Gas Connected, Phone Connected
Community & HOA
Community
- Security: Carbon Monoxide Detector(s), Security System, Smoke Detector(s), Video Doorbell
- Subdivision: Solterra
HOA
- Has HOA: Yes
- Amenities included: Clubhouse, Park, Playground, Pool, Tennis Court(s), Trail(s)
- Services included: Recycling, Trash
- HOA fee: $350 quarterly
- HOA name: Fossil Ridge Metro District
- HOA phone: 303-381-4960
- Second HOA fee: $190 annually
- Second HOA name: Solterra HOA
- Second HOA phone: 303-991-2192
Location
- Region: Lakewood
Financial & listing details
- Price per square foot: $349/sqft
- Tax assessed value: $1,581,757
- Annual tax amount: $10,644
- Date on market: 8/24/2023
- Listing terms: Cash,Conventional
- Exclusions: Sellers Personal Property
- Ownership: Individual
- Electric utility on property: Yes
- Road surface type: Paved
Price history
| Date | Event | Price |
|---|---|---|
| 9/26/2023 | Sold | $1,979,000+103.7%$349/sqft |
Source:  REcolorado as distributed by MLS GRID #5516747 Report a problem REcolorado as distributed by MLS GRID #5516747 Report a problem | ||
| 7/23/2015 | Sold | $971,547$171/sqft |
Source: Public Record Report a problem | ||
Public tax history
| Year | Property taxes | Tax assessment |
|---|---|---|
| 2025 | $13,074 +0.3% | $98,860 +11.3% |
| 2024 | $13,032 +22.4% | $88,846 |
| 2023 | $10,644 -2.4% | $88,846 +24.2% |
| 2022 | $10,904 +5.3% | $71,558 -2.8% |
| 2021 | $10,357 | $73,617 +7.8% |
| 2020 | $10,357 -2.3% | $68,288 |
| 2019 | $10,596 +10.9% | $68,288 +8.6% |
| 2018 | $9,555 | $62,855 |
| 2017 | $9,555 +64.5% | $62,855 +60% |
| 2016 | $5,808 | $39,275 |
| 2015 | $5,808 +583.6% | $39,275 +616.6% |
| 2014 | $850 | $5,481 |
Find assessor info on the county website
Neighborhood: Solterra
Nearby homes
- $1,628,9004 bd5 ba5.8k sqft15470 W Asbury Ave, Lakewood, CO 80228Off Market
- $2,270,0005 bd6 ba5.8k sqft15490 W Asbury Ave, Lakewood, CO 80228Sold

- $1,744,9005 bd6 ba5.1k sqft15460 W Asbury Ave, Lakewood, CO 80228Off Market
- $1,699,1005 bd6 ba5.8k sqft15475 W Asbury Ave, Lakewood, CO 80228Off Market

- $1,671,5006 bd6 ba3.4k sqft15450 W Asbury Ave, Lakewood, CO 80228Off Market
- $1,622,0006 bd6 ba5.8k sqft15455 W Asbury Ave, Lakewood, CO 80228Off Market
- $---- bd-- ba-- sqft15455 W Asbury Ave, Denver, CO 80228Off Market
- $2,150,0005 bd6 ba5.8k sqft15440 W Asbury Ave, Lakewood, CO 80228Sold
Nearby schools
GreatSchools rating
- 8/10Rooney Ranch Elementary SchoolGrades: K-5Distance: 1.4 mi
- 5/10Dunstan Middle SchoolGrades: 6-8Distance: 2.2 mi
- 8/10Green Mountain High SchoolGrades: 9-12Distance: 2 mi
Schools provided by the listing agent
- Elementary: Rooney Ranch
- Middle: Dunstan
- High: Green Mountain
- District: Jefferson County R-1
Source: REcolorado as distributed by MLS GRID. This data may not be complete. We recommend contacting the local school district to confirm school assignments for this home.
Get a cash offer in 3 minutes
Find out how much your home could sell for in as little as 3 minutes with a no-obligation cash offer.
Estimated market value
$1,932,400
Get a cash offer in 3 minutes
Find out how much your home could sell for in as little as 3 minutes with a no-obligation cash offer.
Estimated market value
$1,932,400
- Colorado
- Jefferson County
- Lakewood
- 80228
- Solterra
- 15480 W Asbury Avenue
