Some homes offer views. This one owns the horizon. Perfectly perched on an extraordinary 18,331 sq.ft. lot at the end of a cul-de-sac, this Infinity Avanti 1 is a rare opportunity in Solterra: private, expansive, and impossible to replicate. With unobstructed mountain views, a walkout basement, and refined upgrades throughout, this home delivers elevated design and everyday comfort. The main-floor primary suite is spa-worthy in every sense, featuring radiant heated floors, a floor-to-ceiling glass steam shower, custom walk-in closet, designer fixtures, and motorized blinds. Also on the main: a guest suite and a dedicated home office with built-ins designed to keep workdays contained. The kitchen delivers a quiet flex: quartz countertops, double ovens, twin dishwashers, a walk-in pantry, and generous prep space. Hardwood floors and custom lighting run throughout, and panoramic glass sliders open to a 12' x 17' covered terrace, ideal for indoor-outdoor living. Upstairs, two additional ensuite bedrooms are paired with a bonus room and loft, flexible spaces for work, play, or relaxation. The finished walkout basement adds space to live, host, and play, complete with a fifth bedroom, ¾ bath, large storage room, entertainer’s bar with custom cabinetry, and a mirror-wrapped gym with performance flooring and gallery-style glass barn doors. Outside, unwind in the in-ground hot tub, dine beneath the open-air pergola, or settle in by the resort-style gas log fire pit. A 3-car garage is enthusiast-ready, with potential for a fourth. Solterra residents enjoy The Retreat clubhouse with its infinity-edge pool, fitness center, pickleball and tennis courts, parks, and a full calendar of events. With direct access to Green Mountain trails and minutes from Red Rocks, downtown Morrison, and top-rated Jeffco schools, the location delivers access and ease. Lovingly maintained by its only owner, this is one of Solterra’s most significant homes, defined by its lot, layout, and lifestyle.
Sold for $2,270,000
$2,270,000
15490 W Asbury Avenue, Lakewood, CO 80228
5beds
5,807sqft
Single Family Residence
Built in 2016
0.42 Acres Lot
$2,223,900 Zestimate®
$391/sqft
$6,841 Estimated rent
Home value
$2,223,900
$2.07M - $2.38M
$6,841/mo
Zestimate® history
Owner options
List your home for rent
$6,841/mo
Rent Zestimate®
Find your next renter with Zillow Rental Manager. Plus, with online applications, you can quickly screen prospective tenants – for free.
$6,841/mo
Rent Zestimate®
Refinance and save
$10,752/mo
Est. payment
Refinancing to a lower rate could help reduce your monthly payments and save thousands over the life of the loan.
$10,752/mo
Est. payment
Explore your selling options
Work with a Zillow partner agent
Leverage their expertise and Zillow's premium Showcase listings to get your home seen by more buyers.
Get startedList with your own agent
Get your home in front of millions of buyers by listing it on Zillow.
Learn how to do itSell it yourself
Take full control of how buyers see your home on Zillow by listing For Sale by Owner (FSBO).
List your homeWhat's special
Zillow last checked:
Listing updated:
Listed by:
Milena Hable 303-585-0589 mjoy@livsothebysrealty.com,
LIV Sotheby's International Realty
Bought with:
Julio Perez, 100081342
Real Broker, LLC DBA Real
Source: REcolorado as distributed by MLS GRID,MLS#: 2182969
Facts & features
Interior
Bedrooms & bathrooms
- Bedrooms: 5
- Bathrooms: 6
- Full bathrooms: 3
- 3/4 bathrooms: 2
- 1/2 bathrooms: 1
- Main level bathrooms: 3
- Main level bedrooms: 2
Primary bedroom
- Description: Floor To Ceiling Windows With Motorized Blinds And Views Of Red Rocks
- Level: Main
- Area: 273.34 Square Feet
- Dimensions: 15.8 x 17.3
Bedroom
- Level: Main
- Area: 168 Square Feet
- Dimensions: 14 x 12
Bedroom
- Level: Upper
- Area: 162.14 Square Feet
- Dimensions: 12.1 x 13.4
Bedroom
- Level: Upper
- Area: 133.2 Square Feet
- Dimensions: 12 x 11.1
Bedroom
- Level: Basement
- Area: 253.5 Square Feet
- Dimensions: 15 x 16.9
Primary bathroom
- Description: Marble+glass Steam Shower, Heated Floors, Soaking Tub, Custom Wic, Designer Fixtures
- Level: Main
- Area: 178.76 Square Feet
- Dimensions: 16.4 x 10.9
Bathroom
- Level: Main
- Area: 37.63 Square Feet
- Dimensions: 5.3 x 7.1
Bathroom
- Level: Main
- Area: 29.11 Square Feet
- Dimensions: 4.1 x 7.1
Bathroom
- Level: Upper
- Area: 32.06 Square Feet
- Dimensions: 4.11 x 7.8
Bathroom
- Level: Upper
- Area: 33.62 Square Feet
- Dimensions: 8.2 x 4.1
Bathroom
- Level: Basement
- Area: 56.66 Square Feet
- Dimensions: 5.1 x 11.11
Bonus room
- Description: Tv Room, Playroom Or Potential Addt'l Bedroom
- Level: Upper
- Area: 122.99 Square Feet
- Dimensions: 11.08 x 11.1
Dining room
- Level: Main
- Area: 287.12 Square Feet
- Dimensions: 19.4 x 14.8
Game room
- Description: Custom Entertainers Bar, Living Room,
- Level: Basement
- Area: 1439.48 Square Feet
- Dimensions: 38.8 x 37.1
Gym
- Level: Basement
- Area: 291.43 Square Feet
- Dimensions: 15.1 x 19.3
Kitchen
- Description: Quartz Counters,Twin Dishwashers, Double Ovens, Tile To Ceiling
- Level: Main
- Area: 259.21 Square Feet
- Dimensions: 16.1 x 16.1
Laundry
- Level: Main
- Area: 55.59 Square Feet
- Dimensions: 5.1 x 10.9
Living room
- Level: Main
- Area: 251.2 Square Feet
- Dimensions: 16 x 15.7
Loft
- Level: Upper
- Area: 177.84 Square Feet
- Dimensions: 10.4 x 17.1
Office
- Level: Main
- Area: 142.51 Square Feet
- Dimensions: 10.1 x 14.11
Utility room
- Level: Basement
- Area: 589.76 Square Feet
- Dimensions: 19.4 x 30.4
Heating
- Forced Air, Natural Gas
Cooling
- Central Air
Appliances
- Included: Bar Fridge, Convection Oven, Cooktop, Dishwasher, Disposal, Double Oven, Dryer, Humidifier, Microwave, Range Hood, Refrigerator, Tankless Water Heater, Washer
- Laundry: In Unit
Features
- Audio/Video Controls, Built-in Features, Eat-in Kitchen, Open Floorplan, Pantry, Primary Suite, Quartz Counters, Radon Mitigation System, Smart Thermostat, Smoke Free, Vaulted Ceiling(s), Walk-In Closet(s), Wet Bar, Wired for Data
- Flooring: Carpet, Vinyl
- Windows: Double Pane Windows, Window Coverings, Window Treatments
- Basement: Finished,Full,Sump Pump,Walk-Out Access
- Number of fireplaces: 1
- Fireplace features: Living Room
- Common walls with other units/homes: No Common Walls
Interior area
- Total structure area: 5,807
- Total interior livable area: 5,807 sqft
- Finished area above ground: 3,416
- Finished area below ground: 2,250
Property
Parking
- Total spaces: 3
- Parking features: Concrete, Dry Walled, Lighted, Oversized Door, Storage
- Attached garage spaces: 3
Features
- Levels: Two
- Stories: 2
- Patio & porch: Covered, Deck, Front Porch
- Exterior features: Fire Pit, Gas Grill, Gas Valve, Lighting, Private Yard, Rain Gutters
- Has spa: Yes
- Spa features: Spa/Hot Tub, Heated
- Fencing: Full
- Has view: Yes
- View description: Mountain(s)
Lot
- Size: 0.42 Acres
- Features: Borders Public Land, Cul-De-Sac, Foothills, Landscaped, Master Planned, Open Space, Sprinklers In Front, Sprinklers In Rear
Details
- Parcel number: 462284
- Special conditions: Standard
Construction
Type & style
- Home type: SingleFamily
- Architectural style: Contemporary
- Property subtype: Single Family Residence
Materials
- Frame, Stucco
- Roof: Concrete,Spanish Tile
Condition
- Updated/Remodeled
- Year built: 2016
Details
- Builder model: Avanti
- Builder name: Infinity Homes
Utilities & green energy
- Electric: 220 Volts, 220 Volts in Garage
- Sewer: Public Sewer
- Water: Public
- Utilities for property: Electricity Connected, Natural Gas Connected
Community & HOA
Community
- Security: Carbon Monoxide Detector(s), Smart Cameras, Video Doorbell
- Subdivision: Solterra
HOA
- Has HOA: Yes
- Amenities included: Clubhouse, Park, Playground, Pool, Tennis Court(s), Trail(s)
- Services included: Recycling, Road Maintenance, Snow Removal, Trash
- HOA fee: $190 annually
- HOA name: Solterra Homeowners Association
- HOA phone: 303-991-2192
- Second HOA fee: $493 quarterly
- Second HOA name: Fossil Ridge Metro District
- Second HOA phone: 303-381-4960
Location
- Region: Lakewood
Financial & listing details
- Price per square foot: $391/sqft
- Tax assessed value: $1,380,346
- Annual tax amount: $13,443
- Date on market: 6/4/2025
- Listing terms: Cash,Conventional,Jumbo
- Exclusions: Seller's Personal Property And Staging
- Ownership: Individual
- Electric utility on property: Yes
- Road surface type: Paved
Price history
| Date | Event | Price |
|---|---|---|
| 8/8/2025 | Sold | $2,270,000+0.9%$391/sqft |
Source:  REcolorado as distributed by MLS GRID #2182969 Report a problem REcolorado as distributed by MLS GRID #2182969 Report a problem | ||
| 6/11/2025 | Pending sale | $2,250,000$387/sqft |
Source: REcolorado as distributed by MLS GRID #2182969 Report a problem | ||
| 6/4/2025 | Listed for sale | $2,250,000+124.6%$387/sqft |
Source: REcolorado as distributed by MLS GRID #2182969 Report a problem | ||
| 9/18/2015 | Sold | $1,001,764$173/sqft |
Source: Public Record Report a problem | ||
Public tax history
| Year | Property taxes | Tax assessment |
|---|---|---|
| 2025 | $13,443 +0.3% | $86,272 -5.6% |
| 2024 | $13,400 +24.8% | $91,352 |
| 2023 | $10,734 -2.4% | $91,352 +26.6% |
| 2022 | $10,996 +4.2% | $72,161 -2.8% |
| 2021 | $10,555 | $74,238 +6.7% |
| 2020 | $10,555 -2.3% | $69,588 |
| 2019 | $10,798 +8.9% | $69,588 +6.7% |
| 2018 | $9,916 | $65,233 |
| 2017 | $9,916 +70.7% | $65,233 +66.1% |
| 2016 | $5,808 | $39,275 |
| 2015 | $5,808 +583.6% | $39,275 +616.6% |
| 2014 | $850 | $5,481 |
Find assessor info on the county website
Neighborhood: Solterra
Nearby homes
- $1,979,0004 bd6 ba5.6k sqft15480 W Asbury Ave, Lakewood, CO 80228Sold

- $1,697,4005 bd6 ba5.8k sqft15475 W Asbury Ave, Lakewood, CO 80228Off Market

- $1,632,7004 bd5 ba5.8k sqft15470 W Asbury Ave, Lakewood, CO 80228Off Market
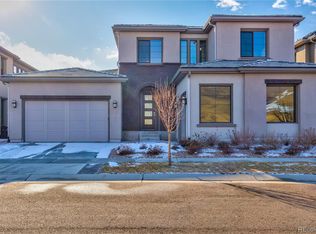
- $1,618,5006 bd6 ba5.8k sqft15455 W Asbury Ave, Lakewood, CO 80228Off Market

- $---- bd-- ba-- sqft15455 W Asbury Ave, Denver, CO 80228Off Market
- $1,752,5005 bd6 ba5.1k sqft15460 W Asbury Ave, Lakewood, CO 80228Off Market
- $1,730,1005 bd6 ba3.6k sqft2047 S Moss St, Lakewood, CO 80228Off Market
- $1,200,7004 bd5 ba3.4k sqft15445 W Asbury Ave, Lakewood, CO 80228Off Market
Nearby schools
GreatSchools rating
- 8/10Rooney Ranch Elementary SchoolGrades: K-5Distance: 1.4 mi
- 5/10Dunstan Middle SchoolGrades: 6-8Distance: 2.1 mi
- 8/10Green Mountain High SchoolGrades: 9-12Distance: 1.9 mi
Schools provided by the listing agent
- Elementary: Rooney Ranch
- Middle: Dunstan
- High: Green Mountain
- District: Jefferson County R-1
Source: REcolorado as distributed by MLS GRID. This data may not be complete. We recommend contacting the local school district to confirm school assignments for this home.
Get a cash offer in 3 minutes
Find out how much your home could sell for in as little as 3 minutes with a no-obligation cash offer.
Estimated market value
$2,223,900
Get a cash offer in 3 minutes
Find out how much your home could sell for in as little as 3 minutes with a no-obligation cash offer.
Estimated market value
$2,223,900
- Colorado
- Jefferson County
- Lakewood
- 80228
- Solterra
- 15490 W Asbury Avenue
