Welcome to your dreamy backyard escape in the highly sought-after Summerlake Groves community of Winter Garden. This beautifully upgraded 5-bedroom, 2.5-bath pool home is perfectly positioned with no rear neighbors, backing to the golf course for ultimate privacy, breathtaking sunsets, and nightly Disney fireworks. Inside, a grand two-story foyer opens to a bright, open floor plan designed for both everyday living and entertaining. The chef’s kitchen features 42” cabinets, granite countertops, stainless steel appliances, double ovens, a large island, and breakfast nook, flowing seamlessly into the spacious family room. The first floor offers a bedroom and half bath—ideal for guests or a home office—while the upstairs provides privacy for all. The expansive primary suite features tray ceilings, a spa-like en-suite with dual vanities, garden tub, separate shower, and a large walk-in closet. Three additional bedrooms, a full bath, and a convenient upstairs laundry complete the second level. Step outside to your private outdoor oasis with a screened, heated pool and travertine lanai, perfect for relaxing or entertaining while enjoying your bistro lights and open skies. The fully fenced yard enhances the sense of seclusion and retreat. Additional features include tile flooring, ceiling fans, smart thermostat, solar pool heater, irrigation system, and a two-car garage. Summerlake residents enjoy resort-style amenities including a clubhouse, pool, playground, tennis courts, parks, and walking trails. Conveniently located near top-rated schools, shopping, dining, major highways, and Orlando attractions. This one-of-a-kind home offers privacy, beauty, and lifestyle—schedule your private showing today!
Sold for $795,000
$795,000
15481 MURCOTT HARVEST LOOP, WINTER GARDEN, FL 34787
5beds
2,696sqft
Single Family Residence
Built in 2015
6,511 Square Feet Lot
$798,400 Zestimate®
$295/sqft
$3,143 Estimated rent
Home value
$798,400
$735,000 - $870,000
$3,143/mo
Zestimate® history
Owner options
List your home for rent
$3,143/mo
Rent Zestimate®
Find your next renter with Zillow Rental Manager. Plus, with online applications, you can quickly screen prospective tenants – for free.
$3,143/mo
Rent Zestimate®
Refinance and save
$5,804/mo
Est. payment
Refinancing to a lower rate could help reduce your monthly payments and save thousands over the life of the loan.
$5,804/mo
Est. payment
Explore your selling options
Work with a Zillow partner agent
Leverage their expertise and Zillow's premium Showcase listings to get your home seen by more buyers.
Get startedList with your own agent
Get your home in front of millions of buyers by listing it on Zillow.
Learn how to do itSell it yourself
Take full control of how buyers see your home on Zillow by listing For Sale by Owner (FSBO).
List your homeWhat's special
Fully fenced yardLarge islandTwo-car garageTravertine lanaiGranite countertopsSolar pool heaterScreened heated pool
Zillow last checked:
Listing updated:
Listed by:
Carolina Logan LLC 801-808-6460,
KELLER WILLIAMS CLASSIC 407-292-5400
Bought with:
Kristen Pavlic, 3418117
REAL BROKER, LLC
Source: Stellar MLS,MLS#: O6378290 Originating MLS: Orlando Regional
Originating MLS: Orlando Regional
Facts & features
Interior
Bedrooms & bathrooms
- Bedrooms: 5
- Bathrooms: 3
- Full bathrooms: 2
- 1/2 bathrooms: 1
Rooms
- Room types: Attic
Primary bedroom
- Features: Walk-In Closet(s)
- Level: Second
- Area: 238 Square Feet
- Dimensions: 17x14
Bedroom 2
- Features: Walk-In Closet(s)
- Level: Second
- Area: 143 Square Feet
- Dimensions: 11x13
Bedroom 3
- Features: Walk-In Closet(s)
- Level: Second
- Area: 150 Square Feet
- Dimensions: 12.5x12
Bedroom 4
- Features: Walk-In Closet(s)
- Level: Second
- Area: 144 Square Feet
- Dimensions: 12x12
Bedroom 5
- Features: No Closet
- Level: First
- Area: 187.2 Square Feet
- Dimensions: 12x15.6
Balcony porch lanai
- Level: First
- Area: 1600 Square Feet
- Dimensions: 40x40
Kitchen
- Level: First
- Area: 143 Square Feet
- Dimensions: 11x13
Laundry
- Level: Second
- Area: 49.28 Square Feet
- Dimensions: 7.7x6.4
Living room
- Level: First
- Area: 340 Square Feet
- Dimensions: 17x20
Heating
- Central, Electric, Exhaust Fan, Heat Pump, Zoned
Cooling
- Central Air, Zoned
Appliances
- Included: Dishwasher, Disposal, Dryer, Exhaust Fan, Kitchen Reverse Osmosis System, Microwave, Range, Range Hood, Refrigerator, Washer
- Laundry: Upper Level
Features
- Attic Fan, Ceiling Fan(s), Eating Space In Kitchen, High Ceilings, Kitchen/Family Room Combo, Living Room/Dining Room Combo, Open Floorplan, Solid Surface Counters, Thermostat, Tray Ceiling(s), Walk-In Closet(s)
- Flooring: Ceramic Tile, Travertine
- Doors: Sliding Doors
- Windows: Rods, Window Treatments
- Has fireplace: No
Interior area
- Total structure area: 3,096
- Total interior livable area: 2,696 sqft
Property
Parking
- Total spaces: 2
- Parking features: Driveway, Garage Door Opener, On Street, Oversized
- Attached garage spaces: 2
- Has uncovered spaces: Yes
- Details: Garage Dimensions: 20x20
Features
- Levels: Two
- Stories: 2
- Patio & porch: Covered, Enclosed, Front Porch, Rear Porch, Screened
- Exterior features: Irrigation System, Sidewalk, Sprinkler Metered
- Has private pool: Yes
- Pool features: Gunite, Heated, In Ground, Lighting, Salt Water, Screen Enclosure, Solar Cover
- Fencing: Fenced
- Has view: Yes
- View description: Golf Course
Lot
- Size: 6,511 Square Feet
- Features: On Golf Course, Oversized Lot, Sidewalk, Unincorporated
- Residential vegetation: Bamboo, Fruit Trees, Mature Landscaping
Details
- Parcel number: 332327830000270
- Zoning: P-D
- Special conditions: None
Construction
Type & style
- Home type: SingleFamily
- Property subtype: Single Family Residence
Materials
- Block, Stucco, Wood Frame
- Foundation: Slab
- Roof: Shingle
Condition
- New construction: No
- Year built: 2015
Utilities & green energy
- Electric: Photovoltaics Seller Owned
- Sewer: Public Sewer
- Water: Public
- Utilities for property: Cable Available, Cable Connected, Electricity Available, Electricity Connected, Fire Hydrant, Public, Sewer Available, Sewer Connected, Solar, Sprinkler Meter, Sprinkler Recycled, Street Lights, Underground Utilities, Water Available
Green energy
- Energy efficient items: Solar Energy Storage On Site
- Energy generation: Solar
Community & HOA
Community
- Features: Community Mailbox, Deed Restrictions, Dog Park, Irrigation-Reclaimed Water, Park, Playground, Pool, Sidewalks, Tennis Court(s)
- Security: Fire Alarm, Smoke Detector(s)
- Pet fee: $0 monthly
- Subdivision: SUMMERLAKE GRVS
HOA
- Has HOA: Yes
- Amenities included: Park, Playground, Pool, Tennis Court(s)
- Services included: Community Pool, Manager
- HOA fee: $82 monthly
- HOA name: Real Manage -Kim
- HOA phone: 407-839-6090
Location
- Region: Winter Garden
Financial & listing details
- Price per square foot: $295/sqft
- Tax assessed value: $568,764
- Annual tax amount: $9,187
- Date on market: 2/2/2026
- Cumulative days on market: 9 days
- Listing terms: Cash,Conventional,FHA,VA Loan
- Ownership: Fee Simple
- Total actual rent: 0
- Electric utility on property: Yes
- Road surface type: Paved, Asphalt
Price history
| Date | Event | Price |
|---|---|---|
| 4/6/2026 | Sold | $795,000+1.3%$295/sqft |
Source:  Stellar MLS #O6378290 Report a problem Stellar MLS #O6378290 Report a problem | ||
| 2/11/2026 | Pending sale | $785,000$291/sqft |
Source: Stellar MLS #O6378290 Report a problem | ||
| 2/2/2026 | Listed for sale | $785,000+20.8%$291/sqft |
Source: Stellar MLS #O6378290 Report a problem | ||
| 2/14/2022 | Sold | $649,900$241/sqft |
Source: Public Record Report a problem | ||
| 1/10/2022 | Pending sale | $649,900$241/sqft |
Source: Stellar MLS #T3346298 Report a problem | ||
| 1/7/2022 | Listed for sale | $649,900+87.7%$241/sqft |
Source: Stellar MLS #T3346298 Report a problem | ||
| 12/18/2015 | Sold | $346,200$128/sqft |
Source: Public Record Report a problem | ||
Public tax history
| Year | Property taxes | Tax assessment |
|---|---|---|
| 2024 | $8,835 +7.3% | $553,783 +3% |
| 2023 | $8,235 +4.7% | $537,653 +12.9% |
| 2022 | $7,865 +42.2% | $476,357 +31.9% |
| 2021 | $5,531 +0.6% | $361,272 +1.4% |
| 2020 | $5,495 +0.9% | $356,284 +2.2% |
| 2019 | $5,448 +0.7% | $348,610 +1.9% |
| 2018 | $5,412 0% | $342,172 +15.9% |
| 2017 | $5,412 +1.4% | $295,337 +4.4% |
| 2016 | $5,337 +2.1% | $282,755 +1078.1% |
| 2015 | $5,225 | $24,000 |
Find assessor info on the county website
Neighborhood: 34787
Nearby homes
- $594,6004 bd2 ba2.2k sqft15475 Murcott Harvest Loop, Winter Garden, FL 34787Off Market
- $757,8004 bd3 ba2.8k sqft15487 Murcott Harvest Loop, Winter Garden, FL 34787Off Market
- $545,0003 bd2 ba1.9k sqft15469 Murcott Harvest Loop, Winter Garden, FL 34787Off Market
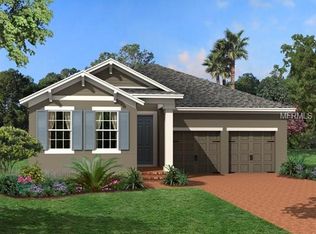
- $744,0004 bd4 ba3k sqft15493 Murcott Harvest Loop, Winter Garden, FL 34787Off Market

- $642,5004 bd3 ba2.6k sqft15463 Murcott Harvest Loop, Winter Garden, FL 34787Off Market
- $790,0003 bd4 ba3k sqft8007 Navel Orange Ln, Winter Garden, FL 34787Sold
- $540,2003 bd2 ba1.8k sqft15499 Murcott Harvest Loop, Winter Garden, FL 34787Off Market
- $673,9004 bd2 ba2.8k sqft8006 Navel Orange Ln, Winter Garden, FL 34787Off Market
Nearby schools
GreatSchools rating
- 9/10Summerlake ElementaryGrades: K-5Distance: 0.8 mi
- 9/10Hamlin Middle SchoolGrades: 6-8Distance: 2.2 mi
- 6/10Horizon High SchoolGrades: 9-12Distance: 1.7 mi
Schools provided by the listing agent
- Elementary: Summerlake Elementary
- Middle: Hamlin Middle
- High: Horizon High School
Source: Stellar MLS. This data may not be complete. We recommend contacting the local school district to confirm school assignments for this home.
Get a cash offer in 3 minutes
Find out how much your home could sell for in as little as 3 minutes with a no-obligation cash offer.
Estimated market value
$798,400
Get a cash offer in 3 minutes
Find out how much your home could sell for in as little as 3 minutes with a no-obligation cash offer.
Estimated market value
$798,400
- Florida
- Orange County
- Winter Garden
- 34787
- 15481 MURCOTT HARVEST LOOP
Nearby cities
Nearby neighborhoods
Nearby zip codes
Other Winter Garden Topics
