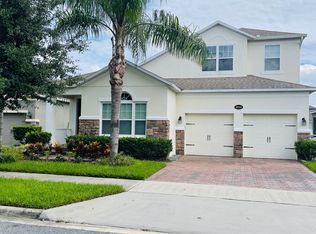
Discover the ultimate entertainer’s retreat in this beautifully designed pool home offering over 3,000 square feet of stylish, open-concept living—including 3 bedrooms, 3.5 baths, large loft with balcony and two luxurious primary/secondary suites (one on each floor). Situated on one of only two oversized private lots in the entire community, this residence delivers unmatched space, privacy, and a true resort-style outdoor experience. The expansive backyard is an entertainer’s dream, featuring an oversized pool deck, extended side yard, a large custom pool with built-in seating benches, bar stools, and a sunshelf with lounger, plus a spacious spa accented with decorative glass tiles and soothing water features. Inside, the open-concept layout welcomes you with a large front porch, a sleek gourmet kitchen, and a spacious family room anchored by an electric fireplace crafted with exquisite stone and a rich dark wood mantle. Designer finishes and modern upgraded tile extend throughout and crown molding, creating a clean, trendy, and cohesive style. The gourmet kitchen showcases 42" cabinetry with crown molding, upgraded granite countertops, an oversized island, stylish backsplash, and stainless steel appliances and recently upgraded refrigerator. Both the first-floor primary suite and second-floor suite offer exceptional flexibility for multi-generational living, guests, or private owner retreats. The downstairs Primary features two walk in closets. Upstairs has a generous loft that leads to a Juliet balcony overlooking the pool—the perfect spot to enjoy a peaceful view and a front-row seat to the nightly Disney fireworks. Additional highlights include: • Over 3,000 sq ft of thoughtfully designed living space • Large covered lanai with ceiling fan • Fully fenced oversized lot (one of the largest in the neighborhood) • Energy Star 3.1 certified: core-fill block insulation, R-38 ceiling insulation, low-E double-pane windows & sliders • Modern upgraded tile & designer finishes throughout. * Ring home security system & Nest thermostats. Community amenities include a resort-style pool, clubhouse, playground, dog park, and open green spaces for relaxation and recreation. This home blends spacious living, luxurious upgrades, energy efficiency, and unmatched outdoor living—an entertainer’s paradise with every detail thoughtfully crafted. Furnishings are negotiable.
Sold for $790,000
$790,000
8007 NAVEL ORANGE LANE, WINTER GARDEN, FL 34787
3beds
3,039sqft
Single Family Residence
Built in 2015
8,713 Square Feet Lot
$794,600 Zestimate®
$260/sqft
$3,962 Estimated rent
Home value
$794,600
$731,000 - $866,000
$3,962/mo
Zestimate® history
Owner options
List your home for rent
$3,962/mo
Rent Zestimate®
Find your next renter with Zillow Rental Manager. Plus, with online applications, you can quickly screen prospective tenants – for free.
$3,962/mo
Rent Zestimate®
Refinance and save
$5,707/mo
Est. payment
Refinancing to a lower rate could help reduce your monthly payments and save thousands over the life of the loan.
$5,707/mo
Est. payment
Explore your selling options
Work with a Zillow partner agent
Leverage their expertise and Zillow's premium Showcase listings to get your home seen by more buyers.
Get startedList with your own agent
Get your home in front of millions of buyers by listing it on Zillow.
Learn how to do itSell it yourself
Take full control of how buyers see your home on Zillow by listing For Sale by Owner (FSBO).
List your homeWhat's special
Oversized islandUpgraded granite countertopsSleek gourmet kitchenExtended side yardExpansive backyardLarge front porchLarge loft with balcony
Zillow last checked:
Listing updated:
Listed by:
Ken Pozek 407-813-2773,
REAL BROKER, LLC 855-450-0442,
Susana Wight 407-530-8491,
REAL BROKER, LLC
Bought with:
Lisa Ratanasirintrawoot, 3316510
CHARLES RUTENBERG REALTY ORLANDO
Source: Stellar MLS,MLS#: O6361920 Originating MLS: Orlando Regional
Originating MLS: Orlando Regional
Facts & features
Interior
Bedrooms & bathrooms
- Bedrooms: 3
- Bathrooms: 4
- Full bathrooms: 3
- 1/2 bathrooms: 1
Rooms
- Room types: Den/Library/Office, Loft
Other
- Features: Walk-In Closet(s)
- Level: Second
Primary bedroom
- Features: Walk-In Closet(s)
- Level: First
Bedroom 3
- Features: Built-in Closet
- Level: Second
Bathroom 3
- Features: Built-in Closet
- Level: Second
Bathroom 4
- Level: First
Kitchen
- Level: First
Living room
- Level: First
Loft
- Level: Second
Heating
- Central
Cooling
- Central Air
Appliances
- Included: Dishwasher, Dryer, Microwave, Range, Refrigerator, Washer
- Laundry: Inside, Laundry Room
Features
- Ceiling Fan(s), Crown Molding, Eating Space In Kitchen, High Ceilings, Living Room/Dining Room Combo
- Flooring: Carpet, Tile
- Doors: French Doors, Sliding Doors
- Has fireplace: Yes
- Fireplace features: Decorative, Living Room
Interior area
- Total structure area: 3,919
- Total interior livable area: 3,039 sqft
Property
Parking
- Total spaces: 2
- Parking features: Garage - Attached
- Attached garage spaces: 2
Features
- Levels: Two
- Stories: 2
- Patio & porch: Covered, Front Porch, Rear Porch
- Exterior features: Balcony, Private Yard, Sidewalk
- Has private pool: Yes
- Pool features: In Ground
- Has spa: Yes
- Spa features: Heated, In Ground
- Fencing: Vinyl
Lot
- Size: 8,713 Square Feet
- Features: Corner Lot
Details
- Parcel number: 332327830000830
- Zoning: P-D
- Special conditions: None
Construction
Type & style
- Home type: SingleFamily
- Property subtype: Single Family Residence
Materials
- Block, Stone, Stucco
- Foundation: Slab
- Roof: Shingle
Condition
- New construction: No
- Year built: 2015
Utilities & green energy
- Sewer: Public Sewer
- Water: Public
- Utilities for property: BB/HS Internet Available, Public
Community & HOA
Community
- Features: Playground, Pool, Tennis Court(s)
- Pet fee: $0 monthly
- Subdivision: SUMMERLAKE GRVS
HOA
- Has HOA: Yes
- Amenities included: Playground, Pool, Tennis Court(s)
- HOA fee: $82 monthly
- HOA name: Summerlake Groves
Location
- Region: Winter Garden
Financial & listing details
- Price per square foot: $260/sqft
- Tax assessed value: $633,947
- Annual tax amount: $7,085
- Date on market: 11/20/2025
- Cumulative days on market: 21 days
- Listing terms: Cash,Conventional,FHA,VA Loan
- Ownership: Fee Simple
- Total actual rent: 0
- Road surface type: Paved
Price history
| Date | Event | Price |
|---|---|---|
| 3/11/2026 | Sold | $790,000-1.1%$260/sqft |
Source:  Stellar MLS #O6361920 Report a problem Stellar MLS #O6361920 Report a problem | ||
| 12/12/2025 | Pending sale | $799,000$263/sqft |
Source: Stellar MLS #O6361920 Report a problem | ||
| 11/20/2025 | Listed for sale | $799,000+61.4%$263/sqft |
Source: Stellar MLS #O6361920 Report a problem | ||
| 9/6/2019 | Sold | $495,000-0.6%$163/sqft |
Source: Public Record Report a problem | ||
| 6/13/2019 | Listed for sale | $498,000-0.2%$164/sqft |
Source: WATSON REALTY CORP #O5790841 Report a problem | ||
| 1/12/2018 | Listing removed | $499,000$164/sqft |
Source: Premier Sotheby's International Realty #O5494734 Report a problem | ||
| 11/20/2017 | Price change | $499,000-8.4%$164/sqft |
Source: Premier Sotheby's International Realty #O5494734 Report a problem | ||
| 9/8/2017 | Listed for sale | $545,000-3.5%$179/sqft |
Source: Premier Sotheby's International Realty #O5494734 Report a problem | ||
| 8/4/2017 | Listing removed | $565,000$186/sqft |
Source: Premier Sotheby's International Realty #O5494734 Report a problem | ||
| 3/2/2017 | Listed for sale | $565,000+37.7%$186/sqft |
Source: Premier Sotheby's International Realty #O5494734 Report a problem | ||
| 12/2/2015 | Sold | $410,300$135/sqft |
Source: Public Record Report a problem | ||
Public tax history
| Year | Property taxes | Tax assessment |
|---|---|---|
| 2024 | $7,077 +7.3% | $444,939 +3% |
| 2023 | $6,597 +3.7% | $431,980 +3% |
| 2022 | $6,364 +1.7% | $419,398 +3% |
| 2021 | $6,258 -6% | $407,183 +4.4% |
| 2020 | $6,660 -1.8% | $389,855 -0.5% |
| 2019 | $6,783 +0.5% | $391,706 +1.9% |
| 2018 | $6,747 | $384,426 +15.3% |
| 2017 | $6,747 +13% | $333,529 +4.3% |
| 2016 | $5,972 +2% | $319,783 +1232.4% |
| 2015 | $5,854 | $24,000 |
Find assessor info on the county website
Neighborhood: 34787
Nearby homes
- $549,9003 bd2 ba1.9k sqft8013 Navel Orange Ln, Winter Garden, FL 34787Sold

- $673,8004 bd2 ba2.8k sqft8019 Navel Orange Ln, Winter Garden, FL 34787Off Market
- $692,7004 bd2 ba2.7k sqft8004 Valencia Blossom Way, Winter Garden, FL 34787Off Market
- $673,9004 bd2 ba2.8k sqft8006 Navel Orange Ln, Winter Garden, FL 34787Off Market
- $594,6004 bd2 ba2.2k sqft15475 Murcott Harvest Loop, Winter Garden, FL 34787Off Market
- $545,0003 bd2 ba1.9k sqft15469 Murcott Harvest Loop, Winter Garden, FL 34787Off Market
- $597,7004 bd2 ba2.2k sqft8010 Valencia Blossom Way, Winter Garden, FL 34787Off Market
- $795,0005 bd3 ba2.6k sqft15481 Murcott Harvest Loop, Winter Garden, FL 34787Sold
Nearby schools
GreatSchools rating
- 9/10Summerlake ElementaryGrades: K-5Distance: 0.8 mi
- 9/10Hamlin Middle SchoolGrades: 6-8Distance: 2.2 mi
- 6/10Horizon High SchoolGrades: 9-12Distance: 1.7 mi
Schools provided by the listing agent
- Elementary: Summerlake Elementary
- Middle: Hamlin Middle
- High: Horizon High School
Source: Stellar MLS. This data may not be complete. We recommend contacting the local school district to confirm school assignments for this home.
Get a cash offer in 3 minutes
Find out how much your home could sell for in as little as 3 minutes with a no-obligation cash offer.
Estimated market value
$794,600
Get a cash offer in 3 minutes
Find out how much your home could sell for in as little as 3 minutes with a no-obligation cash offer.
Estimated market value
$794,600
- Florida
- Orange County
- Winter Garden
- 34787
- 8007 NAVEL ORANGE LANE
Nearby cities
Nearby neighborhoods
Nearby zip codes
Other Winter Garden Topics
