Skip main navigation
Sold
  • Price Unknown

    15482 Timberhill Lots #27 & 28, Flint, TX 75762

    5beds
    3,600sqft
    Single Family Residence
    Built in 1985
    3.8 Acres Lot
    $1,792,500 Zestimate®
    $--/sqft
    $4,180 Estimated rent

    Home value

    $1,792,500

    $1.67M - $1.92M

    $4,180/mo

    Zestimate® history
    Loading
    Loading...

    Owner options

    List your home for rent

    $4,180/mo

    Rent Zestimate®

    Find your next renter with Zillow Rental Manager. Plus, with online applications, you can quickly screen prospective tenants – for free.

    Learn more

    $4,180/mo

    Rent Zestimate®

    Refinance and save

    $600/mo

    Est. payment

    Refinancing to a lower rate could help reduce your monthly payments and save thousands over the life of the loan.

    See today's rates

    $600/mo

    Est. payment

    Explore your selling options

    Work with a Zillow partner agent

    Leverage their expertise and Zillow's premium Showcase listings to get your home seen by more buyers.

    Get started

    List with your own agent

    Get your home in front of millions of buyers by listing it on Zillow.

    Learn how to do it

    Sell it yourself

    Take full control of how buyers see your home on Zillow by listing For Sale by Owner (FSBO).

    List your home

    What's special

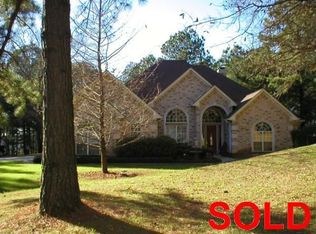
    Spanning almost 4 acres, this gated property offers expansive water vistas conveniently located minutes from Tyler’s growing southern corridor and only 90 miles east of Dallas. Featuring timeless design this estate has been transformed with an infusion of bespoke finishes and quiet luxury connecting it to the natural light and views beyond. Surrounded by a multitude of hardwoods and pines, the extraordinary property has been thoughtfully enhanced to encourage the new owner to entertain and create endless memories in this legacy estate. With the primary bedroom suite downstairs, an additional bedroom downstairs and 3 more bedrooms with 2 full bathrooms upstairs: there is plenty of space to host. Large living room open to the gourmet kitchen has walls of windows with clear views to the water. Make this your next home and start making memories to last a lifetime!

    Zillow last checked:

    Listing updated:

    Listed by:

    Amy Egaña 903-521-4047,

    NextHome Neighbors

    Bought with:

    Sheri Hanna, TREC# 0398432

    Source: GTARMLS,MLS#: 26002055MLS Logo

    Facts & features

    Interior

    Bedrooms & bathrooms
    • Bedrooms: 5
    • Bathrooms: 5
    • Full bathrooms: 4
    • 1/2 bathrooms: 1
    Primary bedroom
    • Features: Sitting Area in Master
    • Level: Main
    Bedroom
    • Features: Walk-In Closet(s)
    • Level: Main
    Bathroom
    • Features: Shower and Tub, Dressing Area, Separate Water Closet, Walk-In Closet(s), Soaking Tub, Double Shower
    Dining room
    • Features: Den/Dining Combo
    Kitchen
    • Features: Kitchen/Eating Combo, Breakfast Bar
    Heating
    • Central/Gas, Zoned
    Cooling
    • Central Electric, Zoned-3 or more
    Appliances
    • Included: Free-Standing Range, Dishwasher, Disposal, Refrigerator
    Features
    • Wet Bar, Ceiling Fan(s), Vaulted Ceiling(s), Pantry, Kitchen Island
    • Has fireplace: Yes
    • Fireplace features: Two or More, Gas Log, Gas Only, Master Bedroom
    Interior area
    • Total structure area: 3,600
    • Total interior livable area: 3,600 sqft

    Property

    Parking
    • Total spaces: 2
    • Parking features: Garage
    • Garage spaces: 2
    Features
    • Levels: One and One Half
    • Stories: 1
    • Patio & porch: Screened Porch, Deck Open
    • Pool features: None
    • Fencing: Automatic Gate
    • Waterfront features: Waterfront
    • Body of water: Lake Palestine
    Lot
    • Size: 3.79 Acres
    Details
    • Additional structures: Storage
    • Special conditions: Homeowner's Assn Dues

    Construction

    Type & style
    • Home type: SingleFamily
    • Architectural style: Ranch
    • Property subtype: Single Family Residence
    Materials
    • Wood Frame, Siding
    • Foundation: Pillar/Post/Pier
    • Roof: Composition
    Condition
    • Year built: 1985

    Utilities & green energy

    • Utilities for property: Cable Available

    Community & neighborhood

    Security
    • Security features: Security Gate, Security System, Smoke Detector(s)
    Location
    • Region: Flint
    • Subdivision: The Hills

    HOA & financial

    HOA
    • Has HOA: Yes
    • HOA fee: $600 annually

    Price history

    DateEventPrice
    5/4/2026Listing removed$1,995,000$554/sqft
    Source: NextHome #26002055 Report a problem
    5/4/2026Pending sale$1,995,000$554/sqft
    Source: NextHome #26002055 Report a problem
    5/1/2026Sold--
    Source: GTARMLS #26002055 Report a problem
    2/12/2026Listed for sale$1,995,000$554/sqft
    Source: GTARMLS #26002055 Report a problem

    Public tax history

    Tax history is unavailable.

    Neighborhood: 75762

    Nearby schools

    GreatSchools rating
    Schools provided by the listing agent
    • Elementary: Owens
    • Middle: Three Lakes
    • High: Tyler Legacy

    Source: GTARMLS. This data may not be complete. We recommend contacting the local school district to confirm school assignments for this home.

    Sell for more on Zillow
    Get a Zillow Showcase℠ listing at no additional cost and you could sell for .
    $1,792,500
    2% more
    +$35,850
    With Zillow Showcase(estimated)
    $1,828,350