Skip main navigation
Sold
  • Price Unknown

    1549 Chaparrel Run, Tyler, TX 75703

    4beds
    3,924sqft
    Single Family Residence
    Built in 2017
    0.43 Acres Lot
    $716,400 Zestimate®
    $--/sqft
    $4,278 Estimated rent

    Home value

    $716,400

    $659,000 - $774,000

    $4,278/mo

    Zestimate® history
    Loading
    Loading...

    Owner options

    List your home for rent

    $4,278/mo

    Rent Zestimate®

    Find your next renter with Zillow Rental Manager. Plus, with online applications, you can quickly screen prospective tenants – for free.

    Learn more

    $4,278/mo

    Rent Zestimate®

    Refinance and save

    $500/mo

    Est. payment

    Refinancing to a lower rate could help reduce your monthly payments and save thousands over the life of the loan.

    See today's rates

    $500/mo

    Est. payment

    Explore your selling options

    Work with a Zillow partner agent

    Leverage their expertise and Zillow's premium Showcase listings to get your home seen by more buyers.

    Get started

    List with your own agent

    Get your home in front of millions of buyers by listing it on Zillow.

    Learn how to do it

    Sell it yourself

    Take full control of how buyers see your home on Zillow by listing For Sale by Owner (FSBO).

    List your home

    What's special

    Captivating stone gas-log fireplacePrivate patio accessVersatile loft or denHeated gunite chlorine poolHigh ceilingsOpen patioBuilt-in microwave
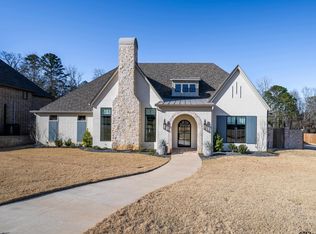
    Step into luxury with this stunning 4-bedroom, 3-full-bath, 2-half-bath home spanning an impressive 3,924 square feet on a .426-acre lot. Nestled within the sought-after gated Cooks Ranch community, this home offers privacy, elegance, and functionality. Upon entering, you're greeted by an expansive living room boasting soaring ceilings, abundant natural light streaming through tall windows, and a captivating stone gas-log fireplace. Adjacent is a formal dining room and a spacious office perfect for working from home. The heart of the home is the chef’s kitchen, featuring a breakfast bar, an island, an upgraded 6 burner gas cooktop, double electric ovens, a built-in microwave, a wine fridge, and a walk-in pantry. A casual dining nook adds to the versatility, making it ideal for family meals. The luxurious master suite is a haven of tranquility, complete with high ceilings, a cozy sitting area surrounded by windows, private patio access, and an en-suite bath. The master bath boasts a soaking tub, a hidden walk-in shower, dual sinks, and an expansive walk-in closet with space for a sitting area or workout equipment. On the opposite side of the home, three additional bedrooms provide ample accommodation. Two share a Jack-and-Jill bath, each with private vanities, while the fourth bedroom enjoys its own en-suite bathroom. Upstairs, a versatile loft or den offers endless possibilities, accompanied by a convenient half bath and access to an open patio overlooking the backyard and pool. The backyard is an entertainer’s dream, featuring a heated gunite chlorine pool with a custom cover, surrounded by both covered and uncovered patio spaces perfect for relaxing or hosting gatherings. This remarkable home truly combines comfort, sophistication, and resort-style living. Schedule your private tour today to experience this one-of-a-kind retreat!

    Zillow last checked:

    Listing updated:

    Listed by:

    Rebecca Burks 903-521-3902,

    RE/MAX Professionals,

    Erin Burks 903-830-4278

    Bought with:

    Jason Zhu

    Fortify Realty Group, LLC

    Source: GTARMLS,MLS#: 24015874MLS Logo

    Facts & features

    Interior

    Bedrooms & bathrooms
    • Bedrooms: 4
    • Bathrooms: 5
    • Full bathrooms: 3
    • 1/2 bathrooms: 2
    Bathroom
    • Features: Shower and Tub, Shower/Tub, Double Lavatory, Walk-In Closet(s), Bar, Jack & Jill
    Heating
    • Central/Gas, Zoned
    Cooling
    • Central Electric, Zoned-2
    Appliances
    • Included: Dishwasher, Disposal, Microwave, Double Oven, Electric Oven, Gas Cooktop, Tankless Water Heater, ENERGY STAR Qualified Appliances
    Features
    • Master Bedroom Split, Master Bedroom Downstairs, Guest Bedroom Downstairs, Sitting Area In Master, Walk-In Closet, Breakfast Bar, Ceiling Fan, Pantry, Kitchen Island
    • Flooring: Carpet, Wood, Tile
    • Windows: Blinds, Plantation Shutters, Double Pane Windows
    • Attic: Permanent Stairs
    • Fireplace features: Gas, Stone
    Interior area
    • Total structure area: 3,924
    • Total interior livable area: 3,924 sqft

    Property

    Parking
    • Total spaces: 3
    • Parking features: Inside Entrance, Garage Door Opener, Concrete
    • Garage spaces: 3
    Features
    • Levels: Two
    • Stories: 2
    • Patio & porch: Patio, Covered, Porch
    • Exterior features: Irrigation System, Rain Gutters
    • Pool features: Heated, Gunite, In Ground, Chlorine, Pool Cover
    • Fencing: Metal Fence
    Lot
    • Size: 0.43 Acres
    • Features: Subdivision Lot, Rectangular Lot
    Details
    • Parcel number: 116760000001009000

    Construction

    Type & style
    • Home type: SingleFamily
    • Architectural style: Traditional
    • Property subtype: Single Family Residence
    Materials
    • Brick
    • Foundation: Slab
    • Roof: Composition
    Condition
    • Pre-owned
    • Year built: 2017

    Utilities & green energy

    • Sewer: Private Sewer
    • Water: Private
    • Utilities for property: Cable Available, Underground Utilities, Cable Internet
    Green energy
    • Energy efficient items: Insulation, Insulated Doors

    Community & HOA

    Community
    • Features: Curbs
    • Security: Audio and Video Surveillance, Security Lights, Security System, Smoke Detector(s)
    • Subdivision: Cooks Ranch
    HOA
    • Has HOA: Yes
    • Amenities included: Security
    • HOA fee: $500 annually
    Location
    • Region: Tyler

    Financial & listing details

    • Tax assessed value: $764,679
    • Annual tax amount: $9,402
    • Date on market: 11/21/2024
    • Listing terms: Conventional,FHA,VA Loan,Must Qualify,Cash
    • Road surface type: Paved

    Price history

    DateEventPrice
    4/28/2025Sold--
    Source: GTARMLS #24015874 Report a problem
    4/1/2025Pending sale$749,900$191/sqft
    Source: LGVBOARD #20247163 Report a problem
    3/25/2025Contingent$749,900$191/sqft
    Source: NTREIS #20783329 Report a problem
    3/25/2025Pending sale$749,900$191/sqft
    Source: GTARMLS #24015874 Report a problem
    3/21/2025Price change$749,900-5.7%$191/sqft
    Source: GTARMLS #24015874 Report a problem
    2/10/2025Price change$795,000-6.5%$203/sqft
    Source: LGVBOARD #20247163 Report a problem
    11/21/2024Listed for sale$850,000$217/sqft
    Source: GTARMLS #24015874 Report a problem

    Public tax history

    YearProperty taxesTax assessment
    2024$9,402 +12.7%$764,679
    2023$8,341 -9.6%$764,679 +16%
    2022$9,226 +2.8%$659,284 +15.5%
    2021$8,975 +2.6%$570,711 +5.8%
    2020$8,745 +4.7%$539,636 +9.1%
    2019$8,351 -8%$494,786
    2018$9,079 $494,786
    Find assessor info on the county website

    Neighborhood: 75703

    Nearby schools

    GreatSchools rating
    Schools provided by the listing agent
    • Elementary: Whitehouse - Stanton-Smith
    • Middle: Whitehouse
    • High: Whitehouse

    Source: GTARMLS. This data may not be complete. We recommend contacting the local school district to confirm school assignments for this home.

    Sell for more on Zillow
    Get a Zillow Showcase℠ listing at no additional cost and you could sell for .
    $716,400
    2% more
    +$14,328
    With Zillow Showcase(estimated)
    $730,728
    Sell for more on Zillow
    Get a Zillow Showcase℠ listing at no additional cost and you could sell for .
    $716,400
    2% more
    +$14,328
    With Zillow Showcase(estimated)
    $730,728