Skip main navigation
Sold
  • Price Unknown

    1555 Chaparrel Run, Tyler, TX 75703

    4beds
    4,502sqft
    Single Family Residence
    Built in 2023
    0.43 Acres Lot
    $1,254,000 Zestimate®
    $--/sqft
    $4,927 Estimated rent

    Home value

    $1,254,000

    $1.19M - $1.32M

    $4,927/mo

    Zestimate® history
    Loading
    Loading...

    Owner options

    List your home for rent

    $4,927/mo

    Rent Zestimate®

    Find your next renter with Zillow Rental Manager. Plus, with online applications, you can quickly screen prospective tenants – for free.

    Learn more

    $4,927/mo

    Rent Zestimate®

    Refinance and save

    $500/mo

    Est. payment

    Refinancing to a lower rate could help reduce your monthly payments and save thousands over the life of the loan.

    See today's rates

    $500/mo

    Est. payment

    Explore your selling options

    Work with a Zillow partner agent

    Leverage their expertise and Zillow's premium Showcase listings to get your home seen by more buyers.

    Get started

    List with your own agent

    Get your home in front of millions of buyers by listing it on Zillow.

    Learn how to do it

    Sell it yourself

    Take full control of how buyers see your home on Zillow by listing For Sale by Owner (FSBO).

    List your home

    What's special

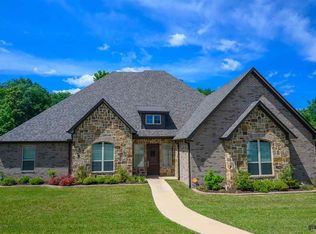
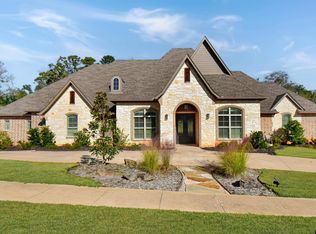
    Welcome to this absolutely beautiful home located in the conveniently located & gated community of Cooks Ranch. Custom & uniquely designed by VM Homes, this 4 plus bed, 3.5 bath, 3 car garage home also features 2 offices, 2 living areas, 2 laundry areas, an exercise room & a "hidden" craft room. You will be amazed as soon as you enter the huge glass & metal front door and see the bricked entry and luxury ceiling detail. White Oak wood flooring throughout the lower level, the spacious & open living features a soaring vaulted ceiling w/ real hewn beams & wood burning fireplace w/ stained cast stone & custom tile surround. Open to the kitchen & dining areas, the dining room has 200 year old reclaimed wood beams & an exquisite feature wall. If cooking and entertaining is your passion, you will love this kitchen that features panel ready appliances, a gorgeous Ilve Italian gas range with griddle and double ovens, THREE pot fillers, 2 dishwashers, 2 custom sinks, a huge island w/ marble slab countertop & bar seating, walk in pantry w/room for all of your appliances, hand made tile backsplash, & butler pantry/coffee bar. Every detail has been carefully considered, from custom lighting to high-end solid brass hardware, seamlessly blending sophistication and comfort. The main bedroom has a feature ceiling & luxury en suite bath. There are 2 offices w/ tons of storage. Gorgeous wood antique doors flank the entry to the larger office that is perfectly situated to make a great formal dining, if desired. The downstairs guest room w/ beautiful en suite bath has easy access to the back yard. Upstairs features a large 2nd living, 2 bedrooms, a lovely bath with 2 sinks, an exercise room, laundry & flex room or 5th bedroom. The oversized covered back patio is an entertainers dream! With ceiling fans, ample lighting, & a well-equipped outdoor kitchen, all on just under an acre which is private and peaceful. Too many features to list. Schedule your showing today!!

    Zillow last checked:

    Listing updated:

    Listed by:

    Jacqueline Norris 903-780-3639,

    Ebby Halliday, REALTORS® - Tyler,

    Audrey Pongetti 903-372-4270

    Bought with:

    David Kurtz

    Dwell Realty

    Source: GTARMLS,MLS#: 25003504MLS Logo

    Facts & features

    Interior

    Bedrooms & bathrooms
    • Bedrooms: 4
    • Bathrooms: 4
    • Full bathrooms: 3
    • 1/2 bathrooms: 1
    Bathroom
    • Features: Shower Only, Shower and Tub, Shower/Tub, Dressing Area, Double Lavatory, Separate Water Closet, Walk-In Closet(s), Bar, Marble, Linen Closet
    Heating
    • Central/Gas, Zoned
    Cooling
    • Central Electric, Zoned-3 Or More
    Appliances
    • Included: Gas Range, Dishwasher, Disposal, Refrigerator, Other, Double Oven, Tankless Water Heater
    Features
    • Master Bedroom Split, Guest Bedroom Split, Master Bedroom Downstairs, Guest Bedroom Downstairs, Breakfast Bar, Ceiling Fan, Vaulted Ceiling(s), Pantry, Kitchen Island
    • Flooring: Carpet, Wood, Tile, Brick
    • Windows: Blinds, Double Pane Windows
    • Fireplace features: Wood Burning, Gas
    Interior area
    • Total structure area: 4,502
    • Total interior livable area: 4,502 sqft

    Property

    Parking
    • Total spaces: 3
    • Parking features: Inside Entrance, Garage Door Opener, Concrete
    • Garage spaces: 3
    Features
    • Levels: Two
    • Stories: 2
    • Patio & porch: Covered, Porch
    • Exterior features: Outdoor Grill, Irrigation System, Rain Gutters, Outdoor Kitchen
    • Pool features: None
    • Fencing: Partial
    Lot
    • Size: 0.43 Acres
    • Features: Subdivision Lot, Rectangular Lot
    Details
    • Parcel number: 116760000001010000

    Construction

    Type & style
    • Home type: SingleFamily
    • Architectural style: Traditional
    • Property subtype: Single Family Residence
    Materials
    • Stucco, Brick
    • Foundation: Slab
    • Roof: Composition
    Condition
    • Pre-owned
    • Year built: 2023

    Utilities & green energy

    • Sewer: Public Sewer
    • Water: Public
    • Utilities for property: Cable Available
    Green energy
    • Energy efficient items: 16+ SEER AC, Insulation, High Efficiency Water Heater

    Community & HOA

    Community
    • Features: Curbs
    • Subdivision: Cooks Ranch
    HOA
    • Has HOA: Yes
    • Amenities included: Security
    • HOA fee: $500 annually
    Location
    • Region: Tyler

    Financial & listing details

    • Tax assessed value: $760,573
    • Annual tax amount: $10,339
    • Date on market: 3/8/2025
    • Listing terms: Conventional,VA Loan,Cash
    • Road surface type: Paved

    Price history

    DateEventPrice
    6/21/2026Listing removed$1,298,000$288/sqft
    Source: GTARMLS #26003529 Report a problem
    5/7/2026Price change$1,298,000-4.3%$288/sqft
    Source: GTARMLS #26003529 Report a problem
    3/13/2026Listed for sale$1,356,000+13%$301/sqft
    Source: GTARMLS #26003529 Report a problem
    5/2/2025Sold--
    Source: GTARMLS #25003504 Report a problem
    3/31/2025Pending sale$1,199,900$267/sqft
    Source: GTARMLS #25003504 Report a problem
    3/8/2025Listed for sale$1,199,900+2324%$267/sqft
    Source: GTARMLS #25003504 Report a problem
    6/16/2021Sold--
    Source: GTARMLS #10134580 Report a problem
    7/16/2020Listing removed$49,500$11/sqft
    Source: Keller Williams Realty Tyler #10120595 Report a problem
    5/7/2020Price change$49,500-17.5%$11/sqft
    Source: Keller Williams Realty Tyler #10120595 Report a problem
    10/31/2019Listed for sale$60,000$13/sqft
    Source: Keller Williams Realty Tyler #10114337 Report a problem

    Public tax history

    YearProperty taxesTax assessment
    2024$10,340 +665.3%$760,573 +655.5%
    2023$1,351 +52.2%$100,672 +75%
    2022$888 -5.1%$57,527
    2021$936 +9.9%$57,527 +13.6%
    2020$851 +0.5%$50,660 +5%
    2019$847 -4.4%$48,248
    2018$885 +0.4%$48,248
    2017$882 +13.7%$48,248
    2016$776 $48,248
    Find assessor info on the county website

    Neighborhood: 75703

    Nearby schools

    GreatSchools rating
    Schools provided by the listing agent
    • Elementary: Whitehouse - Stanton-Smith
    • Middle: Whitehouse
    • High: Whitehouse

    Source: GTARMLS. This data may not be complete. We recommend contacting the local school district to confirm school assignments for this home.

    Sell for more on Zillow
    Get a Zillow Showcase℠ listing at no additional cost and you could sell for .
    $1,254,000
    2% more
    +$25,080
    With Zillow Showcase(estimated)
    $1,279,080
    Sell for more on Zillow
    Get a Zillow Showcase℠ listing at no additional cost and you could sell for .
    $1,254,000
    2% more
    +$25,080
    With Zillow Showcase(estimated)
    $1,279,080