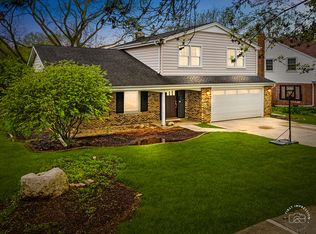
**MULTIPLE OFFERS RECEIVED - Highest and best by Sunday, 4/12, at 5:00 PM to be considered. No escalation riders or love letters will be accepted** THIS ONE JUST FEELS RIGHT! Enjoy comfortable living and easy entertaining in this well maintained Indian Hill gem. It has all the right spaces, a seamless flow, and a "come on in and stay a while" vibe through and through. These longtime owners have taken excellent care of this home and it really shows. Let's start with the great curb appeal including a brand new concrete driveway, brand new brick walkway, gorgeous landscaping and newly tiled front porch. Step inside and be consumed by the sun filled rooms and efficient floor plan. The updated kitchen boasts granite counter tops, double ovens, an abundance of cabinets with pull out drawers, and spacious eating area. The family room is oh, so inviting with its floor to ceiling stone fireplace and oversized windows. A sliding glass door in this space leads you to the newly planked party-sized (22X24) deck and big back yard with garden areas. The formal living and dining rooms are versatile living spaces that will accommodate guests at your more elaborate gatherings. A powder room and laundry room with utility sink and cabinets round out the first floor. Upstairs, you'll find four true bedrooms and two full baths, including a huge primary suite with walk-in closet, separate sitting room, and updated bath. There are hardwood floors under the carpet on the stairs and upstairs hallway. Seller is offering a $3,500 flooring allowance so you can resurface or replace the existing flooring with whatever you want. Need more space? Head to the full, partially finished basement with brand new carpeting, fresh paint and storage galore. All the windows were replaced in approximately 2011. Other updates include: American Standard 2-stage variable speed HVAC system (2010 and roof, siding and leaf-guard gutters around the entire home (2013). Indian Hill is a desirable north Naperville community serviced by highly acclaimed District 203 schools, including Naperville North High School. You're just a block away from popular Arrowhead park with playground, baseball field, soccer field, sledding hill, and walking paths. Costco and the Ogden Rd corridor are just 1/2 mile away. You have easy access to the train and highways, and you're just minutes from all that vibrant downtown Naperville has to offer. Come see the wonderful quality of life that this home and community provide. WELCOME HOME!
Closed
Street View
$630,000
1549 Chippewa Dr, Naperville, IL 60563
4beds
2,401sqft
Single Family Residence
Built in 1970
-- sqft lot
$637,800 Zestimate®
$262/sqft
$4,186 Estimated rent
Home value
$637,800
$587,000 - $695,000
$4,186/mo
Zestimate® history
Owner options
List your home for rent
$4,186/mo
Rent Zestimate®
Find your next renter with Zillow Rental Manager. Plus, with online applications, you can quickly screen prospective tenants – for free.
$4,186/mo
Rent Zestimate®
Refinance and save
$4,739/mo
Est. payment
Refinancing to a lower rate could help reduce your monthly payments and save thousands over the life of the loan.
$4,739/mo
Est. payment
Explore your selling options
Work with a Zillow partner agent
Leverage their expertise and Zillow's premium Showcase listings to get your home seen by more buyers.
Get startedList with your own agent
Get your home in front of millions of buyers by listing it on Zillow.
Learn how to do itSell it yourself
Take full control of how buyers see your home on Zillow by listing For Sale by Owner (FSBO).
List your homeWhat's special
Gorgeous landscapingOversized windowsGreat curb appealSpacious eating areaDouble ovensBrand new brick walkwayEfficient floor plan
Zillow last checked:
Listing updated:
Listed by:
Lisa Byrne, CSC 630-778-1855,
Baird & Warner,
Brady Byrne 630-220-0037,
Baird & Warner
Bought with:
Sandy Hunter
@properties Christies International Real Estate
Source: MRED as distributed by MLS GRID,MLS#: 12592246
Facts & features
Interior
Bedrooms & bathrooms
- Bedrooms: 4
- Bathrooms: 3
- Full bathrooms: 2
- 1/2 bathrooms: 1
Rooms
- Room types: Sitting Room, Recreation Room
Primary bedroom
- Features: Flooring (Carpet), Bathroom (Full)
- Level: Second
- Area: 216 Square Feet
- Dimensions: 12X18
Bedroom 2
- Features: Flooring (Hardwood)
- Level: Second
- Area: 140 Square Feet
- Dimensions: 14X10
Bedroom 3
- Features: Flooring (Hardwood)
- Level: Second
- Area: 144 Square Feet
- Dimensions: 12X12
Bedroom 4
- Features: Flooring (Hardwood)
- Level: Second
- Area: 132 Square Feet
- Dimensions: 12X11
Dining room
- Features: Flooring (Carpet)
- Level: Main
- Area: 132 Square Feet
- Dimensions: 11X12
Family room
- Features: Flooring (Carpet)
- Level: Main
- Area: 260 Square Feet
- Dimensions: 20X13
Kitchen
- Features: Flooring (Ceramic Tile)
- Level: Main
- Area: 120 Square Feet
- Dimensions: 10X12
Laundry
- Features: Flooring (Ceramic Tile)
- Level: Main
- Area: 56 Square Feet
- Dimensions: 8X7
Living room
- Features: Flooring (Carpet)
- Level: Main
- Area: 216 Square Feet
- Dimensions: 18X12
Recreation room
- Features: Flooring (Carpet)
- Level: Basement
- Area: 336 Square Feet
- Dimensions: 28X12
Sitting room
- Features: Flooring (Carpet)
- Level: Second
- Area: 100 Square Feet
- Dimensions: 10X10
Heating
- Natural Gas, Forced Air
Cooling
- Central Air
Appliances
- Laundry: Main Level
Features
- Flooring: Hardwood
- Basement: Partially Finished,Full
- Number of fireplaces: 1
- Fireplace features: Wood Burning, Family Room
Interior area
- Total structure area: 3,712
- Total interior livable area: 2,401 sqft
- Finished area below ground: 699
Property
Parking
- Total spaces: 2
- Parking features: Concrete, Garage Door Opener, Yes, Other, Attached, Garage
- Attached garage spaces: 2
- Has uncovered spaces: Yes
Accessibility
- Accessibility features: No Disability Access
Features
- Stories: 2
- Patio & porch: Deck, Porch
Lot
- Dimensions: 76X133X81X132
Details
- Parcel number: 0807207024
- Special conditions: None
- Other equipment: TV-Cable, Ceiling Fan(s), Sump Pump
Construction
Type & style
- Home type: SingleFamily
- Architectural style: Traditional
- Property subtype: Single Family Residence
Materials
- Aluminum Siding, Brick
- Foundation: Concrete Perimeter
- Roof: Asphalt
Condition
- New construction: No
- Year built: 1970
Utilities & green energy
- Electric: Circuit Breakers
- Sewer: Public Sewer
- Water: Public
Community & HOA
Community
- Features: Park, Curbs, Sidewalks, Street Lights, Street Paved
- Security: Carbon Monoxide Detector(s)
- Subdivision: Indian Hill
HOA
- Services included: None
Location
- Region: Naperville
Financial & listing details
- Price per square foot: $262/sqft
- Tax assessed value: $182,061
- Annual tax amount: $9,296
- Date on market: 4/9/2026
- Listing terms: Conventional
- Ownership: Fee Simple
Price history
| Date | Event | Price |
|---|---|---|
| 5/15/2026 | Sold | $630,000+6.8%$262/sqft |
Source:  MRED as distributed by MLS GRID #12592246 Report a problem MRED as distributed by MLS GRID #12592246 Report a problem | ||
| 4/15/2026 | Contingent | $590,000$246/sqft |
Source: MRED as distributed by MLS GRID #12592246 Report a problem | ||
| 4/9/2026 | Listed for sale | $590,000$246/sqft |
Source: MRED as distributed by MLS GRID #12592246 Report a problem | ||
Public tax history
| Year | Property taxes | Tax assessment |
|---|---|---|
| 2025 | $9,692 +4.2% | $182,061 +8.5% |
| 2024 | $9,296 +4.4% | $167,752 +9.6% |
| 2023 | $8,909 +1.5% | $153,100 +4.4% |
| 2022 | $8,777 +4% | $146,620 +3.9% |
| 2021 | $8,443 +2.3% | $141,070 +1.8% |
| 2020 | $8,256 +3.2% | $138,530 +4.5% |
| 2019 | $8,000 0% | $132,540 |
| 2018 | $8,002 +2.2% | $132,540 +3.5% |
| 2017 | $7,829 +2.2% | $128,070 +3.8% |
| 2016 | $7,659 +1% | $123,440 +6.2% |
| 2015 | $7,586 +3.8% | $116,240 +6.5% |
| 2014 | $7,306 +1.5% | $109,150 -0.2% |
| 2013 | $7,197 +2% | $109,410 -3.7% |
| 2012 | $7,054 +1.3% | $113,670 -5.9% |
| 2011 | $6,965 +2.9% | $120,860 -3.2% |
| 2010 | $6,769 -2.2% | $124,810 -5% |
| 2009 | $6,923 +2.7% | $131,370 +1.4% |
| 2008 | $6,739 +4.8% | $129,560 +5.9% |
| 2007 | $6,427 +5.3% | $122,340 +7.9% |
| 2006 | $6,104 +3.6% | $113,420 +6.7% |
| 2005 | $5,890 +2.5% | $106,300 +5.9% |
| 2004 | $5,749 +5.6% | $100,380 +8.4% |
| 2003 | $5,445 +9.5% | $92,600 +10% |
| 2002 | $4,973 +7.5% | $84,160 +7.5% |
| 2001 | $4,628 +13.7% | $78,290 +5.9% |
| 2000 | $4,071 | $73,930 |
Find assessor info on the county website
Neighborhood: Indian Hill
Nearby homes
- $625,0004 bd3 ba2.1k sqft1545 Chippewa Dr, Naperville, IL 60563Sold
- $607,300-- bd2 ba2.6k sqft1553 Chippewa Dr, Naperville, IL 60563Off Market
- $630,9005 bd2 ba2.5k sqft1552 Shenandoah Ln, Naperville, IL 60563Off Market
- $613,0004 bd2 ba2.1k sqft1548 Shenandoah Ln, Naperville, IL 60563Off Market
- $555,0003 bd3 ba1.8k sqft1541 Chippewa Dr, Naperville, IL 60563Sold
- $563,200-- bd2 ba2.4k sqft1557 Chippewa Dr, Naperville, IL 60563Off Market
- $590,0005 bd3 ba2.2k sqft1556 Shenandoah Ln, Naperville, IL 60563Sold
- $--5 bd3 ba2.5k sqft1556 Shenandoah Ln #NA, Naperville, IL 60563Off Market
Nearby schools
GreatSchools rating
- 8/10Beebe Elementary SchoolGrades: K-5Distance: 0.7 mi
- 8/10Jefferson Jr High SchoolGrades: 6-8Distance: 0.4 mi
- 9/10Naperville North High SchoolGrades: 9-12Distance: 1.4 mi
Schools provided by the listing agent
- Elementary: Beebe Elementary School
- Middle: Jefferson Junior High School
- High: Naperville North High School
- District: 203
Source: MRED as distributed by MLS GRID. This data may not be complete. We recommend contacting the local school district to confirm school assignments for this home.
Get a cash offer in 3 minutes
Find out how much your home could sell for in as little as 3 minutes with a no-obligation cash offer.
Estimated market value
$637,800
Get a cash offer in 3 minutes
Find out how much your home could sell for in as little as 3 minutes with a no-obligation cash offer.
Estimated market value
$637,800
- Illinois
- DuPage County
- Naperville
- 60563
- Indian Hill
- 1549 Chippewa Dr
