Skip main navigation
Closed
  • $590,000

    1556 Shenandoah Ln, Naperville, IL 60563

    5beds
    2,234sqft
    Single Family Residence
    Built in 1972
    -- sqft lot
    $614,400 Zestimate®
    $264/sqft
    $4,307 Estimated rent

    Home value

    $614,400

    $559,000 - $670,000

    $4,307/mo

    Zestimate® history
    Loading
    Loading...

    Owner options

    List your home for rent

    $4,307/mo

    Rent Zestimate®

    Find your next renter with Zillow Rental Manager. Plus, with online applications, you can quickly screen prospective tenants – for free.

    Learn more

    $4,307/mo

    Rent Zestimate®

    Refinance and save

    $4,120/mo

    Est. payment

    Refinancing to a lower rate could help reduce your monthly payments and save thousands over the life of the loan.

    See today's rates

    $4,120/mo

    Est. payment

    Explore your selling options

    Work with a Zillow partner agent

    Leverage their expertise and Zillow's premium Showcase listings to get your home seen by more buyers.

    Get started

    List with your own agent

    Get your home in front of millions of buyers by listing it on Zillow.

    Learn how to do it

    Sell it yourself

    Take full control of how buyers see your home on Zillow by listing For Sale by Owner (FSBO).

    List your home

    What's special

    Cozy fireplaceFinished basementUpdated hall bathFull fenceHigh-end white cabinetryAbundant closet spaceNewer custom kitchen
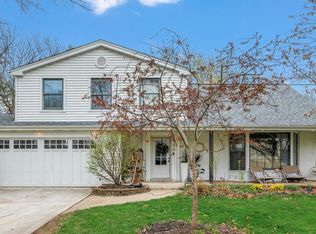
    PRICED TO SELL - Don't Miss This Opportunity in Indian Hill! Freshly painted and featuring new flooring throughout most of the home, this move-in ready property is a rare find just one block from Arrowhead Park. Step into the heart of the home-a newer custom kitchen with high-end white cabinetry, KitchenAid stainless steel appliances, granite counters, and a spacious central island that's perfect for meal prep or entertaining guests. The open layout flows seamlessly into the family room with hardwood floors, updated can lighting, and views of the cozy fireplace plus two sets of sliding glass doors leading to the beautifully fenced backyard. The main level has been reimagined for today's lifestyle with an expansive open concept kitchen, living, and dining area highlighted by a full bay window. Upstairs you'll find 5 bedrooms (easily converted back to 4 if preferred), including a remodeled master suite and updated hall bath-both offering style and function with abundant closet space. The finished basement provides even more living options with a media room, bonus room (currently used as a bedroom), laundry, and storage. Outside, enjoy your morning coffee on the large front porch or host unforgettable gatherings in your professionally landscaped backyard oasis featuring stamped concrete patio, evening lighting, full fence, and a spacious shed for all your extras. Recent Updates: Kitchen, baths, 6-panel doors, sun tunnel, water heater, AC, roof, siding, fascia/soffits, backyard fence, stamped concrete patio, landscaping, lighting, and more. Location, Location, Location: Minutes to I-88, award-winning District 203 schools, the train, and all the dining, shopping, and entertainment of Downtown Naperville. With its prime location, thoughtful updates, and incredible outdoor space, this home is truly priced to sell. Schedule your showing today before it's gone!

    Zillow last checked:

    Listing updated:

    Listing courtesy of:

    Michael LaFido 630-674-3488,

    LPT Realty

    Bought with:

    Marty Dunne

    Berkshire Hathaway HomeServices Chicago

    Source: MRED as distributed by MLS GRID,MLS#: 12464614MLS Logo

    Facts & features

    Interior

    Bedrooms & bathrooms
    • Bedrooms: 5
    • Bathrooms: 3
    • Full bathrooms: 2
    • 1/2 bathrooms: 1
    Primary bedroom
    • Features: Flooring (Carpet), Window Treatments (Bay Window(s)), Bathroom (Full, Shower Only)
    • Level: Second
    • Area: 208 Square Feet
    • Dimensions: 16X13
    Bedroom 2
    • Features: Flooring (Hardwood)
    • Level: Second
    • Area: 180 Square Feet
    • Dimensions: 15X12
    Bedroom 3
    • Features: Flooring (Carpet)
    • Level: Second
    • Area: 121 Square Feet
    • Dimensions: 11X11
    Bedroom 4
    • Features: Flooring (Carpet)
    • Level: Third
    • Area: 156 Square Feet
    • Dimensions: 13X12
    Bedroom 5
    • Features: Flooring (Carpet)
    • Level: Second
    • Area: 156 Square Feet
    • Dimensions: 13X12
    Breakfast room
    • Features: Flooring (Hardwood)
    • Level: Main
    • Area: 126 Square Feet
    • Dimensions: 14X9
    Family room
    • Features: Flooring (Wood Laminate), Window Treatments (All, Storm Window(s))
    • Level: Main
    • Area: 288 Square Feet
    • Dimensions: 24X12
    Foyer
    • Features: Flooring (Wood Laminate)
    • Level: Main
    • Area: 81 Square Feet
    • Dimensions: 9X9
    Kitchen
    • Features: Kitchen (Eating Area-Table Space, Island), Flooring (Hardwood)
    • Level: Main
    • Area: 196 Square Feet
    • Dimensions: 14X14
    Laundry
    • Level: Basement
    • Area: 30 Square Feet
    • Dimensions: 6X5
    Living room
    • Features: Flooring (Hardwood), Window Treatments (All, Bay Window(s))
    • Level: Main
    • Area: 300 Square Feet
    • Dimensions: 20X15
    Media room
    • Features: Flooring (Carpet)
    • Level: Basement
    • Area: 324 Square Feet
    • Dimensions: 18X18
    Heating
    • Natural Gas, Forced Air
    Cooling
    • Central Air
    Appliances
    • Included: Range, Microwave, Dishwasher, Refrigerator, Washer, Dryer
    Features
    • Flooring: Hardwood
    • Basement: Finished,Full
    • Number of fireplaces: 1
    • Fireplace features: Family Room
    Interior area
    • Total structure area: 0
    • Total interior livable area: 2,234 sqft

    Property

    Parking
    • Total spaces: 2
    • Parking features: Concrete, Garage Door Opener, Yes, Garage Owned, Attached, Garage
    • Attached garage spaces: 2
    • Has uncovered spaces: Yes
    Accessibility
    • Accessibility features: No Disability Access
    Features
    • Stories: 2
    Lot
    • Dimensions: 39X133X72X130
    • Features: Mature Trees
    Details
    • Parcel number: 0807207009
    • Special conditions: Home Warranty

    Construction

    Type & style
    • Home type: SingleFamily
    • Property subtype: Single Family Residence
    Materials
    • Vinyl Siding, Brick
    • Foundation: Concrete Perimeter
    • Roof: Asphalt
    Condition
    • New construction: No
    • Year built: 1972
    • Major remodel year: 2013
    Details
    • Warranty included: Yes

    Utilities & green energy

    • Sewer: Public Sewer
    • Water: Lake Michigan

    Community & neighborhood

    Community
    • Community features: Curbs, Sidewalks, Street Lights, Street Paved
    Location
    • Region: Naperville

    HOA & financial

    HOA
    • Services included: None

    Other

    Other facts
    • Listing terms: Conventional
    • Ownership: Fee Simple

    Price history

    DateEventPrice
    12/8/2025Sold$590,000-1.5%$264/sqft
    Source: MRED as distributed by MLS GRID #12464614 Report a problem
    10/29/2025Contingent$599,000$268/sqft
    Source: MRED as distributed by MLS GRID #12464614 Report a problem
    10/16/2025Price change$599,000-4.1%$268/sqft
    Source: MRED as distributed by MLS GRID #12464614 Report a problem
    9/23/2025Price change$624,900-3.9%$280/sqft
    Source: MRED as distributed by MLS GRID #12464614 Report a problem
    9/10/2025Listed for sale$650,000$291/sqft
    Source: MRED as distributed by MLS GRID #12464614 Report a problem
    7/30/2025Listing removed$650,000$291/sqft
    Source: MRED as distributed by MLS GRID #12346099 Report a problem
    4/24/2025Listed for sale$650,000+44.5%$291/sqft
    Source: MRED as distributed by MLS GRID #12346099 Report a problem
    5/16/2020Listing removed$449,900$201/sqft
    Source: Century 21 Affiliated #10689649 Report a problem
    5/15/2020Listed for sale$449,900$201/sqft
    Source: Century 21 Affiliated #10689649 Report a problem
    5/2/2020Pending sale$449,900$201/sqft
    Source: Century 21 Affiliated #10689649 Report a problem
    4/14/2020Listed for sale$449,900+16.9%$201/sqft
    Source: Century 21 Affiliated #10689649 Report a problem
    9/25/2018Sold$385,000-3.7%$172/sqft
    Source: MRED as distributed by MLS GRID #10042509 Report a problem
    8/15/2018Pending sale$399,900$179/sqft
    Source: Baird & Warner #10042509 Report a problem
    8/6/2018Price change$399,900-5.9%$179/sqft
    Source: Baird & Warner #10042509 Report a problem
    7/26/2018Price change$424,900-1.2%$190/sqft
    Source: Baird & Warner #10042509 Report a problem
    7/17/2018Price change$429,900-4.3%$192/sqft
    Source: Baird & Warner #10042509 Report a problem
    7/3/2018Price change$449,000-1.3%$201/sqft
    Source: Baird & Warner #10042509 Report a problem
    6/29/2018Listed for sale$455,000$204/sqft
    Source: Baird & Warner #10042509 Report a problem
    6/12/2018Pending sale$455,000$204/sqft
    Source: Baird & Warner #10042509 Report a problem
    5/22/2018Price change$455,000-4.2%$204/sqft
    Source: Baird & Warner #10042509 Report a problem
    5/3/2018Listed for sale$475,000+63.8%$213/sqft
    Source: Baird & Warner #10042509 Report a problem
    1/23/2012Sold$290,000-23.7%$130/sqft
    Source: Public Record Report a problem
    3/24/2011Listing removed$379,900$170/sqft
    Source: RE/MAX of Naperville/Enterprises #07613687 Report a problem
    1/16/2011Listed for sale$379,900+30.1%$170/sqft
    Source: RE/MAX of Naperville/Enterprises #07613687 Report a problem
    7/10/2002Sold$292,000$131/sqft
    Source: Public Record Report a problem

    Public tax history

    YearProperty taxesTax assessment
    2024$9,804 +3.8%$168,037 +9.6%
    2023$9,445 +3.6%$153,360 +4.4%
    2022$9,116 +3.8%$146,860 +3.9%
    2021$8,782 +2.2%$141,300 +1.8%
    2020$8,595 +3%$138,760 +4.5%
    2019$8,343 0%$132,760
    2018$8,346 +3.1%$132,760 +3.5%
    2017$8,094 +2%$128,280 +3.8%
    2016$7,931 +0.7%$123,640 +6.2%
    2015$7,879 +3.5%$116,430 +6.5%
    2014$7,612 +1.5%$109,330 +0.7%
    2013$7,497 +3.2%$108,520 -3.7%
    2012$7,263 +1.5%$112,740 -6%
    2011$7,155 +3%$119,880 -3.2%
    2010$6,945 +1.2%$123,800 -5%
    2009$6,864 +2.7%$130,300 +1.4%
    2008$6,681 +4.8%$128,500 +5.9%
    2007$6,372 +5.4%$121,340 +7.9%
    2006$6,048 +3.6%$112,420 +6.7%
    2005$5,836 +2.5%$105,360 +5.9%
    2004$5,695 +5.6%$99,490 +8.4%
    2003$5,395 +9.6%$91,780 +10.1%
    2002$4,922 +7.4%$83,330 +7.5%
    2001$4,581 +13.7%$77,530 +5.9%
    2000$4,030 $73,210

    Find assessor info on the county website

    Neighborhood: Indian Hill

    Nearby schools

    GreatSchools rating
    Schools provided by the listing agent
    • Elementary: Beebe Elementary School
    • Middle: Jefferson Junior High School
    • High: Naperville North High School
    • District: 203

    Source: MRED as distributed by MLS GRID. This data may not be complete. We recommend contacting the local school district to confirm school assignments for this home.

    Get a cash offer in 3 minutes
    Find out how much your home could sell for in as little as 3 minutes with a no-obligation cash offer.
    Estimated market value
    $614,400
    Get a cash offer in 3 minutes
    Find out how much your home could sell for in as little as 3 minutes with a no-obligation cash offer.
    Estimated market value
    $614,400