Perfectly positioned on a premium south-facing corner lot in the highly desirable Vista Ridge community, this beautifully maintained two-story home offers the perfect blend of space, comfort, and location—just minutes from Colorado National Golf Club, scenic parks and trails, great dining, and easy freeway access. With 4 bedrooms, a versatile loft, 3 bathrooms, and 3,148 total square feet, the thoughtfully designed layout is ideal for both everyday living and entertaining. A charming covered front porch welcomes you into a bright, open floor plan featuring a spacious formal living room and an inviting dining area. The well-appointed kitchen showcases upgraded cabinetry, stainless appliances, and a sunny breakfast nook, all flowing seamlessly into the warm and inviting great room, where a handsome fireplace, expansive windows, and sliding glass doors create a light-filled gathering space and effortless indoor-outdoor connection. Upstairs, you'll find four generously sized bedrooms, including a luxurious primary retreat with a spa-inspired five-piece bath and a large custom walk-in closet. The versatile loft provides additional living space perfect for a home office, media area, playroom, gym, or easily converted fifth bedroom.
The unfinished basement offers incredible potential to expand your living space—imagine a home theater, recreation room, guest suite, or additional storage. Outside, the spacious backyard is ready for your vision, offering the perfect setting to design your dream outdoor living area, whether it’s a patio, garden, or entertaining space. Additional highlights include brand-new front yard sod, brand-new carpet throughout, neutral interior paint, tile flooring, soaring vaulted ceilings, architectural niches, and abundant storage. This exceptional home combines space, flexibility, and an unbeatable location in one of Erie’s most sought-after communities.
Sold for $650,000
$650,000
1549 Linden Way, Erie, CO 80516
4beds
3,148sqft
Single Family Residence
Built in 2003
6,767 Square Feet Lot
$642,200 Zestimate®
$206/sqft
$3,504 Estimated rent
Home value
$642,200
$610,000 - $674,000
$3,504/mo
Zestimate® history
Owner options
List your home for rent
$3,504/mo
Rent Zestimate®
Find your next renter with Zillow Rental Manager. Plus, with online applications, you can quickly screen prospective tenants – for free.
$3,504/mo
Rent Zestimate®
Refinance and save
$4,048/mo
Est. payment
Refinancing to a lower rate could help reduce your monthly payments and save thousands over the life of the loan.
$4,048/mo
Est. payment
Explore your selling options
Work with a Zillow partner agent
Leverage their expertise and Zillow's premium Showcase listings to get your home seen by more buyers.
Get startedList with your own agent
Get your home in front of millions of buyers by listing it on Zillow.
Learn how to do itSell it yourself
Take full control of how buyers see your home on Zillow by listing For Sale by Owner (FSBO).
List your homeWhat's special
Handsome fireplaceLight-filled gathering spacePremium south-facing corner lotAbundant storageVersatile loftArchitectural nichesLarge custom walk-in closet
Zillow last checked:
Listing updated:
Listed by:
Kimberly Austin 303-558-2300 Kimberly@AnotherJustSold.com,
eXp Realty, LLC
Bought with:
Lisa Case, 100032078
Keller Williams Preferred Realty
Evan Schek, 100088632
Keller Williams Preferred Realty
Source: REcolorado as distributed by MLS GRID,MLS#: 4011056
Facts & features
Interior
Bedrooms & bathrooms
- Bedrooms: 4
- Bathrooms: 3
- Full bathrooms: 2
- 1/2 bathrooms: 1
- Main level bathrooms: 1
Bedroom
- Description: Incredible Primary Bedroom Is The Perfect Private Retreat, Featuring Upgraded Carpeting And Custom Wall Tones That Create A Calm And Relaxing Atmosphere. Multiple Windows Allow Natural Light To Fill The Space, While An Elegant Ceiling Fixture Adds A Refined Focal Point. The Well-Proportioned Layout And Clean Finishes Enhance The Comfortable Feel Of The Room, Creating A Peaceful Setting Within The Home. This Primary Bedroom Features An En-Suite 5-Piece Primary Bathroom And A Walk-In Custom Closet.
- Features: Primary Suite
- Level: Upper
- Area: 249.29 Square Feet
- Dimensions: 13.1 x 19.03
Bedroom
- Description: This Comfortable Secondary Bedroom Features Plush Carpeting, A Bright Window That Welcomes Natural Light, Large Closet, And A Ceiling Fan With Light Providing Year-Round Comfort.
- Level: Upper
- Area: 110.75 Square Feet
- Dimensions: 11.02 x 10.05
Bedroom
- Description: This Upper-Level Bedroom Features A Large Window With Custom Blinds, Neutral Custom Paint, A Ceiling Fan With Overhead Lighting A Large Closet, And Plush Carpet.
- Level: Upper
- Area: 101 Square Feet
- Dimensions: 10.05 x 10.05
Bedroom
- Description: This Versatile Upper Bedroom Offers A Quiet And Functional Space With Soft Carpeting, A Bright Window For Natural Light, Large Closet And Overhead Lighting With A Ceiling Fan.
- Level: Upper
- Area: 111.44 Square Feet
- Dimensions: 10.04 x 11.1
Bathroom
- Description: This Convenient Main Level Powder Bath Features A Pedestal Sink, Modern Lighting, And A Oval Mirror That Enhances The Clean, Open Feel Of The Space. Custom Neutral Tones And Simple Finishes Is Perfect For Everyday Convenience.
- Level: Main
- Area: 16.92 Square Feet
- Dimensions: 2.11 x 8.02
Bathroom
- Description: The Fantastic 5-Piece Primary Bathroom Offers A Comfortable, Spa-Like Layout Featuring An Expansive Double-Sink Vanity, A Soaking Tub Positioned Beneath A Sunlit Window, A Separate Glass-Enclosed Shower, A Large Custom Walk-In Closet And Stylish Custom Tile Flooring, Creating A Relaxing Retreat That Flows Seamlessly From The Primary Bedroom.
- Features: Primary Suite
- Level: Upper
- Area: 45.99 Square Feet
- Dimensions: 9 x 5.11
Bathroom
- Description: The Upper Full Bathroom Features A Spacious Vanity With Generous Counter Space And Storage, A Large Mirror With Custom Vanity Light, And A Tub/Shower Combination. A Sunlit Window And Neutral Finishes Create A Clean, Comfortable Space That Easily Serves The Secondary Bedrooms.
- Level: Upper
- Area: 57.06 Square Feet
- Dimensions: 8.06 x 7.08
Bonus room
- Description: Comfortable And Casual Breakfast Nook Perfectly Positioned Between The Kitchen And Great Room, Offering A Relaxed Space For Everyday Dining. The Sliding Glass Door Allows For The Perfect Amount Of Natural Light To Pour In While Providing Easy Access To The Outdoor Patio, Creating A Seamless Connection Between Indoor And Outdoor Living.
- Level: Main
- Area: 108.81 Square Feet
- Dimensions: 12.05 x 9.03
Bonus room
- Description: Unfinished Basement
- Level: Basement
Dining room
- Description: Thoughtfully Positioned Between The Living Room And Kitchen, This Spacious Dining Area Offers Excellent Flow For Entertaining While Maintaining A Comfortable And Well-Defined Space For Dining. Featuring A Beautiful Multi-Light Chandelier That Provides An Elegant Focal Point While Softly Illuminating The Space. Large Surrounding Bay Window Allows Plenty Of Natural Light. Upgraded Neutral Carpeting, Soft Designer Wall Tones, And Crisp White Trim Create A Warm And Welcoming Backdrop For A Variety Of Dining Table Arrangements.
- Level: Main
- Area: 155.1 Square Feet
- Dimensions: 11 x 14.1
Great room
- Description: Light, Bright And Spacious Great Room Featuring Upgraded Carpeting And Soft Designer Wall Tones Create A Warm And Comfortable Setting, While The Open Layout Allows For Flexible Furniture Arrangements Suited For Both Relaxing And Entertaining. A Handsome Fireplace With Tile Surround Serves As A Natural Focal Point, Framed By A Charming Architectural Niche And Mantle That Adds Character And Visual Interest To The Room.
- Level: Main
- Area: 198.81 Square Feet
- Dimensions: 14.1 x 14.1
Kitchen
- Description: Fabulous Kitchen Designed To Balance Everyday Functionality With Effortless Entertaining. Rich Wood Cabinetry Lines The Walls Offering Fantastic Storage. A Large Window Above The Sink Brings In Natural Light And Offers Pleasant Backyard Views, Enhancing The Bright And Open Feel Of The Kitchen.Stainless Steel Appliances, Including A Gas Range, Built-In Microwave, Dishwasher, And Refrigerator, Add Modern Convenience And Style. Featuring Recessed Lighting And Beautiful Hardwood Floors Extending Throughout The Kitchen And Breakfast Nook, Creating A Seamless Connection Within The Main Level.
- Level: Main
- Area: 121.4 Square Feet
- Dimensions: 12.02 x 10.1
Laundry
- Description: This Bright And Functional Laundry Room Is Thoughtfully Designed To Make Everyday Chores Simple And Efficient. The Space Features A Full-Size Dry And Top-Loaded Washer, Upper Cabinetry For Storage Of Detergents And Household Essentials, And A Large Window That Fills The Room With Natural Light While Offering Pleasant Exterior Views.
- Level: Main
- Area: 36.54 Square Feet
- Dimensions: 6.04 x 6.05
Living room
- Description: Bright And Expansive Living Room Designed To Create A Welcoming First Impression As You Enter The Home. This Spacious Area Features Upgraded Neutral Carpeting, Soft Designer Wall Tones, And Crisp White Trim That Create A Warm And Inviting Atmosphere. A Wonderful Large Windows Allows Natural Light To Pour Into The Space While Offering Views Of Your Front Yard.
- Level: Main
- Area: 181.29 Square Feet
- Dimensions: 12.03 x 15.07
Loft
- Description: The Versatile Loft Area Offers An Open, Flexible Space Perfect For A Variety Of Uses. With Awesome Room For A Possible Fifth Bedroom, In-Home Gym, A Home Office, Media Lounge, Or Play Area, This Light-Filled Space Provides Endless Possibilities To Suit Your Lifestyle While Overlooking The Level Below.
- Level: Upper
- Area: 183.49 Square Feet
- Dimensions: 14.05 x 13.06
Heating
- Forced Air
Cooling
- Central Air
Appliances
- Included: Cooktop, Dishwasher, Dryer, Microwave, Oven, Range, Refrigerator, Washer
Features
- Flooring: Carpet, Laminate, Wood
- Windows: Bay Window(s)
- Basement: Unfinished
- Number of fireplaces: 1
Interior area
- Total structure area: 3,148
- Total interior livable area: 3,148 sqft
- Finished area above ground: 2,448
- Finished area below ground: 0
Property
Parking
- Total spaces: 1
- Parking features: Garage - Attached
- Attached garage spaces: 1
Features
- Levels: Two
- Stories: 2
- Exterior features: Private Yard
- Fencing: Full
Lot
- Size: 6,767 Square Feet
Details
- Parcel number: R1948103
- Special conditions: Standard
Construction
Type & style
- Home type: SingleFamily
- Property subtype: Single Family Residence
Materials
- Frame
- Roof: Composition
Condition
- Year built: 2003
Utilities & green energy
- Sewer: Public Sewer
- Water: Public
- Utilities for property: Electricity Connected, Internet Access (Wired)
Community & HOA
Community
- Subdivision: Vista Ridge
HOA
- Has HOA: Yes
- Amenities included: Clubhouse, Fitness Center, Park, Playground, Pool, Tennis Court(s), Trail(s)
- Services included: Snow Removal, Trash
- HOA fee: $93 monthly
- HOA name: Vista Ridge Master HOA
- HOA phone: 303-420-4433
Location
- Region: Erie
Financial & listing details
- Price per square foot: $206/sqft
- Tax assessed value: $633,421
- Annual tax amount: $5,951
- Date on market: 3/13/2026
- Listing terms: Cash,Conventional,FHA,Other,VA Loan
- Exclusions: Sellers Personal Property, Staging Items
- Ownership: Individual
- Electric utility on property: Yes
- Road surface type: Paved
Price history
| Date | Event | Price |
|---|---|---|
| 5/19/2026 | Sold | $650,000$206/sqft |
Source:  REcolorado as distributed by MLS GRID #4011056 Report a problem REcolorado as distributed by MLS GRID #4011056 Report a problem | ||
| 4/25/2026 | Pending sale | $650,000$206/sqft |
Source: eXp Realty #4011056 Report a problem | ||
| 4/25/2026 | Contingent | $650,000$206/sqft |
Source: eXp Realty #4011056 Report a problem | ||
| 4/11/2026 | Price change | $650,000-3.7%$206/sqft |
Source: REcolorado as distributed by MLS GRID #4011056 Report a problem | ||
| 3/13/2026 | Listed for sale | $675,000+140.4%$214/sqft |
Source: REcolorado as distributed by MLS GRID #4011056 Report a problem | ||
| 5/3/2004 | Sold | $280,839$89/sqft |
Source: Public Record Report a problem | ||
Public tax history
| Year | Property taxes | Tax assessment |
|---|---|---|
| 2026 | $6,401 +7.6% | $38,760 -2.1% |
| 2025 | $5,951 +2.6% | $39,590 -6.5% |
| 2024 | $5,802 +19.7% | $42,350 -0.9% |
| 2023 | $4,846 -2.8% | $42,750 +36.5% |
| 2022 | $4,987 +11.6% | $31,310 -2.8% |
| 2021 | $4,467 | $32,210 +11.1% |
| 2020 | $4,467 +4.2% | $28,990 |
| 2019 | $4,287 -4.6% | $28,990 +4.9% |
| 2018 | $4,495 +4.9% | $27,640 |
| 2017 | $4,287 +1.9% | $27,640 +1.4% |
| 2016 | $4,207 -3.5% | $27,250 |
| 2015 | $4,360 +11% | $27,250 +11.5% |
| 2014 | $3,929 | $24,450 |
| 2013 | -- | $24,450 +3.2% |
| 2012 | -- | $23,700 |
| 2011 | -- | $23,700 +9.4% |
| 2010 | -- | $21,670 |
| 2009 | -- | $21,670 -12.8% |
| 2008 | -- | $24,860 |
| 2007 | -- | $24,860 +2.6% |
| 2006 | -- | $24,230 |
| 2005 | -- | $24,230 +479.7% |
| 2004 | -- | $4,180 |
Find assessor info on the county website
Neighborhood: 80516
Nearby homes
- $565,1003 bd3 ba1.8k sqft1539 Linden Way, Erie, CO 80516Off Market
- $669,9005 bd3 ba2.1k sqft1508 Hickory Dr, Erie, CO 80516Off Market
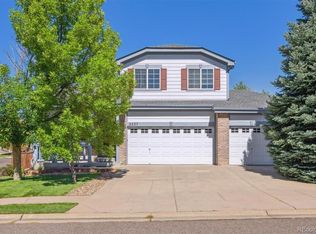
- $622,0003 bd3 ba2.4k sqft2237 Linden Pl, Erie, CO 80516Sold
- $598,4003 bd2 ba3.3k sqft1529 Linden Way, Erie, CO 80516Off Market

- $611,9003 bd2 ba2.7k sqft1526 Hickory Dr, Erie, CO 80516Off Market
- $595,6003 bd2 ba1.6k sqft1502 Hickory Dr, Erie, CO 80516Off Market
- $646,2003 bd3 ba3.6k sqft1519 Linden Way, Erie, CO 80516Off Market
- $731,3005 bd4 ba3.5k sqft2243 Linden Pl, Erie, CO 80516Off Market
Nearby schools
GreatSchools rating
- 8/10Black Rock Elementary SchoolGrades: PK-5Distance: 0.6 mi
- 6/10Erie Middle SchoolGrades: 6-8Distance: 3.1 mi
- 10/10Erie High SchoolGrades: 9-12Distance: 2.5 mi
Schools provided by the listing agent
- Elementary: Black Rock
- Middle: Erie
- High: Erie
- District: St. Vrain Valley RE-1J
Source: REcolorado as distributed by MLS GRID. This data may not be complete. We recommend contacting the local school district to confirm school assignments for this home.
Get a cash offer in 3 minutes
Find out how much your home could sell for in as little as 3 minutes with a no-obligation cash offer.
Estimated market value
$642,200
Get a cash offer in 3 minutes
Find out how much your home could sell for in as little as 3 minutes with a no-obligation cash offer.
Estimated market value
$642,200
- Colorado
- Weld County
- Erie
- 80516
- 1549 Linden Way
