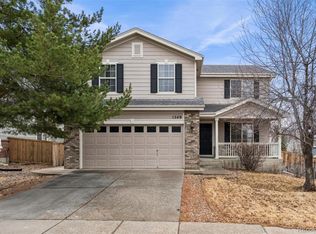
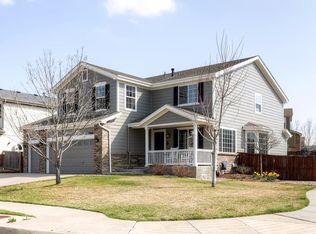
2237 Linden Place, Erie, CO 80516
Home value
$613,200
$583,000 - $644,000
$3,031/mo
Owner options
$3,031/mo
Rent Zestimate®
Find your next renter with Zillow Rental Manager. Plus, with online applications, you can quickly screen prospective tenants – for free.
$3,031/mo
Rent Zestimate®
$3,718/mo
Est. payment
Refinancing to a lower rate could help reduce your monthly payments and save thousands over the life of the loan.
$3,718/mo
Est. payment
Explore your selling options
Work with a Zillow partner agent
Leverage their expertise and Zillow's premium Showcase listings to get your home seen by more buyers.
Get startedList with your own agent
Get your home in front of millions of buyers by listing it on Zillow.
Learn how to do itSell it yourself
Take full control of how buyers see your home on Zillow by listing For Sale by Owner (FSBO).
List your homeWhat's special
Zillow last checked:
Listing updated:
Kimberly Austin 303-558-2300 Kimberly@AnotherJustSold.com,
eXp Realty, LLC
Kelly McBartlett, 100042503
Compass Colorado, LLC - Boulder
Facts & features
Interior
Bedrooms & bathrooms
- Bedrooms: 3
- Bathrooms: 3
- Full bathrooms: 2
- 1/2 bathrooms: 1
- Main level bathrooms: 1
Primary bedroom
- Description: Incredible Primary Bedroom Features Double Entry Doors, Ceiling Fan With Light, Two Large Window With Custom Shades, An Area Large Enough To Be A Retreat That Offers A Fantastic Bay Window, Two Spacious Walk-In Closets, Brand New Carpet, And En-Suite 5-Piece Bathroom.
- Level: Upper
- Area: 267.54 Square Feet
- Dimensions: 14 x 19.11
Bedroom
- Description: This Spacious Bedroom Features An Oversized Rectangular Window With Custom Dark-Out Shades, Large Closet, And Brand New Carpet.
- Level: Upper
- Area: 100.38 Square Feet
- Dimensions: 9.06 x 11.08
Bedroom
- Description: This Spacious Bedroom Features One Large Rectangular Window With Custom Blinds, A Spacious Closet, And Brand New Carpet.
- Level: Upper
- Area: 103.28 Square Feet
- Dimensions: 9.06 x 11.4
Primary bathroom
- Description: Step Into Your Wonderful 5-Piece Primary Bathroom Featuring Soaring Vaulted Ceiling With An Oversized Rectangular Window With Custom Shades, Dual Vanities With Drawers And Fantastic Tiled Counter Space, A Soaker Tub, Shower With Tile Surround And Frosted Glass
- Level: Upper
- Area: 105.27 Square Feet
- Dimensions: 13.11 x 8.03
Bathroom
- Description: This Wonderful Powder Bathroom Features A Large Rectangular Window With Custom Shades, Oil-Rubbed-Bronze Lighting Fixture, An Oval Glass Mirror, A Pedestal Sink And Large Square Tile Flooring.
- Level: Main
- Area: 17.28 Square Feet
- Dimensions: 2.7 x 6.4
Bathroom
- Description: This Upper Full Bathroom Features Vanity With Sink, Bathtub/Shower Combination, And Tile Flooring.
- Level: Upper
- Area: 28.86 Square Feet
- Dimensions: 4.1 x 7.04
Bonus room
- Description: The Unfinished Basement Offers Plenty Of Storage And An Empty State For Your Creativity. Do You Need An Extra Bedroom Or Two, Maybe A Theater Area, An In-Home Gym? You Decide As This Home Has Plenty Of Space!
- Level: Basement
- Area: 536.13 Square Feet
- Dimensions: 13.07 x 41.02
Dining room
- Description: This Open, Light And Bright Dining Room Features A Bay Window With Custom Shades, A Stunning Oil-Rubbed Bronze Chandelier, Custom Wood Railing, And Brand New Carpet.
- Level: Main
- Area: 169.56 Square Feet
- Dimensions: 10.8 x 15.7
Great room
- Description: This Light And Bright Great Room Features A Ceiling Fan With Light, One Large Rectangular Window With Custom Shades, A Handsome Fireplace With Custom Shelving, Brand New Carpet, A Coat Closet, And A Sliding Door With Access To Your Spacious Backyard.
- Level: Main
- Area: 286.4 Square Feet
- Dimensions: 15.05 x 19.03
Kitchen
- Description: Spacious Kitchen Featuring A Soaring Vaulted Ceiling, 5 Recessed Ceiling Lights, Pantry With Plenty Of Storage, Two Oversized Windows With Transoms, Custom Shades, 42” Cabinets, Black Whirlpool Appliances, A Large Dine-In Island, And Open To The Spacious Great Room.
- Level: Main
- Area: 223.33 Square Feet
- Dimensions: 13.06 x 17.1
Laundry
- Description: Main Floor Laundry Room Features Metal Shelving, A Kenmore Washer / Dryer And Large Square Tile Flooring.
- Level: Main
- Area: 30.2 Square Feet
- Dimensions: 5 x 6.04
Living room
- Description: Step Inside To Discover This Huge Living Room Featuring Soaring 15’ Vaulted Ceilings, A Large Square Window With Custom Shades, Tile Entry, Brand New Carpet, Custom Entry Chandelier, And Open To The Step Up Dining Room.
- Level: Main
- Area: 152.21 Square Feet
- Dimensions: 11.11 x 13.7
Heating
- Forced Air
Cooling
- Central Air
Appliances
- Included: Cooktop, Dishwasher, Dryer, Microwave, Oven, Range, Washer
Features
- Built-in Features, Ceiling Fan(s), Eat-in Kitchen, Five Piece Bath, High Ceilings, Kitchen Island, Pantry
- Flooring: Carpet, Tile
- Windows: Bay Window(s)
- Basement: Unfinished
- Number of fireplaces: 1
- Fireplace features: Great Room
Interior area
- Total structure area: 2,472
- Total interior livable area: 2,472 sqft
- Finished area above ground: 1,894
- Finished area below ground: 0
Property
Parking
- Total spaces: 3
- Parking features: Garage - Attached
- Attached garage spaces: 3
Features
- Levels: Two
- Stories: 2
- Patio & porch: Front Porch
Lot
- Size: 7,621 Square Feet
- Features: Corner Lot, Level
Details
- Parcel number: R1945603
- Special conditions: Standard
Construction
Type & style
- Home type: SingleFamily
- Architectural style: Contemporary,Traditional
- Property subtype: Single Family Residence
Materials
- Frame
- Foundation: Slab
- Roof: Composition
Condition
- Year built: 2004
Utilities & green energy
- Sewer: Public Sewer
- Water: Public
- Utilities for property: Natural Gas Available
Community & HOA
Community
- Subdivision: Vista Ridge
HOA
- Has HOA: Yes
- HOA fee: $85 monthly
- HOA name: Vista Ridge c/o MSI
- HOA phone: 720-974-4196
Location
- Region: Erie
Financial & listing details
- Price per square foot: $252/sqft
- Tax assessed value: $586,951
- Annual tax amount: $4,369
- Date on market: 9/20/2024
- Listing terms: Cash,Conventional,FHA,VA Loan
- Exclusions: None Noted
- Ownership: Estate
- Electric utility on property: Yes
- Road surface type: Paved
Price history
| Date | Event | Price |
|---|---|---|
| 12/20/2024 | Sold | $622,000+3.7%$252/sqft |
Source: | ||
| 11/23/2024 | Pending sale | $600,000$243/sqft |
Source: | ||
| 11/13/2024 | Price change | $600,000-4.7%$243/sqft |
Source: | ||
| 10/12/2024 | Price change | $629,900-3.1%$255/sqft |
Source: | ||
| 10/1/2024 | Listed for sale | $650,000$263/sqft |
Source: | ||
| 9/30/2024 | Pending sale | $650,000$263/sqft |
Source: | ||
| 9/20/2024 | Listed for sale | $650,000+138.6%$263/sqft |
Source: | ||
| 7/26/2004 | Sold | $272,403$110/sqft |
Source: Public Record Report a problem | ||
Public tax history
| Year | Property taxes | Tax assessment |
|---|---|---|
| 2026 | $5,931 +32.4% | $35,920 -2.1% |
| 2025 | $4,481 +2.6% | $36,680 -7.1% |
| 2024 | $4,369 +27.3% | $39,500 -1% |
| 2023 | $3,431 -2.8% | $39,880 +36.9% |
| 2022 | $3,532 +13% | $29,130 -2.8% |
| 2021 | $3,126 | $29,960 +9.1% |
| 2020 | $3,126 +8.3% | $27,450 |
| 2019 | $2,886 -8.3% | $27,450 +6.3% |
| 2018 | $3,146 +9% | $25,820 |
| 2017 | $2,886 +1.9% | $25,820 +1.1% |
| 2016 | $2,832 +0.8% | $25,530 |
| 2015 | $2,811 -23.3% | $25,530 +12% |
| 2014 | $3,663 | $22,800 |
| 2013 | -- | $22,800 +3.6% |
| 2012 | -- | $22,000 |
| 2011 | -- | $22,000 +7.9% |
| 2010 | -- | $20,380 |
| 2009 | -- | $20,380 -11.6% |
| 2008 | -- | $23,060 |
| 2007 | -- | $23,060 +6.7% |
| 2006 | -- | $21,620 |
| 2005 | -- | $21,620 +417.2% |
| 2004 | -- | $4,180 |
Neighborhood: 80516
Nearby homes
- $750,9005 bd4 ba3.5k sqft2243 Linden Pl, Erie, CO 80516Off Market

- $650,0004 bd3 ba3.1k sqft1549 Linden Way, Erie, CO 80516Sold

- $715,0005 bd4 ba2.9k sqft2251 Linden Pl, Erie, CO 80516Sold

- $698,8004 bd3 ba3.4k sqft2246 Linden Pl, Erie, CO 80516Off Market

- $691,3005 bd4 ba3.3k sqft2258 Linden Pl, Erie, CO 80516Off Market
- $784,9004 bd3 ba3.3k sqft1503 Hickory Dr, Erie, CO 80516Off Market
- $585,4003 bd3 ba1.8k sqft1539 Linden Way, Erie, CO 80516Off Market
- $632,8003 bd2 ba2.7k sqft1526 Hickory Dr, Erie, CO 80516Off Market
Nearby schools
GreatSchools rating
- 8/10Black Rock Elementary SchoolGrades: PK-5Distance: 0.6 mi
- 6/10Erie Middle SchoolGrades: 6-8Distance: 3.1 mi
- 8/10Erie High SchoolGrades: 9-12Distance: 2.5 mi
Schools provided by the listing agent
- Elementary: Black Rock
- Middle: Erie
- High: Erie
- District: St. Vrain Valley RE-1J
Source: REcolorado as distributed by MLS GRID. This data may not be complete. We recommend contacting the local school district to confirm school assignments for this home.
Get a cash offer in 3 minutes
- Colorado
- Weld County
- Erie
- 80516
- 2237 Linden Place