Step into a haven designed for those who demand more—more space and more convenience. As you enter through the gated, expansive paved side yard, you'll find ample space for cars, boats, and recreational toys, ideal for mechanics or outdoor enthusiasts. The home's lower level offers a generous recreation room, perfect for family movie nights or watching Sunday football, conveniently located adjacent to the garage and side yard. Move upstairs to the main living area, where you'll find a warm and inviting kitchen, designed not just for cooking, but for making lasting memories over shared meals. In addition, this home comes with a roster of updates, elevating your comfort and peace of mind: a new furnace installed in 2022, an air conditioner replaced in 2018, refreshed siding, Anderson windows, and trim in 2017, a 5-year-old deck for outdoor enjoyment, and a new roof and water heater both installed in 2016. Why compromise when you can have a home that fully meets your lifestyle needs?
Closed
Listed by: Keller Williams Realty West • Nicci Fears • Contact: 636-297-7553
Bought with: Keller Williams Realty St. Louis
Price Unknown
1549 Lynnbrook Dr, Saint Charles, MO 63303
3beds
1,837sqft
Single Family Residence
Built in 1987
7,971 Square Feet Lot
$323,800 Zestimate®
$--/sqft
$2,443 Estimated rent
Home value
$323,800
$308,000 - $340,000
$2,443/mo
Zestimate® history
Owner options
List your home for rent
$2,443/mo
Rent Zestimate®
Find your next renter with Zillow Rental Manager. Plus, with online applications, you can quickly screen prospective tenants – for free.
$2,443/mo
Rent Zestimate®
Refinance and save
Refinancing to a lower rate could help reduce your monthly payments and save thousands over the life of the loan.
Explore your selling options
Work with a Zillow partner agent
Leverage their expertise and Zillow's premium Showcase listings to get your home seen by more buyers.
Get startedList with your own agent
Get your home in front of millions of buyers by listing it on Zillow.
Learn how to do itSell it yourself
Take full control of how buyers see your home on Zillow by listing For Sale by Owner (FSBO).
List your homeWhat's special
Generous recreation roomNew furnace installedAnderson windowsRecreational toysAmple space for carsSide yardExpansive paved side yard
Zillow last checked:
Listing updated:
Listed by:
Nicci Fears 636-297-7553,
Keller Williams Realty West
Bought with:
Jennifer Risley, 2003014316
Keller Williams Realty St. Louis
Source: MARIS,MLS#: 23061824 Originating MLS: St. Charles County Association of REALTORS
Originating MLS: St. Charles County Association of REALTORSFacts & features
Interior
Bedrooms & bathrooms
- Bedrooms: 3
- Bathrooms: 3
- Full bathrooms: 3
- Main level bathrooms: 1
Primary bedroom
- Features: Floor Covering: Carpeting, Wall Covering: Some
- Level: Upper
Bedroom
- Features: Floor Covering: Carpeting, Wall Covering: Some
- Level: Upper
Bedroom
- Features: Floor Covering: Carpeting, Wall Covering: Some
- Level: Upper
Primary bathroom
- Features: Floor Covering: Ceramic Tile, Wall Covering: None
- Level: Upper
Bathroom
- Features: Floor Covering: Ceramic Tile, Wall Covering: None
- Level: Main
Bathroom
- Features: Floor Covering: Ceramic Tile, Wall Covering: None
- Level: Upper
Family room
- Features: Floor Covering: Laminate, Wall Covering: Some
- Level: Main
Kitchen
- Features: Floor Covering: Ceramic Tile, Wall Covering: Some
- Level: Upper
Living room
- Features: Floor Covering: Laminate, Wall Covering: Some
- Level: Upper
Heating
- Forced Air, Natural Gas
Cooling
- Ceiling Fan(s), Central Air, Electric
Appliances
- Included: Dishwasher, Disposal, Dryer, Electric Range, Electric Oven, Refrigerator, Washer, Gas Water Heater
Features
- Lever Faucets, Kitchen/Dining Room Combo, Eat-in Kitchen, Center Hall Floorplan
- Flooring: Carpet
- Doors: French Doors
- Basement: Full,Walk-Out Access
- Has fireplace: No
- Fireplace features: None
Interior area
- Total structure area: 1,837
- Total interior livable area: 1,837 sqft
- Finished area above ground: 1,837
- Finished area below ground: 0
Property
Parking
- Total spaces: 3
- Parking features: Additional Parking, Attached, Garage, Basement, Covered, Detached, Oversized, Off Street, Tandem
- Attached garage spaces: 2
- Carport spaces: 1
- Covered spaces: 3
Features
- Levels: Two
- Patio & porch: Deck
Lot
- Size: 7,971 Square Feet
- Dimensions: 85' x 12' x 15' x 59' x 105' x 74'
- Features: Level
Details
- Parcel number: 300035206000182.0000000
- Special conditions: Standard
Construction
Type & style
- Home type: SingleFamily
- Architectural style: Other,Traditional
- Property subtype: Single Family Residence
Materials
- Frame, Vinyl Siding
Condition
- Year built: 1987
Utilities & green energy
- Sewer: Public Sewer
- Water: Public
Community & HOA
Community
- Subdivision: Lynnbrook #1
Location
- Region: Saint Charles
Financial & listing details
- Tax assessed value: $270,785
- Annual tax amount: $2,325
- Date on market: 10/19/2023
- Cumulative days on market: 6 days
- Listing terms: Cash,Conventional,FHA,USDA Loan,VA Loan
- Ownership: Private
- Road surface type: Concrete
Price history
| Date | Event | Price |
|---|---|---|
| 11/22/2023 | Sold | -- |
Source:  MARIS #23061824 Report a problem MARIS #23061824 Report a problem | ||
| 10/26/2023 | Pending sale | $275,000$150/sqft |
Source: MARIS #23061824 Report a problem | ||
| 10/19/2023 | Listed for sale | $275,000$150/sqft |
Source: MARIS #23061824 Report a problem | ||
| 5/1/2006 | Sold | -- |
Source: Public Record Report a problem | ||
| 2/14/2006 | Sold | -- |
Source: Public Record Report a problem | ||
Public tax history
| Year | Property taxes | Tax assessment |
|---|---|---|
| 2025 | $2,970 +8.7% | $51,449 +12% |
| 2024 | $2,733 +0% | $45,948 |
| 2023 | $2,732 +17.5% | $45,948 +26.5% |
| 2022 | $2,325 | $36,323 |
| 2021 | -- | $36,323 +4.1% |
| 2020 | -- | $34,902 |
| 2019 | $2,195 | $34,902 +11.3% |
| 2018 | $2,195 +1.5% | $31,362 |
| 2017 | $2,163 +3% | $31,362 +6.9% |
| 2016 | $2,101 +0.2% | $29,331 |
| 2015 | $2,096 +8% | $29,331 +11.4% |
| 2014 | $1,941 | $26,329 |
| 2013 | -- | $26,329 -9.7% |
| 2012 | -- | $29,170 |
| 2011 | -- | $29,170 |
| 2010 | -- | $29,170 |
| 2009 | -- | $29,170 -4.5% |
| 2008 | -- | $30,560 -79.4% |
| 2007 | -- | $148,240 |
| 2006 | -- | $148,240 |
| 2005 | -- | $148,240 +14.3% |
| 2004 | -- | $129,740 |
| 2003 | -- | $129,740 |
| 2002 | -- | -- |
| 2001 | -- | -- |
Find assessor info on the county website
Neighborhood: 63303
Nearby homes
- $303,2003 bd3 ba1.7k sqft1604 Dartmouth Dr, Saint Charles, MO 63303Off Market
- $--3 bd2 ba988 sqft1608 Dartmouth Dr, Saint Charles, MO 63303Sold
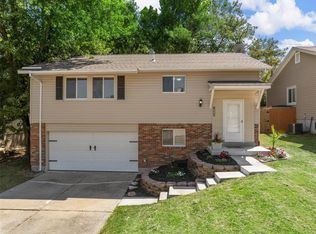
- $274,1003 bd2 ba962 sqft1544 Dartmouth Dr, Saint Charles, MO 63303Off Market
- $308,4003 bd2 ba1.9k sqft1601 Lynnbrook Dr, Saint Charles, MO 63303Off Market
- $306,4003 bd2 ba1.7k sqft1600 Lynncove Ln, Saint Charles, MO 63303Off Market
- $272,6003 bd3 ba1k sqft1612 Dartmouth Dr, Indian Hills, MO 63303Off Market
- $311,4003 bd2 ba1.9k sqft1600 Lynnbrook Dr, Saint Charles, MO 63303Off Market
- $262,4003 bd2 ba988 sqft1540 Dartmouth Dr, Saint Charles, MO 63303Off Market
Nearby schools
GreatSchools rating
- 8/10Henderson Elementary SchoolGrades: K-5Distance: 2.4 mi
- 7/10Hollenbeck Middle SchoolGrades: 6-8Distance: 5.4 mi
- 8/10Francis Howell North High SchoolGrades: 9-12Distance: 2.4 mi
Schools provided by the listing agent
- Elementary: Henderson Elem.
- Middle: Hollenbeck Middle
- High: Francis Howell North High
Source: MARIS. This data may not be complete. We recommend contacting the local school district to confirm school assignments for this home.
Get a cash offer in 3 minutes
Find out how much your home could sell for in as little as 3 minutes with a no-obligation cash offer.
Estimated market value
$323,800
Get a cash offer in 3 minutes
Find out how much your home could sell for in as little as 3 minutes with a no-obligation cash offer.
Estimated market value
$323,800
- Missouri
- Saint Charles County
- Saint Charles
- 63303
- 1549 Lynnbrook Dr
Nearby cities
Nearby zip codes
Other Saint Charles Topics
