Skip main navigation
Closed
  • Listed by: Nettwork Global • Kyle W Weindel • 314-252-8416
    Bought with: Envision Realty
    Price Unknown

    1608 Dartmouth Dr, Saint Charles, MO 63303

    3beds
    988sqft
    Single Family Residence
    Built in 1984
    6,534 Square Feet Lot
    $271,300 Zestimate®
    $--/sqft
    $1,840 Estimated rent

    Home value

    $271,300

    $258,000 - $285,000

    $1,840/mo

    Zestimate® history
    Loading
    Loading...

    Owner options

    List your home for rent

    $1,840/mo

    Rent Zestimate®

    Find your next renter with Zillow Rental Manager. Plus, with online applications, you can quickly screen prospective tenants – for free.

    Learn more

    $1,840/mo

    Rent Zestimate®

    Refinance and save

    Refinancing to a lower rate could help reduce your monthly payments and save thousands over the life of the loan.

    See today's rates

    Explore your selling options

    Work with a Zillow partner agent

    Leverage their expertise and Zillow's premium Showcase listings to get your home seen by more buyers.

    Get started

    List with your own agent

    Get your home in front of millions of buyers by listing it on Zillow.

    Learn how to do it

    Sell it yourself

    Take full control of how buyers see your home on Zillow by listing For Sale by Owner (FSBO).

    List your home

    What's special

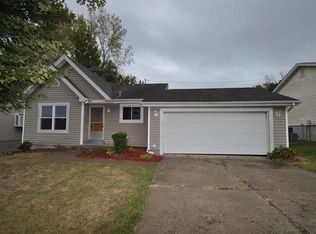
    Enjoy living in the heart of the sought-after Lynnbrook neighborhood & award-winning Francis Howell School District. You'll enjoy easy access to major highways like I-70, I-364, and I-94, making commuting a breeze. Inside, you'll find a bright and spacious open-concept living area that combines the living room, kitchen, and dining area. The updated kitchen features modern appliances and plenty of counter space for cooking and entertaining. The home also boasts a cozy electric fireplace, perfect for relaxing on chilly evenings. The primary bedroom features an attached bathroom for added convenience. Downstairs, you'll find a finished basement with full bathroom that can be a family room, home office, or playroom with access to the oversized 2 car garage. Outside, you'll find a fenced-in backyard, ideal for children and pets to play. The deck is the perfect spot for grilling, enjoying outdoor meals, or simply relaxing in the fresh air. NEW ROOF (2022) Schedule your showing today!

    Zillow last checked:

    Listing updated:

    Listed by:

    Kyle W Weindel 314-252-8416,

    Nettwork Global

    Bought with:

    Michael Swaringim, 2020026517

    Envision Realty

    Source: MARIS,MLS#: 24046815MLS LogoOriginating MLS: St. Louis Association of REALTORS

    Facts & features

    Interior

    Bedrooms & bathrooms
    • Bedrooms: 3
    • Bathrooms: 2
    • Full bathrooms: 2
    • Main level bathrooms: 1
    • Main level bedrooms: 3
    Heating
    • Forced Air, Natural Gas
    Cooling
    • Ceiling Fan(s), Central Air, Electric
    Appliances
    • Included: Dishwasher, Microwave, Electric Range, Electric Oven, Gas Water Heater
    Features
    • Open Floorplan, Vaulted Ceiling(s), Breakfast Bar, Eat-in Kitchen, Dining/Living Room Combo, Kitchen/Dining Room Combo
    • Doors: Sliding Doors
    • Windows: Window Treatments, Tilt-In Windows
    • Basement: Partially Finished,Sleeping Area
    • Number of fireplaces: 1
    • Fireplace features: Recreation Room, Electric, Living Room
    Interior area
    • Total structure area: 988
    • Total interior livable area: 988 sqft
    • Finished area above ground: 988

    Property

    Parking
    • Total spaces: 2
    • Parking features: Attached, Garage, Garage Door Opener, Off Street, Oversized, Storage, Workshop in Garage
    • Attached garage spaces: 2
    Features
    • Levels: Multi/Split
    • Patio & porch: Deck
    Lot
    • Size: 6,534 Square Feet
    • Dimensions: 105 x 59 x 105 x 59
    • Features: Adjoins Wooded Area
    Details
    • Parcel number: 300035639000180.0000000
    • Special conditions: Standard

    Construction

    Type & style
    • Home type: SingleFamily
    • Architectural style: Split Foyer,Other
    • Property subtype: Single Family Residence
    Materials
    • Brick Veneer, Vinyl Siding
    Condition
    • Updated/Remodeled
    • New construction: No
    • Year built: 1984

    Utilities & green energy

    • Sewer: Public Sewer
    • Water: Public
    • Utilities for property: Electricity Available

    Community & HOA

    Community
    • Subdivision: Lynnbrook
    Location
    • Region: Saint Charles

    Financial & listing details

    • Tax assessed value: $215,838
    • Annual tax amount: $2,166
    • Date on market: 9/5/2024
    • Cumulative days on market: 2 days
    • Listing terms: Cash,Conventional,FHA,VA Loan
    • Ownership: Private
    • Electric utility on property: Yes
    • Road surface type: Asphalt

    Price history

    DateEventPrice
    5/18/2026Sold--
    Source: Public Record Report a problem
    10/1/2024Sold--
    Source: MARIS #24046815 Report a problem
    9/7/2024Pending sale$270,000$273/sqft
    Source: MARIS #24046815 Report a problem
    9/5/2024Listed for sale$270,000+14.9%$273/sqft
    Source: MARIS #24046815 Report a problem
    9/13/2022Sold--
    Source: MARIS #22044622 Report a problem
    8/25/2022Pending sale$235,000$238/sqft
    Source: MARIS #22044622 Report a problem
    8/23/2022Listed for sale$235,000$238/sqft
    Source: MARIS #22044622 Report a problem
    7/25/2022Pending sale$235,000$238/sqft
    Source: MARIS #22044622 Report a problem
    7/19/2022Listed for sale$235,000+56.8%$238/sqft
    Source: MARIS #22044622 Report a problem
    3/18/2012Listing removed$1,100$1/sqft
    Source: Coldwell Banker Gundaker - #12011216 Report a problem
    3/2/2012Listed for rent$1,100$1/sqft
    Source: Coldwell Banker Gundaker - #12011216 Report a problem
    9/21/2010Listing removed$149,900$152/sqft
    Source: CENTURY 21 Luetkenhaus #10036605 Report a problem
    6/30/2010Listed for sale$149,900$152/sqft
    Source: Century 21 Luetkenhaus #10036605 Report a problem

    Public tax history

    YearProperty taxesTax assessment
    2025$2,374 +9.6%$41,009 +12.9%
    2024$2,167 +54.8%$36,312
    2023$1,400 -23.4%$36,312 +34.2%
    2022$1,827 $27,062
    2021-- $27,062 +4.3%
    2020-- $25,955
    2019$1,698 $25,955 +7.5%
    2018$1,698 +1.5%$24,150
    2017$1,673 -2.3%$24,150 +1.3%
    2016$1,713 +0.2%$23,837
    2015$1,710 +5.8%$23,837 +9.1%
    2014$1,616 $21,840
    2013-- $21,840 -9.6%
    2012-- $24,160 -6%
    2011-- $25,710
    2010-- $25,710
    2009-- $25,710 -3.1%
    2008-- $26,540 -80.9%
    2007-- $138,680
    2006-- $138,680
    2005-- $138,680 +21.7%
    2004-- $113,940
    2003-- $113,940
    2002-- --
    2001-- --
    Find assessor info on the county website

    Neighborhood: 63303

    Nearby schools

    GreatSchools rating
    Schools provided by the listing agent
    • Elementary: Henderson Elem.
    • Middle: Hollenbeck Middle
    • High: Francis Howell North High

    Source: MARIS. This data may not be complete. We recommend contacting the local school district to confirm school assignments for this home.

    Get a cash offer in 3 minutes
    Find out how much your home could sell for in as little as 3 minutes with a no-obligation cash offer.
    Estimated market value
    $271,300
    Get a cash offer in 3 minutes
    Find out how much your home could sell for in as little as 3 minutes with a no-obligation cash offer.
    Estimated market value
    $271,300