BACK ON MARKET!!! NEW PRICE!!! Buy This Home, We'll Buy Yours!!!** Buyers Ask About Or 24 Month LOVE YOUR NEW HOME Or I'll Buy It Back or Sell It For Free!** Move-In Ready Home! The interior of the home was just painted. There is absolutely NOTHING for you to do but put your furniture in this home Nestled in a peaceful and sought-after neighborhood of Union Park, this exquisite 4-bedroom, 1-story pool home is a true gem waiting to be discovered. From the moment you arrive, you'll be captivated by the charming curb appeal and well-manicured landscaping that sets the stage for the beauty that lies within. Step through the front door and be greeted by an inviting foyer leading you into the home's heart. The light-filled living room boasts soaring ceilings and large windows that frame picturesque views of the outdoor oasis.... The kitchen is a chef's delight, featuring top-of-the-line stainless steel appliances, granite countertops, a center island with an electric cooktop, and a walk-in pantry. The adjacent dining area is perfect for hosting intimate dinners or large gatherings with friends and family. Retreat to the luxurious master suite, where relaxation awaits. The spacious bedroom offers a peaceful sanctuary, while the en-suite bathroom is a spa-like escape with a soaking tub, dual vanities, and a separate shower. Three additional bedrooms provide ample space for guests or a home office. All bedrooms have beautiful engineering wood flooring. Step outside to the backyard paradise, where a sparkling pool takes center stage. Surrounded by a generous patio, lush landscaping, and mature trees, this outdoor haven is an entertainer's dream. Host poolside parties, BBQs, or simply unwind in your private oasis. Additional highlights of this remarkable home include a 2-car garage, a laundry room, and central air conditioning. Conveniently located near schools, parks, shopping centers, and restaurants, this property offers the perfect blend of tranquility and convenience for your everyday lifestyle. Don't miss this rare opportunity to own a piece of paradise in this desirable community. Schedule a showing today and make this dream home yours before it's too late! Bedroom Closet Type: Walk-in Closet (Primary Bedroom).
Sold for $479,999
$479,999
1549 MONTGOMERY BELL ROAD, WESLEY CHAPEL, FL 33543
4beds
1,864sqft
Single Family Residence
Built in 2016
6,194 Square Feet Lot
$391,300 Zestimate®
$258/sqft
$2,611 Estimated rent
Home value
$391,300
$372,000 - $411,000
$2,611/mo
Zestimate® history
Owner options
List your home for rent
$2,611/mo
Rent Zestimate®
Find your next renter with Zillow Rental Manager. Plus, with online applications, you can quickly screen prospective tenants – for free.
$2,611/mo
Rent Zestimate®
Refinance and save
$3,382/mo
Est. payment
Refinancing to a lower rate could help reduce your monthly payments and save thousands over the life of the loan.
$3,382/mo
Est. payment
Explore your selling options
Work with a Zillow partner agent
Leverage their expertise and Zillow's premium Showcase listings to get your home seen by more buyers.
Get startedList with your own agent
Get your home in front of millions of buyers by listing it on Zillow.
Learn how to do itSell it yourself
Take full control of how buyers see your home on Zillow by listing For Sale by Owner (FSBO).
List your homeWhat's special
Zillow last checked:
Listing updated:
Listed by:
Ernest Van Glahn 727-267-2347,
GUARANTEED HOME SALES 800-680-5580
Bought with:
Kseniya Korneva, 3385171
REAL BROKER, LLC
Source: Stellar MLS,MLS#: U8239299 Originating MLS: Pinellas Suncoast
Originating MLS: Pinellas Suncoast
Facts & features
Interior
Bedrooms & bathrooms
- Bedrooms: 4
- Bathrooms: 2
- Full bathrooms: 2
Primary bedroom
- Features: En Suite Bathroom, Walk-In Closet(s)
- Level: First
- Dimensions: 15x13
Bedroom 2
- Features: Built-in Closet
- Level: First
- Dimensions: 10x12
Bedroom 3
- Features: Built-in Closet
- Level: First
- Dimensions: 11x11
Bedroom 4
- Features: Built-in Closet
- Level: First
- Dimensions: 11x11
Dinette
- Level: First
- Dimensions: 9x10
Kitchen
- Level: First
- Dimensions: 10x13
Living room
- Features: Pantry, Granite Counters, Kitchen Island
- Level: First
- Dimensions: 12x16
Heating
- Electric
Cooling
- Central Air
Appliances
- Included: Dishwasher, Electric Water Heater, Microwave, Range
- Laundry: Laundry Room
Features
- Attic Fan, Crown Molding, In Wall Pest System, Open Floorplan, Primary Bedroom Main Floor, Thermostat
- Flooring: Ceramic Tile, Engineered Hardwood
- Has fireplace: No
Interior area
- Total structure area: 2,474
- Total interior livable area: 1,864 sqft
Property
Parking
- Total spaces: 2
- Parking features: Garage - Attached
- Attached garage spaces: 2
Features
- Levels: One
- Stories: 1
- Exterior features: Irrigation System, Sidewalk
- Has private pool: Yes
- Pool features: Gunite, In Ground
- Has view: Yes
- View description: Park/Greenbelt, Pool
Lot
- Size: 6,194 Square Feet
- Features: City Lot
Details
- Parcel number: 202635024.0004.00016.0
- Zoning: MPUD
- Special conditions: None
Construction
Type & style
- Home type: SingleFamily
- Property subtype: Single Family Residence
Materials
- Block, Stone
- Foundation: Slab
- Roof: Shingle
Condition
- New construction: No
- Year built: 2016
Details
- Builder name: Cal Atlantic
Utilities & green energy
- Sewer: Public Sewer
- Water: Public
- Utilities for property: BB/HS Internet Available, Cable Connected, Electricity Connected, Fiber Optics, Public, Sewer Connected, Street Lights, Underground Utilities, Water Connected
Community & HOA
Community
- Features: Deed Restrictions, Dog Park, Fitness Center, Golf Carts OK, Pool, Sidewalks
- Pet fee: $0 monthly
- Subdivision: UNION PARK PH 4B & 4C
HOA
- Has HOA: Yes
- Amenities included: Basketball Court, Clubhouse, Fitness Center, Park, Playground, Pool, Trail(s)
- Services included: Community Pool
- HOA fee: $83 monthly
- HOA name: Breeze Home
- HOA phone: 813-565-4663
Location
- Region: Wesley Chapel
Financial & listing details
- Price per square foot: $258/sqft
- Annual tax amount: $6,702
- Date on market: 4/18/2024
- Cumulative days on market: 97 days
- Listing terms: Cash,Conventional,FHA,VA Loan
- Ownership: Fee Simple
- Total actual rent: 0
- Electric utility on property: Yes
- Road surface type: Paved, Asphalt
Price history
| Date | Event | Price |
|---|---|---|
| 10/15/2024 | Sold | $479,999$258/sqft |
Source:  Stellar MLS #U8239299 Report a problem Stellar MLS #U8239299 Report a problem | ||
| 9/9/2024 | Pending sale | $479,999$258/sqft |
Source: Stellar MLS #U8239299 Report a problem | ||
| 8/27/2024 | Price change | $479,999-3.8%$258/sqft |
Source: Stellar MLS #U8239299 Report a problem | ||
| 7/13/2024 | Pending sale | $499,000$268/sqft |
Source: Stellar MLS #U8239299 Report a problem | ||
| 6/19/2024 | Price change | $499,000-5%$268/sqft |
Source: Stellar MLS #U8239299 Report a problem | ||
| 5/8/2024 | Price change | $525,000-2.8%$282/sqft |
Source: Stellar MLS #U8239299 Report a problem | ||
| 4/18/2024 | Listed for sale | $540,000+105%$290/sqft |
Source: Stellar MLS #U8239299 Report a problem | ||
| 3/26/2019 | Listing removed | $1,950$1/sqft |
Source: ELEVATE REAL ESTATE BROKERS #U8038674 Report a problem | ||
| 3/19/2019 | Listed for rent | $1,950+2.6%$1/sqft |
Source: ELEVATE REAL ESTATE BROKERS #U8038674 Report a problem | ||
| 4/6/2017 | Listing removed | $1,900$1/sqft |
Source: ELEVATE REAL ESTATE BROKERS #H2203100 Report a problem | ||
| 3/22/2017 | Price change | $1,900-5%$1/sqft |
Source: ELEVATE REAL ESTATE BROKERS #H2203100 Report a problem | ||
| 2/15/2017 | Price change | $2,000-9.1%$1/sqft |
Source: ELEVATE REAL ESTATE BROKERS #H2203100 Report a problem | ||
| 1/29/2017 | Listed for rent | $2,200$1/sqft |
Source: ELEVATE REAL ESTATE BROKERS #H2203100 Report a problem | ||
| 12/28/2016 | Sold | $263,433$141/sqft |
Source: Agent Provided Report a problem | ||
Public tax history
Tax history is unavailable.
Neighborhood: 33543
Nearby homes
- $480,000-- bd2 ba1.8k sqft1549 Montgomery Bell Rd, Wesley Chapel, FL 33543Sold
- $445,0003 bd3 ba2.3k sqft1571 Montgomery Bell Rd, Zephyrhills, FL 33543For Sale
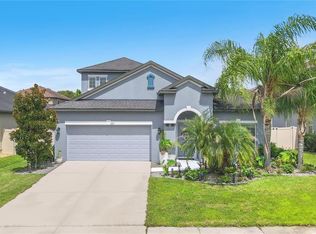
- $429,8004 bd3 ba2.2k sqft1531 Montgomery Bell Rd, Zephyrhills, FL 33543Off Market
- $480,0004 bd3 ba2.3k sqft1610 Tallulah Ter, Zephyrhills, FL 33543Sold
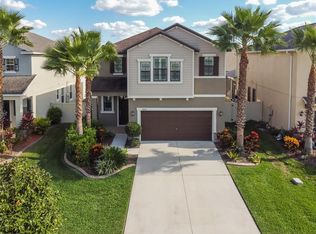
- $453,800-- bd3 ba2.5k sqft1587 Montgomery Bell Rd, Zephyrhills, FL 33543Off Market
- $436,2005 bd4 ba2.4k sqft1616 Tallulah Ter, Zephyrhills, FL 33543Off Market
- $436,6004 bd3 ba2.4k sqft1219 Montgomery Bell, Wesley Chapel, FL 33543Off Market
- $423,2003 bd3 ba2k sqft1606 Tallulah Ter, Zephyrhills, FL 33543Off Market
Nearby schools
GreatSchools rating
- 6/10Double Branch Elementary SchoolGrades: PK-5Distance: 2.2 mi
- 9/10Dr. John Long Middle SchoolGrades: 6-8Distance: 2.2 mi
- 6/10Wiregrass Ranch High SchoolGrades: 9-12Distance: 2.8 mi
Get a cash offer in 3 minutes
Find out how much your home could sell for in as little as 3 minutes with a no-obligation cash offer.
Estimated market value
$391,300
Get a cash offer in 3 minutes
Find out how much your home could sell for in as little as 3 minutes with a no-obligation cash offer.
Estimated market value
$391,300
- Florida
- Pasco County
- Wesley Chapel
- 33543
- 1549 MONTGOMERY BELL ROAD
Nearby cities
Nearby neighborhoods
Nearby zip codes
Other Wesley Chapel Topics
