Skip main navigation
Off market
Street View
  • $429,800

    1531 Montgomery Bell Rd, Zephyrhills, FL 33543

    4beds
    2,284sqft
    Single Family Residence
    Built in 2017
    7,527 Square Feet Lot
    $429,800 Zestimate®
    $188/sqft
    $3,001 Estimated rent

    Home value

    $429,800

    $408,000 - $451,000

    $3,001/mo

    Zestimate® history
    Loading
    Loading...

    Owner options

    List your home for rent

    $3,001/mo

    Rent Zestimate®

    Find your next renter with Zillow Rental Manager. Plus, with online applications, you can quickly screen prospective tenants – for free.

    Learn more

    $3,001/mo

    Rent Zestimate®

    Refinance and save

    $3,002/mo

    Est. payment

    Refinancing to a lower rate could help reduce your monthly payments and save thousands over the life of the loan.

    See today's rates

    $3,002/mo

    Est. payment

    Explore your selling options

    Work with a Zillow partner agent

    Leverage their expertise and Zillow's premium Showcase listings to get your home seen by more buyers.

    Get started

    List with your own agent

    Get your home in front of millions of buyers by listing it on Zillow.

    Learn how to do it

    Sell it yourself

    Take full control of how buyers see your home on Zillow by listing For Sale by Owner (FSBO).

    List your home

    What's special

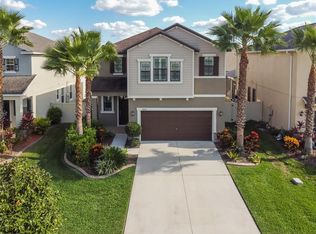
    Immaculate Ryland Homes Frost II Great Room floorplan featuring 4 bedrooms, 2.5 baths plus an office located in highly desirable Union Park. This home has been beautifully appointed with wood-look ceramic tile throughout the main living areas downstairs and wood staircase leading to the 2nd floor. The gourmet kitchen is an entertainer's delight and features gorgeous quartz counters, 42" white shaker cabinet uppers, a large center island with plenty of counter space for entertaining and counter seating for guests, and a full KitchenAid stainless steel appliance package, all this overlooking the spacious family room which means you can be part of the action! Just off the family room is the guests' powder bath and master suite featuring a private en-suite master bath with dual sinks, garden tub, shower w THREE shower heads and large walk-in closet. All secondary bedrooms and 2nd full bath are upstairs and each bedroom is a generous size with ample closet space. Downstairs just as you enter the home is the office which features a double-door entry and built-in cabinetry and shelving to allow for storage and display of your most treasured items. Relax on your covered lanai and enjoy a barbecue in the privacy of your back yard. Two sides rare all that's needed to make this fully fenced. Union Park has many amenities for its residents including nature trails, fitness stations, dog park, playground and clubhouse with resort-style pool. The community features Ultra-Wifi high speed internet access which is part of the low quarterly HOA dues. Union Park is conveniently located in Wesley Chapel, minutes from top-rated public and charter schools, Wiregrass Mall, Tampa Premium Outlets, Hospitals, restaurants, shopping and much more to come!

    This property is not currently displayed as for sale or rent on Zillow. This may be different from what's on other websites or public sources.
    Originating MLS: Tampa

    Facts & features

    Interior

    Bedrooms & bathrooms
    • Bedrooms: 4
    • Bathrooms: 3
    • Full bathrooms: 2
    • 1/2 bathrooms: 1
    Heating
    • Forced air, Heat pump, Electric
    Cooling
    • Central
    Appliances
    • Included: Dishwasher, Garbage disposal, Microwave, Range / Oven, Refrigerator
    • Laundry: Inside, Laundry Room
    Features
    • Ceiling Fans(s), Eating Space In Kitchen, Master Bedroom Downstairs, Split Bedroom, Stone Counters, Walk-In Closet(s), Solid Wood Cabinets, Kitchen/Family Room Combo, Solid Surface Counters, In Wall Pest System
    • Flooring: Tile, Carpet
    • Windows: ENERGY STAR Qualified Windows, Low Emissivity Windows, Blinds
    • Has fireplace: No
    Interior area
    • Structure area source: Public Records
    • Total interior livable area: 2,284 sqft

    Property

    Parking
    • Total spaces: 2
    • Parking features: Garage - Attached
    Features
    • Levels: Two
    • Patio & porch: Covered, Front Porch, Rear Porch
    • Exterior features: Other, Stucco
    • Fencing: Vinyl
    • Has view: Yes
    • View description: Water
    • Has water view: Yes
    • Water view: Water
    Lot
    • Size: 7,527 Square Feet
    • Dimensions: 71x110
    • Features: In County, Sidewalk, Street Paved
    • Residential vegetation: Trees/Landscaped, Oak Trees
    Details
    • Parcel number: 3526200240004000150
    • Zoning: MPUD

    Construction

    Type & style
    • Home type: SingleFamily
    • Architectural style: Bungalow
    • Property subtype: Single Family Residence
    Materials
    • Concrete Block
    • Roof: Asphalt
    Condition
    • Year built: 2017

    Utilities & green energy

    • Sewer: Public Sewer
    • Utilities for property: Electricity Connected, Sewer Connected, BB/HS Internet Available, Street Lights, Underground Utilities, Cable Connected, Fiber Optics, Sprinkler Meter, Water Connected
    Green energy
    • Indoor air quality: No Smoking-Interior Buildg
    • Water conservation: Low-Flow Fixtures

    Community & HOA

    Community
    • Security: Smoke Detector(s)
    • Subdivision: UNION PARK
    HOA
    • Has HOA: Yes
    • Amenities included: Playground, Clubhouse, Fitness Center, Park, Pool, Fence Restrictions, Tennis Court(s), Recreation Facilities, Basketball Court, Trails
    • Services included: Community Pool, Recreational Facilities, Internet
    • HOA fee: $47 monthly
    Location
    • Region: Zephyrhills

    Financial & listing details

    • Price per square foot: $188/sqft
    • Tax assessed value: $414,558
    • Annual tax amount: $8,185
    • Listing terms: Cash, Conventional, FHA, VA Loan
    • Ownership: Fee Simple

    Price history

    DateEventPrice
    6/24/2020Sold$340,000+0.3%$149/sqft
    Source: Public Record Report a problem
    5/19/2020Pending sale$339,000$148/sqft
    Source: RE/MAX CAPITAL REALTY #T3238488 Report a problem
    5/8/2020Price change$339,000-1.7%$148/sqft
    Source: RE/MAX CAPITAL REALTY #T3238488 Report a problem
    4/24/2020Listed for sale$345,000-0.7%$151/sqft
    Source: RE/MAX CAPITAL REALTY #T3238488 Report a problem
    2/28/2017Sold$347,421$152/sqft
    Source: Public Record Report a problem

    Public tax history

    YearProperty taxesTax assessment
    2024$8,185 +2.4%$343,110
    2023$7,992 +9.5%$343,110 +8.4%
    2022$7,295 +4.6%$316,552 +18.5%
    2021$6,973 +24.8%$267,030 +18.5%
    2020$5,585 +1.8%$225,380 +2.3%
    2019$5,484 $220,320 +1.9%
    2018$5,484 +3.4%$216,216 -12.8%
    2017$5,306 +80.1%$247,990 +5857%
    2016$2,946 $4,163
    Find assessor info on the county website

    Neighborhood: 33543

    Nearby schools

    GreatSchools rating
    Schools provided by the listing agent
    • Elementary: Double Branch Elementary
    • Middle: John Long Middle-PO
    • High: Wiregrass Ranch High-PO

    Source: The MLS. This data may not be complete. We recommend contacting the local school district to confirm school assignments for this home.

    Get a cash offer in 3 minutes
    Find out how much your home could sell for in as little as 3 minutes with a no-obligation cash offer.
    Estimated market value
    $429,800
    Get a cash offer in 3 minutes
    Find out how much your home could sell for in as little as 3 minutes with a no-obligation cash offer.
    Estimated market value
    $429,800