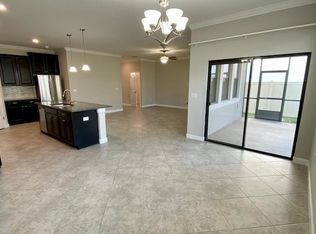
Welcome to 1598 Tallulah Ter in Wesley Chapel, FL, a stunning five-bedroom, three-and-a-half-bathroom home located in the highly desirable Union Park community. This beautifully updated two-story home offers an abundance of space and modern upgrades, with the primary bedroom and laundry room conveniently located on the first floor, making it the perfect place to call home. Upon entering, you will immediately notice the fresh interior paint and professionally cleaned tile and grout throughout the home, creating a bright and welcoming atmosphere. The primary bedroom, and walk-in closet feature brand-new luxury vinyl plank flooring, adding both style and durability. New Luxury Vinyl in the bonus/loft is also brand new. The open-concept layout provides an inviting flow, with sliding glass doors leading to a private screened patio that overlooks a fully fenced backyard, offering both privacy and a perfect space for outdoor activities. A few other bonuses: Carpet was professionally cleaned, all toilet seats have been replaced, garage floor was painted, driveway was just pressure washed and Landscaping was just refreshed including trimming all the palm trees and adding fresh mulch. This home also features solar panels, offering energy efficiency and potential cost savings for the homeowner. Seller says her bills are normally between $35-$90 a month, since it's different for everyone, let's see how much money your family can save! In addition to the home’s impressive features, the Union Park community provides an unparalleled lifestyle with a resort-style pool and clubhouse, a splash pad, a dog park, and beautifully designed fire pit areas and a zen garden. Miles of scenic trails wind throughout the neighborhood, offering residents the perfect setting for walking, running, or biking. Every home in Union Park is designed with high-speed internet and smart home technology, ensuring modern convenience and connectivity. Located in the heart of Wesley Chapel, this home is just minutes from top-rated schools, shopping centers, dining options, and major highways, making for an easy commute. With its spacious layout, recent upgrades, and access to outstanding community amenities, this home is a rare find in Pasco County. Schedule your private tour today to experience all that this exceptional property has to give.
Sold for $460,000
$460,000
1598 TALLULAH TERRACE, WESLEY CHAPEL, FL 33543
5beds
2,471sqft
Single Family Residence
Built in 2016
5,059 Square Feet Lot
$448,400 Zestimate®
$186/sqft
$3,130 Estimated rent
Home value
$448,400
$404,000 - $498,000
$3,130/mo
Zestimate® history
Owner options
List your home for rent
$3,130/mo
Rent Zestimate®
Find your next renter with Zillow Rental Manager. Plus, with online applications, you can quickly screen prospective tenants – for free.
$3,130/mo
Rent Zestimate®
Refinance and save
$3,274/mo
Est. payment
Refinancing to a lower rate could help reduce your monthly payments and save thousands over the life of the loan.
$3,274/mo
Est. payment
Explore your selling options
Work with a Zillow partner agent
Leverage their expertise and Zillow's premium Showcase listings to get your home seen by more buyers.
Get startedList with your own agent
Get your home in front of millions of buyers by listing it on Zillow.
Learn how to do itSell it yourself
Take full control of how buyers see your home on Zillow by listing For Sale by Owner (FSBO).
List your homeWhat's special
Fresh interior paintOpen-concept layoutSpacious layoutPrivate screened patioSliding glass doorsFully fenced backyard
Zillow last checked:
Listing updated:
Listed by:
Laura Bohannon-Myers 813-469-1804,
REALTY ONE GROUP MVP 800-896-8790
Bought with:
Jared Goldman, 3416144
QUICKSILVER REAL ESTATE GROUP
Source: Stellar MLS,MLS#: TB8353323 Originating MLS: Suncoast Tampa
Originating MLS: Suncoast Tampa
Facts & features
Interior
Bedrooms & bathrooms
- Bedrooms: 5
- Bathrooms: 4
- Full bathrooms: 3
- 1/2 bathrooms: 1
Rooms
- Room types: Great Room, Utility Room, Loft
Primary bedroom
- Features: En Suite Bathroom, Granite Counters, Walk-In Closet(s)
- Level: First
- Area: 208 Square Feet
- Dimensions: 13x16
Bedroom 2
- Features: Ceiling Fan(s), Built-in Closet
- Level: Second
- Area: 132 Square Feet
- Dimensions: 12x11
Bedroom 3
- Features: Ceiling Fan(s), Built-in Closet
- Level: Second
- Area: 132 Square Feet
- Dimensions: 12x11
Bedroom 4
- Features: Ceiling Fan(s), Built-in Closet
- Level: Second
- Area: 156 Square Feet
- Dimensions: 13x12
Bedroom 5
- Features: Ceiling Fan(s), Walk-In Closet(s)
- Level: Second
- Area: 156 Square Feet
- Dimensions: 13x12
Primary bathroom
- Features: Dual Sinks, No Closet
- Level: First
- Area: 108 Square Feet
- Dimensions: 9x12
Dining room
- Features: No Closet
- Level: First
- Area: 143 Square Feet
- Dimensions: 11x13
Kitchen
- Features: Bar, Walk-In Closet(s)
- Level: First
- Area: 162 Square Feet
- Dimensions: 18x9
Living room
- Features: Ceiling Fan(s), No Closet
- Level: First
- Area: 210 Square Feet
- Dimensions: 15x14
Loft
- Features: Ceiling Fan(s), No Closet
- Level: Second
- Area: 192 Square Feet
- Dimensions: 12x16
Heating
- Central
Cooling
- Central Air
Appliances
- Included: Dishwasher, Microwave, Range, Refrigerator
- Laundry: Inside, Laundry Room
Features
- Ceiling Fan(s), High Ceilings, Kitchen/Family Room Combo, Open Floorplan, Primary Bedroom Main Floor, Solid Surface Counters, Split Bedroom, Thermostat, Walk-In Closet(s)
- Flooring: Carpet, Ceramic Tile, Luxury Vinyl
- Doors: Sliding Doors
- Windows: Blinds
- Has fireplace: No
Interior area
- Total structure area: 3,305
- Total interior livable area: 2,471 sqft
Property
Parking
- Total spaces: 2
- Parking features: Driveway, Garage Door Opener
- Attached garage spaces: 2
- Has uncovered spaces: Yes
Features
- Levels: Two
- Stories: 2
- Patio & porch: Covered, Front Porch, Rear Porch, Screened
- Exterior features: Sidewalk
- Fencing: Fenced
Lot
- Size: 5,059 Square Feet
- Features: Landscaped, Sidewalk
- Residential vegetation: Trees/Landscaped
Details
- Parcel number: 2026350070001000070
- Zoning: MPUD
- Special conditions: None
Construction
Type & style
- Home type: SingleFamily
- Architectural style: Florida
- Property subtype: Single Family Residence
Materials
- Block, Stucco
- Foundation: Slab
- Roof: Shingle
Condition
- Completed
- New construction: No
- Year built: 2016
Details
- Builder model: Massachusetts
- Builder name: Lennar
Utilities & green energy
- Electric: Photovoltaics Seller Owned
- Sewer: Public Sewer
- Water: Public
- Utilities for property: BB/HS Internet Available, Electricity Connected, Public, Sewer Connected, Underground Utilities, Water Connected
Green energy
- Energy generation: Solar
Community & HOA
Community
- Features: Clubhouse, Deed Restrictions, Dog Park, Playground, Pool, Sidewalks
- Pet fee: $0 monthly
- Subdivision: UNION PARK PH 4A
HOA
- Has HOA: Yes
- HOA fee: $88 monthly
- HOA name: Breeze Home
- HOA phone: 813-565-4663
Location
- Region: Wesley Chapel
Financial & listing details
- Price per square foot: $186/sqft
- Tax assessed value: $426,368
- Annual tax amount: $7,356
- Date on market: 2/21/2025
- Cumulative days on market: 72 days
- Listing terms: Cash,Conventional,FHA,VA Loan
- Ownership: Fee Simple
- Total actual rent: 0
- Electric utility on property: Yes
- Road surface type: Paved
Price history
| Date | Event | Price |
|---|---|---|
| 5/20/2025 | Sold | $460,000-3.2%$186/sqft |
Source:  Stellar MLS #TB8353323 Report a problem Stellar MLS #TB8353323 Report a problem | ||
| 5/5/2025 | Pending sale | $475,000$192/sqft |
Source: Stellar MLS #TB8353323 Report a problem | ||
| 3/13/2025 | Price change | $475,000-5%$192/sqft |
Source: Stellar MLS #TB8353323 Report a problem | ||
| 2/21/2025 | Listed for sale | $500,000-23.1%$202/sqft |
Source: Stellar MLS #TB8353323 Report a problem | ||
| 1/8/2024 | Listing removed | -- |
Source: Zillow Rentals Report a problem | ||
| 12/14/2023 | Listed for rent | $3,000+25%$1/sqft |
Source: Zillow Rentals Report a problem | ||
| 3/12/2023 | Listing removed | -- |
Source: Owner Report a problem | ||
| 3/6/2023 | Listed for sale | $650,000+124.9%$263/sqft |
Source: Owner Report a problem | ||
| 3/24/2021 | Listing removed | -- |
Source: Owner Report a problem | ||
| 7/12/2018 | Listing removed | $2,400$1/sqft |
Source: Owner Report a problem | ||
| 6/12/2018 | Listed for rent | $2,400$1/sqft |
Source: Owner Report a problem | ||
| 11/2/2016 | Sold | $289,000+0%$117/sqft |
Source: Public Record Report a problem | ||
| 10/4/2016 | Pending sale | $288,990$117/sqft |
Source: LENNAR REALTY #T2832085 Report a problem | ||
| 9/23/2016 | Price change | $288,990-2.9%$117/sqft |
Source: Lennar Report a problem | ||
| 6/28/2016 | Price change | $297,490+0.2%$120/sqft |
Source: Lennar Report a problem | ||
| 6/7/2016 | Price change | $296,990+5.3%$120/sqft |
Source: Lennar Report a problem | ||
| 5/28/2016 | Listed for sale | $281,990$114/sqft |
Source: Lennar Report a problem | ||
Public tax history
| Year | Property taxes | Tax assessment |
|---|---|---|
| 2024 | $7,546 +2.6% | $336,070 |
| 2023 | $7,357 +25.5% | $336,070 +23.9% |
| 2022 | $5,864 +3.3% | $271,150 +6.1% |
| 2021 | $5,678 +2.1% | $255,600 +1.4% |
| 2020 | $5,563 -2.9% | $252,080 -4.1% |
| 2019 | $5,731 | $262,860 +1.9% |
| 2018 | $5,731 +3% | $257,967 +2% |
| 2017 | $5,564 +1.3% | $252,794 +589.2% |
| 2016 | $5,495 +129.6% | $36,678 +3524.3% |
| 2015 | $2,394 | $1,012 |
Find assessor info on the county website
Neighborhood: 33543
Nearby homes
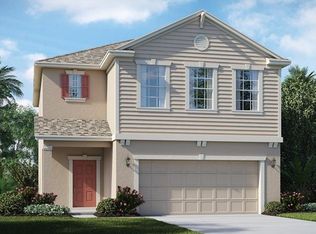
- $411,2004 bd3 ba2.3k sqft1594 Tallulah Ter, Wesley Chapel, FL 33543Off Market
- $419,6003 bd3 ba2k sqft1606 Tallulah Ter, Zephyrhills, FL 33543Off Market
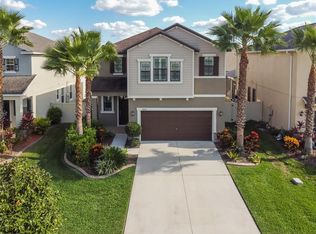
- $371,2003 bd3 ba2k sqft1588 Tallulah Ter, Zephyrhills, FL 33543Off Market
- $480,0004 bd3 ba2.3k sqft1610 Tallulah Ter, Zephyrhills, FL 33543Sold
- $445,1005 bd3 ba2.5k sqft1507 Montgomery Bell Rd, Zephyrhills, FL 33543Off Market
- $447,700-- bd3 ba2.5k sqft1489 Montgomery Bell Rd, Wesley Chapel, FL 33543Off Market
- $429,8004 bd3 ba2.2k sqft1531 Montgomery Bell Rd, Zephyrhills, FL 33543Off Market
- $414,100-- bd4 ba2.4k sqft1584 Tallulah Ter, Zephyrhills, FL 33543Off Market
Nearby schools
GreatSchools rating
- 6/10Double Branch Elementary SchoolGrades: PK-5Distance: 2.2 mi
- 9/10Dr. John Long Middle SchoolGrades: 6-8Distance: 2.2 mi
- 6/10Wiregrass Ranch High SchoolGrades: 9-12Distance: 2.8 mi
Schools provided by the listing agent
- Elementary: Double Branch Elementary
- Middle: John Long Middle-PO
- High: Wiregrass Ranch High-PO
Source: Stellar MLS. This data may not be complete. We recommend contacting the local school district to confirm school assignments for this home.
Get a cash offer in 3 minutes
Find out how much your home could sell for in as little as 3 minutes with a no-obligation cash offer.
Estimated market value
$448,400
Get a cash offer in 3 minutes
Find out how much your home could sell for in as little as 3 minutes with a no-obligation cash offer.
Estimated market value
$448,400
- Florida
- Pasco County
- Wesley Chapel
- 33543
- 1598 TALLULAH TERRACE
Nearby cities
Nearby neighborhoods
Nearby zip codes
Other Wesley Chapel Topics
