Introducing the Advantage X Model. Step into modern comfort and style with a thoughtfully designed home featuring 4 spacious bedrooms and 2.5 baths. The open-concept layout is perfect for everyday living and entertaining, highlighted by a cozy fireplace and a bright sunroom that brings the outdoors in. Enjoy the convenience of a large walk-in pantry, first-floor laundry, and a stunning U-shaped staircase that serves as a true showstopper. Beautiful LVP flooring runs throughout the main living areas, and every detail has been expertly curated by our design team to ensure timeless appeal. This property is under construction and taxes are to be determined. Model home is located at 1504 Osburn Lane and open Saturday through Wednesday 1-5pm.This home combines functional elegance with exceptional design—welcome to your dream home.
Closed
$649,888
1549 Osburn Ln, Farmington, NY 14425
4beds
2,591sqft
Single Family Residence
Built in 2025
0.28 Acres Lot
$677,100 Zestimate®
$251/sqft
$3,589 Estimated rent
Home value
$677,100
$643,000 - $711,000
$3,589/mo
Zestimate® history
Owner options
List your home for rent
$3,589/mo
Rent Zestimate®
Find your next renter with Zillow Rental Manager. Plus, with online applications, you can quickly screen prospective tenants – for free.
$3,589/mo
Rent Zestimate®
Refinance and save
$4,464/mo
Est. payment
Refinancing to a lower rate could help reduce your monthly payments and save thousands over the life of the loan.
$4,464/mo
Est. payment
Explore your selling options
Work with a Zillow partner agent
Leverage their expertise and Zillow's premium Showcase listings to get your home seen by more buyers.
Get startedList with your own agent
Get your home in front of millions of buyers by listing it on Zillow.
Learn how to do itSell it yourself
Take full control of how buyers see your home on Zillow by listing For Sale by Owner (FSBO).
List your homeWhat's special
Cozy fireplaceFirst-floor laundryOpen-concept layoutLarge walk-in pantry
Zillow last checked:
Listing updated:
Listed by:
Jillian R Heinold 716-550-3250,
Keller Williams Realty Gateway
Bought with:
James Archetko, 10401342421
Hallmark Realty Partners
Source: NYSAMLSs,MLS#: R1656861 Originating MLS: Rochester
Originating MLS: RochesterFacts & features
Interior
Bedrooms & bathrooms
- Bedrooms: 4
- Bathrooms: 3
- Full bathrooms: 2
- 1/2 bathrooms: 1
- Main level bathrooms: 1
Bedroom 1
- Level: Second
Bedroom 2
- Level: Second
Bedroom 3
- Level: Second
Bedroom 4
- Level: Second
Heating
- Gas, Forced Air
Cooling
- Central Air
Appliances
- Included: Dishwasher, Exhaust Fan, Gas Water Heater, Range Hood
- Laundry: Main Level
Features
- Den, Entrance Foyer, Eat-in Kitchen, Kitchen Island, Other, Pantry, Quartz Counters, See Remarks, Sliding Glass Door(s), Walk-In Pantry
- Flooring: Carpet, Luxury Vinyl, Varies
- Doors: Sliding Doors
- Basement: Full,Sump Pump
- Number of fireplaces: 1
Interior area
- Total structure area: 2,591
- Total interior livable area: 2,591 sqft
Property
Parking
- Total spaces: 2
- Parking features: Attached, Garage, Garage Door Opener
- Attached garage spaces: 2
Features
- Levels: Two
- Stories: 2
- Exterior features: Blacktop Driveway
Lot
- Size: 0.28 Acres
- Dimensions: 80 x 150
- Features: Rectangular, Rectangular Lot, Residential Lot
Details
- Parcel number: 00000000000
- Special conditions: Standard
Construction
Type & style
- Home type: SingleFamily
- Architectural style: Colonial,Two Story
- Property subtype: Single Family Residence
Materials
- Blown-In Insulation, Other, Vinyl Siding, PEX Plumbing
- Foundation: Poured
- Roof: Asphalt
Condition
- Under Construction
- New construction: Yes
- Year built: 2025
Details
- Builder model: Marrano
Utilities & green energy
- Electric: Circuit Breakers
- Sewer: Connected
- Water: Connected, Public
- Utilities for property: Cable Available, High Speed Internet Available, Sewer Connected, Water Connected
Community & HOA
Community
- Security: Radon Mitigation System
- Subdivision: Hathaways Corner
Location
- Region: Farmington
Financial & listing details
- Price per square foot: $251/sqft
- Date on market: 1/6/2026
- Cumulative days on market: 230 days
- Listing terms: Cash,Conventional,VA Loan
Price history
| Date | Event | Price |
|---|---|---|
| 8/4/2026 | Sold | $649,888-5.5%$251/sqft |
Source:  NYSAMLSs #R1656861 Report a problem NYSAMLSs #R1656861 Report a problem | ||
| 6/7/2026 | Pending sale | $687,753$265/sqft |
Source: NYSAMLSs #R1656861 Report a problem | ||
| 1/6/2026 | Listed for sale | $687,753+3.3%$265/sqft |
Source: NYSAMLSs #R1656861 Report a problem | ||
| 12/31/2025 | Listing removed | $665,750$257/sqft |
Source: NYSAMLSs #R1644388 Report a problem | ||
| 10/22/2025 | Price change | $665,750-4.9%$257/sqft |
Source: NYSAMLSs #R1605297 Report a problem | ||
| 10/13/2025 | Price change | $699,900-0.4%$270/sqft |
Source: NYSAMLSs #R1644388 Report a problem | ||
| 5/8/2025 | Listed for sale | $702,752$271/sqft |
Source: NYSAMLSs #R1605297 Report a problem | ||
Public tax history
Tax history is unavailable.
Neighborhood: 14425
Nearby homes
- $655,4454 bd3 ba2.3k sqft1551 Osburn Ln, Farmington, NY 14425New Construction

- $641,0004 bd3 ba2.6k sqft1548 Osburn Ln, Farmington, NY 14425Sold
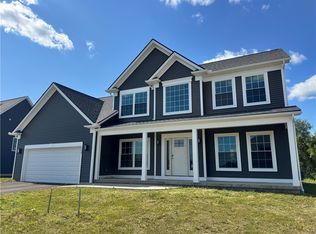
- $628,3424 bd3 ba2.2k sqft7010 Cooper Pl, Farmington, NY 14425Sold
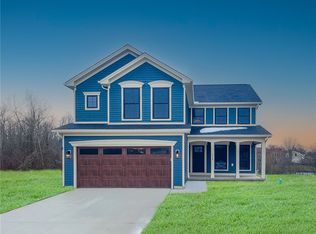
- $635,8004 bd3 ba2.4k sqft6088 Eddy Gate Way, Farmington, NY 14425Off Market
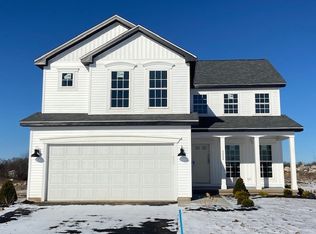
- $575,0003 bd2 ba1.9k sqft6084 Eddy Gate Way, Farmington, NY 14425Sold
- $3,2003 bd3 ba2.3k sqft6087 Eddy Gate Way, Farmington, NY 14425For Rent
- $561,7283 bd2 ba1.9k sqft1523 Osburn Ln, Farmington, NY 14425Sold
- $534,9004 bd3 ba2.1k sqft6082 Eddy Gate Way, Farmington, NY 14425Sold
Nearby schools
GreatSchools rating
- 8/10Victor Intermediate SchoolGrades: 4-6Distance: 3.7 mi
- 10/10Victor Junior High SchoolGrades: 7-8Distance: 3.7 mi
- 8/10Victor Senior High SchoolGrades: 9-12Distance: 3.7 mi
Schools provided by the listing agent
- District: Victor
Source: NYSAMLSs. This data may not be complete. We recommend contacting the local school district to confirm school assignments for this home.
Sell for more on Zillow
Get a Zillow Showcase℠ listing at no additional cost and you could sell for .
$677,100
2% more
+$13,542
With Zillow Showcase(estimated)
$690,642
- New York
- Ontario County
- Farmington
- 14425
- 1549 Osburn Ln
Nearby cities
Nearby zip codes
Other Farmington Topics
