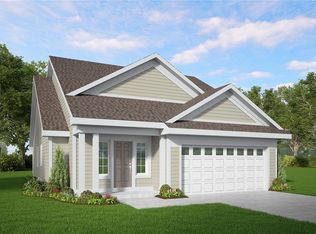
Welcome to 1551 Osburn Lane, a thoughtfully designed 2,388 sq. ft. home that combines timeless architectural style with modern comfort and functionality. This traditional center-entrance floor plan offers 4 bedrooms and 2.5 bathrooms with flexible living spaces to accommodate a variety of lifestyles. The inviting two-story foyer opens to a formal dining room and versatile home office, while the spacious family room with cathedral ceiling flows seamlessly into the gourmet kitchen featuring a large center island, walk-in pantry, and adjoining dinette. An optional sunroom adds additional natural light and entertaining space. The second floor offers a spacious primary suite with private bath and oversized walk-in closet, along with additional generously sized bedrooms and full bath. Additional highlights include first-floor laundry, abundant storage throughout, a full basement, 2-car garage, and Marrano’s trusted new home warranty. The Advantage IX delivers the perfect blend of traditional charm, flexible design, and modern amenities with the quality craftsmanship Marrano is known for. Taxes are to be determined.
Active
$655,445
1551 Osburn Ln, Farmington, NY 14425
4beds
2,388sqft
Single Family Residence
Built in 2026
0.28 Acres Lot
$650,900 Zestimate®
$274/sqft
$-- HOA
What's special
Flexible living spacesVersatile home officeFirst-floor laundryGenerously sized bedroomsTraditional center-entrance floor planOversized walk-in closetLarge center island
- 74 days |
- 109 |
- 3 |
Zillow last checked:
Listing updated:
Listed by:
Keller Williams Realty Gateway 585-256-4400,
Jillian R Heinold 716-550-3250
Source: NYSAMLSs,MLS#: R1683024 Originating MLS: Rochester
Originating MLS: RochesterFacts & features
Interior
Bedrooms & bathrooms
- Bedrooms: 4
- Bathrooms: 3
- Full bathrooms: 2
- 1/2 bathrooms: 1
- Main level bathrooms: 1
Bedroom 1
- Level: Second
Bedroom 2
- Level: Second
Bedroom 3
- Level: Second
Bedroom 4
- Level: Second
Heating
- Gas
Cooling
- Central Air
Appliances
- Included: Dishwasher, Exhaust Fan, Gas Water Heater, Range Hood
Features
- Cathedral Ceiling(s), Eat-in Kitchen, Separate/Formal Living Room, Kitchen Island, Other, See Remarks, Sliding Glass Door(s), Bath in Primary Bedroom
- Flooring: Luxury Vinyl
- Doors: Sliding Doors
- Basement: Full,Sump Pump
- Number of fireplaces: 1
Interior area
- Total structure area: 2,388
- Total interior livable area: 2,388 sqft
Property
Parking
- Total spaces: 2
- Parking features: Attached, Garage, Garage Door Opener
- Attached garage spaces: 2
Features
- Levels: Two
- Stories: 2
- Exterior features: Blacktop Driveway
Lot
- Size: 0.28 Acres
- Dimensions: 80 x 150
- Features: Rectangular, Rectangular Lot, Residential Lot
Details
- Parcel number: 3228000410020001068000
- Special conditions: Standard
Construction
Type & style
- Home type: SingleFamily
- Architectural style: Colonial,Two Story
- Property subtype: Single Family Residence
Materials
- Blown-In Insulation, Vinyl Siding, PEX Plumbing
- Foundation: Poured
- Roof: Architectural,Shingle
Condition
- Under Construction
- New construction: Yes
- Year built: 2026
Details
- Builder model: Marrano
Utilities & green energy
- Electric: Circuit Breakers
- Sewer: Connected
- Water: Connected, Public
- Utilities for property: Cable Available, High Speed Internet Available, Sewer Connected, Water Connected
Community & HOA
Community
- Subdivision: Hathaways Corner
Location
- Region: Farmington
Financial & listing details
- Price per square foot: $274/sqft
- Date on market: 5/19/2026
- Listing terms: Cash,Conventional,VA Loan
Estimated market value
$650,900
$618,000 - $683,000
$3,473/mo
Price history
| Date | Event | Price |
|---|---|---|
| 5/19/2026 | Listed for sale | $655,445$274/sqft |
Source:  NYSAMLSs #R1683024 Report a problem NYSAMLSs #R1683024 Report a problem | ||
Public tax history
Tax history is unavailable.
Monthly payment
Climate risks
Neighborhood: 14425
Nearby schools
GreatSchools rating
- 8/10Victor Intermediate SchoolGrades: 4-6Distance: 3.7 mi
- 10/10Victor Junior High SchoolGrades: 7-8Distance: 3.7 mi
- 8/10Victor Senior High SchoolGrades: 9-12Distance: 3.7 mi
Schools provided by the listing agent
- High: Victor Senior High
- District: Victor
Source: NYSAMLSs. This data may not be complete. We recommend contacting the local school district to confirm school assignments for this home.
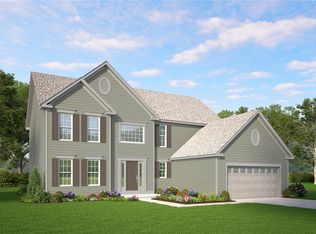
- $687,7534 bd3 ba2.5k sqft1549 Osburn Ln, Farmington, NY 14425Pending
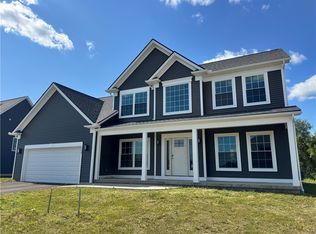
- $641,0004 bd3 ba2.6k sqft1548 Osburn Ln, Farmington, NY 14425Sold
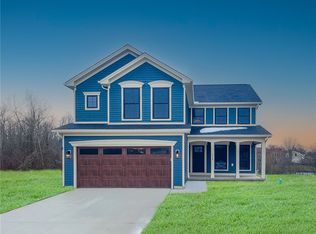
- $628,3424 bd3 ba2.2k sqft7010 Cooper Pl, Farmington, NY 14425Sold
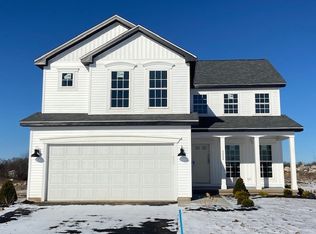
- $620,7004 bd3 ba2.4k sqft6088 Eddy Gate Way, Farmington, NY 14425Off Market
- $575,0003 bd2 ba1.9k sqft6084 Eddy Gate Way, Farmington, NY 14425Sold
- $3,2003 bd3 ba2.3k sqft6087 Eddy Gate Way, Farmington, NY 14425For Rent
- $534,9004 bd3 ba2.1k sqft6082 Eddy Gate Way, Farmington, NY 14425Sold
- $561,7283 bd2 ba1.9k sqft1523 Osburn Ln, Farmington, NY 14425Sold
A local agent can set up tours, give advice and negotiate with sellers.
Similar homes
- $658,9434 bd3 ba2.2k sqft1530 Osburn Ln, Farmington, NY 14425New Construction
 MLS ID #R1682812, Jillian R Heinold, Listing by: Keller Williams Realty Gateway. NYSAMLSs
 - $624,9004 bd3 ba3.1k sqft338 Stonefield Ln, Farmington, NY 14425For Sale
 MLS ID #R1696271, Debranne Jacob, Listing by: Howard Hanna. NYSAMLSs
 - $605,4003 bd3 ba1.8k sqft6111 Caleb Ct, Farmington, NY 14425New Construction
 MLS ID #R1683563, Jillian R Heinold, Listing by: Keller Williams Realty Gateway. NYSAMLSs
 - $449,0004 bd3 ba2.3k sqft6007 Amber Dr, Farmington, NY 14425For Sale
 MLS ID #R1689020, Daniel Beirne, Listing by: Opendoor Brokerage LLC. NYSAMLSs
 - $485,0004 bd4 ba2.4k sqft1724 Ackerman Way, Farmington, NY 14425For SaleMLS ID #R1699910, Janice Linn, Listing by: Howard Hanna. NYSAMLSs
- $637,3504 bd3 ba1.9k sqftLOT 5635 Three Thomas Rd, Canandaigua, NY 14424New ConstructionMLS ID #R1683358, Ashley R Nowak, Listing by: Howard Hanna. NYSAMLSs
- $635,3003 bd3 ba1.7k sqft6405 Channing Ct, Victor, NY 14564New ConstructionMLS ID #R1642321, John M. Graziose, Listing by: Gerber Homes. NYSAMLSs
- $727,4034 bd3 ba2.3k sqftLOT 2401 Four Brickyard Rd, Canandaigua, NY 14424For SaleMLS ID #R1684370, Ashley R Nowak, Listing by: Howard Hanna. NYSAMLSs
- $704,3203 bd3 ba2k sqftLOT 5575 One Thomas Rd, Canandaigua Town, NY 14424New ConstructionMLS ID #R1692823, Ashley R Nowak, Listing by: Howard Hanna. NYSAMLSs
- $636,4004 bd3 ba2.6k sqft69 Chase Meadow Trl Lot 38, Mendon, NY 14472New ConstructionNYSAMLSs
- $589,9004 bd5 ba2.3k sqft2467 Whitney Rd E, Fairport, NY 14450For SaleMLS ID #R1701363, Tracy J Beckenbach, Listing by: Hunt Real Estate ERA/Columbus. NYSAMLSs
- $592,9563 bd2 ba1.7k sqftLOT 2405 Five Brickyard Rd, Canandaigua, NY 14424New ConstructionMLS ID #R1669879, Ashley R Nowak, Listing by: Howard Hanna. NYSAMLSs
- $706,6603 bd2 ba1.9k sqft6305 Brookhill Dr, Victor, NY 14564New ConstructionMLS ID #R1655914, Janice E. Fattaruso, Listing by: Woodstone Realty. NYSAMLSs
- $587,9004 bd3 ba2.3k sqft70 Chase Meadow Trl Lot 100, Mendon, NY 14472New ConstructionNYSAMLSs
- from $444,9905 bd3 ba2.5k sqftHazel Plan, Farmbrook, Farmington, NY 14425New ConstructionRyan Homes
- $406,7604 bd3 ba1.9k sqft1532 Alfalfa Cres, Farmington, NY 14425New ConstructionRyan Homes
- from $394,9904 bd3 ba1.9k sqftCedar Plan, Farmbrook, Farmington, NY 14425New ConstructionRyan Homes
- $549,9004 bd4 ba2.1k sqft6180 Southbrook Dr, Ontario, NY 14519For SaleMLS ID #R1701268, Sara Verstraete, Listing by: RE/MAX Realty Group. NYSAMLSs
- $544,9004 bd4 ba2.9k sqft22 Tea Olive Ln, Fairport, NY 14450For SaleMLS ID #R1698467, Stephen E. Wrobbel, Listing by: Howard Hanna. NYSAMLSs
- from $359,9903 bd3 ba1.4k sqftAspen Plan, Farmbrook, Farmington, NY 14425New ConstructionRyan Homes
