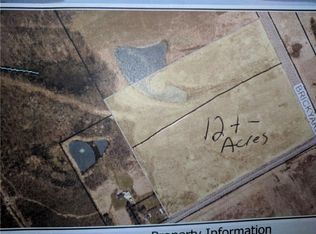
Welcome to the SILVERWOOD RANCH, a customer favorite due to spacious open concept floor plan, THREE CAR GARAGE, large entertainers porch! Over 2000 sq ft of living space complete with Three bedrooms and 2.1 Baths on a NEAR ACRE LOT! Uptowne Corners is proudly presented by long standing local builder, Pinnacle Homes! LIMITED QUANTITY OF LOTS ON ACREAGE - SHOVEL READY, for your dream home build! ACROSS THE STREET from CenterPointe Golf Course, MINUTES from Canandaigua Lake, Main Street amenities and Schools! High end finishes INCLUDED in your standards package such as quartz/granite counters, Fireplace, PELLA windows, TRANE furnace, exterior stone, lawn/landscape/driveway! Want upgrades or need customization? Choose a builder who can deliver and EXCEED EXPECTATIONS -No guesswork, transparent pricing, and INTERIOR DESIGNER INCLUDED to accompany you on all selections! Buy PEACE OF MIND with 12 month rate lock financing options and 5% down. Buy LONG TERM VALUE with ROCHESTER HOME BUILDERS WARRANTY IN HAND! OPEN SUNDAYS 1:30-3:30PM at MODEL 2401 Brickyard Rd, Canandaigua NY! Photos and pricing reflecting the SILVERWOOD floor plan, BRING YOUR PLAN OR BUILD ONE OF OURS! Additional Ranch and two story options available, taxes are to be determined. STOP BIDDING & BUILD! THIS IS A TO BE BUILT HOUSE, PRICING REFLECTS BASE PRICE FLOOR PLAN PER BUILDER STANDARDS. PICTURES DISPLAYED ARE FROM PREVIOUS CLIENT BUILDS TO SHOW BUILDER QUALITY AND UPGRADE OPTIONS.
Active
$704,320
LOT 5575 One Thomas Rd, Canandaigua Town, NY 14424
3beds
2,082sqft
Single Family Residence
Built in 2024
0.86 Acres Lot
$691,500 Zestimate®
$338/sqft
$-- HOA
What's special
Exterior stoneThree car garageNear acre lotTrane furnaceLarge entertainers porchPella windows
- 95 days
- 114
- 2
Zillow last checked:
Listing updated:
Listed by:
Howard Hanna 585-352-8833,
Ashley R Nowak 585-472-3016
Source: NYSAMLSs,MLS#: R1692823 Originating MLS: Rochester
Originating MLS: RochesterFacts & features
Interior
Bedrooms & bathrooms
- Bedrooms: 3
- Bathrooms: 3
- Full bathrooms: 2
- 1/2 bathrooms: 1
- Main level bathrooms: 3
- Main level bedrooms: 3
Heating
- Gas, Forced Air
Cooling
- Central Air
Appliances
- Included: Dishwasher, Electric Water Heater, Microwave
- Laundry: Accessible Utilities or Laundry, Main Level
Features
- Breakfast Bar, Ceiling Fan(s), Separate/Formal Dining Room, Entrance Foyer, Eat-in Kitchen, Separate/Formal Living Room, Granite Counters, Great Room, Home Office, Kitchen Island, Living/Dining Room, Other, Pantry, Quartz Counters, See Remarks, Sliding Glass Door(s), Bedroom on Main Level, Bath in Primary Bedroom, Main Level Primary, Primary Suite
- Flooring: Carpet, Luxury Vinyl, Tile, Varies
- Doors: Sliding Doors
- Windows: Thermal Windows
- Basement: Egress Windows,Full,Sump Pump
- Number of fireplaces: 1
Interior area
- Total structure area: 2,082
- Total interior livable area: 2,082 sqft
Property
Parking
- Total spaces: 3
- Parking features: Attached, Garage, Driveway, Garage Door Opener
- Attached garage spaces: 3
Accessibility
- Accessibility features: Accessible Bedroom, No Stairs
Features
- Levels: One
- Stories: 1
- Patio & porch: Open, Patio, Porch
- Exterior features: Blacktop Driveway, Patio
Lot
- Size: 0.86 Acres
- Features: Rectangular, Rectangular Lot, Residential Lot
Details
- Parcel number: 70.00181.100
- Special conditions: Standard
Construction
Type & style
- Home type: SingleFamily
- Architectural style: Ranch
- Property subtype: Single Family Residence
Materials
- Other, Vinyl Siding, PEX Plumbing
- Foundation: Block
- Roof: Asphalt
Condition
- To Be Built
- New construction: Yes
- Year built: 2024
Details
- Builder model: SILVERWOOD
Utilities & green energy
- Electric: Circuit Breakers
- Sewer: Septic Tank
- Water: Connected, Public
- Utilities for property: Cable Available, Electricity Connected, High Speed Internet Available, Water Connected
Community & HOA
Community
- Subdivision: Uptowne Corners
HOA
- Amenities included: None
Location
- Region: Canandaigua Town
Financial & listing details
- Price per square foot: $338/sqft
- Tax assessed value: $194,400
- Date on market: 7/7/2026
- Listing terms: Cash,Conventional,Other,See Remarks
Estimated market value
$691,500
$657,000 - $726,000
$2,885/mo
Price history
| Date | Event | Price |
|---|---|---|
| 7/8/2026 | Listed for sale | $704,320+17.5%$338/sqft |
Source:  NYSAMLSs #R1692823 Report a problem NYSAMLSs #R1692823 Report a problem | ||
| 1/11/2026 | Listing removed | $599,260$288/sqft |
Source: NYSAMLSs #R1639846 Report a problem | ||
| 9/25/2025 | Listed for sale | $599,260-4.8%$288/sqft |
Source: NYSAMLSs #R1639846 Report a problem | ||
| 9/5/2025 | Listing removed | $629,500$302/sqft |
Source: NYSAMLSs #R1572843 Report a problem | ||
| 10/19/2024 | Listed for sale | $629,500$302/sqft |
Source: NYSAMLSs #R1572843 Report a problem | ||
Public tax history
Tax history is unavailable.
Monthly payment
Climate risks
Neighborhood: 14424
Nearby schools
Schools provided by the listing agent
- District: Canandaigua
Source: NYSAMLSs. This data may not be complete. We recommend contacting the local school district to confirm school assignments for this home.
Similar homes
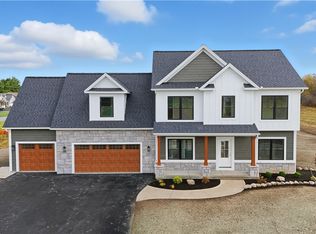
- $727,4034 bd3 ba2.3k sqftLOT 2401 Four Brickyard Rd, Canandaigua, NY 14424For Sale
 MLS ID #R1684370, Ashley R Nowak, Listing by: Howard Hanna. NYSAMLSs
 - $637,3504 bd3 ba1.9k sqftLOT 5635 Three Thomas Rd, Canandaigua, NY 14424New Construction
 MLS ID #R1683358, Ashley R Nowak, Listing by: Howard Hanna. NYSAMLSs
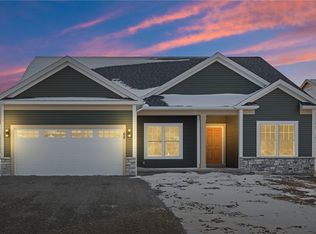
 - $592,9563 bd2 ba1.7k sqftLOT 2405 Five Brickyard Rd, Canandaigua, NY 14424New Construction
 MLS ID #R1669879, Ashley R Nowak, Listing by: Howard Hanna. NYSAMLSs
 - $525,0004 bd3 ba2.4k sqft5199 Crescent Hl, Canandaigua, NY 14424For Sale
 MLS ID #R1714949, Gail L. Vanderbrook, Listing by: Howard Hanna. NYSAMLSs
 - $800,0003 bd3 ba2k sqft4531 Lake Ridge Dr, Gorham, NY 14424New ConstructionMLS ID #R1559573, Luanne Palme, Listing by: Four Seasons Sotheby's Int'l. NYSAMLSs
- $449,0003 bd2 ba2.1k sqft113 Thompson Ln, Canandaigua, NY 14424For SaleMLS ID #B1712464, Derek Greene, Listing by: The Greene Realty Group. NYSAMLSs
- $506,5003 bd2 ba1.5k sqft2016 Maes Lndg, Canandaigua Town, NY 14424New ConstructionMLS ID #R1709918, John M. Graziose, Listing by: Gerber Homes. NYSAMLSs
- $697,8503 bd2 ba2k sqftLOT 4 Mile Square Rd, Mendon, NY 14472New ConstructionMLS ID #R1661221, John M. Graziose, Listing by: Gerber Homes. NYSAMLSs
- $658,9434 bd3 ba2.2k sqft1530 Osburn Ln, Farmington, NY 14425New ConstructionMLS ID #R1682812, Jillian R Heinold, Listing by: Keller Williams Realty Gateway. NYSAMLSs
- $655,4454 bd3 ba2.3k sqft1551 Osburn Ln, Farmington, NY 14425New ConstructionMLS ID #R1683024, Jillian R Heinold, Listing by: Keller Williams Realty Gateway. NYSAMLSs
- $799,9004 bd3 ba2.9k sqft6591 Cherry St, Victor, NY 14564For SaleMLS ID #R1703645, Lauren A. Hanggi, Listing by: Keller Williams Realty Gateway. NYSAMLSs
- $899,9004 bd3 ba2.3k sqft5685 County Road 33, Canandaigua, NY 14424For SaleMLS ID #R1681797, Jane W. Gavett, Listing by: Brix & Maven Realty Group LLC. NYSAMLSs
- $706,6603 bd2 ba1.9k sqft6305 Brookhill Dr, Victor, NY 14564New ConstructionMLS ID #R1655914, Janice E. Fattaruso, Listing by: Woodstone Realty. NYSAMLSs
- $600,0003 bd3 ba1.7k sqft2272 Michigan Ave, Lima, NY 14485For SaleMLS ID #R1719657, Dayna Orione-Kim, Listing by: Keller Williams Realty Greater Rochester. NYSAMLSs
- $635,3003 bd3 ba1.7k sqft6405 Channing Ct, Victor, NY 14564New ConstructionMLS ID #R1642321, John M. Graziose, Listing by: Gerber Homes. NYSAMLSs
- $605,4003 bd3 ba1.8k sqft6111 Caleb Ct, Farmington, NY 14425New ConstructionMLS ID #R1683563, Jillian R Heinold, Listing by: Keller Williams Realty Gateway. NYSAMLSs
- $449,9003 bd2 ba1.5k sqft6175 Omega Dr, Farmington, NY 14425For SaleMLS ID #R1714979, Jennifer E. Fitzgerald, Listing by: Lake To Lake Real Estate. NYSAMLSs
- $632,9002 bd2 ba1.7k sqft3028 Pierce Brook Trl Lot 53, Canandaigua Town, NY 14424New ConstructionNYSAMLSs
