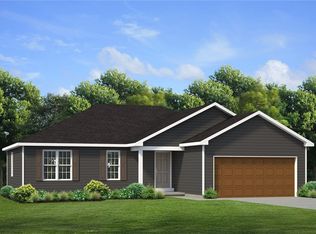
Welcome to 6111 Caleb Ct! This stunning home features 3 bedrooms and 3 full bathrooms with spacious open-concept living and soaring cathedral ceilings. The thoughtfully designed layout includes a first-floor primary bedroom, convenient first-floor laundry, and a bright sunroom perfect for relaxing year-round. Enjoy the covered porch in the back of the house, perfect for entertaining or sipping your morning coffee.
Additional highlights include a full basement, and 2-car attached garage, offering plenty of space for storage and entertaining. Located in the desirable Villas of Hathaways community, this home combines Tcomfort, style, and low-maintenance living. Taxes to be determined.
Active
$605,400
6111 Caleb Ct, Farmington, NY 14425
3beds
1,863sqft
Single Family Residence
Built in 2026
9,147 Square Feet Lot
$595,500 Zestimate®
$325/sqft
$230/mo HOA
What's special
First-floor primary bedroomSpacious open-concept livingConvenient first-floor laundrySoaring cathedral ceilings
- 132 days
- 31
- 2
Zillow last checked:
Listing updated:
Listed by:
Keller Williams Realty Gateway 585-256-4400,
Jillian R Heinold 716-550-3250
Source: NYSAMLSs,MLS#: R1683563 Originating MLS: Rochester
Originating MLS: RochesterFacts & features
Interior
Bedrooms & bathrooms
- Bedrooms: 3
- Bathrooms: 3
- Full bathrooms: 3
- Main level bathrooms: 2
- Main level bedrooms: 2
Bedroom 1
- Level: First
Bedroom 2
- Level: First
Bedroom 3
- Level: Second
Heating
- Gas
Cooling
- Central Air
Appliances
- Included: Dishwasher, Exhaust Fan, Disposal, Gas Water Heater, Range Hood
- Laundry: Main Level
Features
- Cathedral Ceiling(s), Eat-in Kitchen, Separate/Formal Living Room, Kitchen Island, Sliding Glass Door(s), Bedroom on Main Level, Bath in Primary Bedroom, Main Level Primary, Primary Suite
- Flooring: Luxury Vinyl
- Doors: Sliding Doors
- Basement: Full,Sump Pump
- Number of fireplaces: 1
Interior area
- Total structure area: 1,863
- Total interior livable area: 1,863 sqft
Property
Parking
- Total spaces: 2
- Parking features: Attached, Garage, Garage Door Opener
- Attached garage spaces: 2
Features
- Levels: Two
- Stories: 2
- Patio & porch: Covered, Porch
- Exterior features: Blacktop Driveway
Lot
- Size: 9,147 Square Feet
- Dimensions: 58 x 160
- Features: Rectangular, Rectangular Lot, Residential Lot
Details
- Parcel number: 3228000410020001133000
- Special conditions: Standard
Construction
Type & style
- Home type: SingleFamily
- Architectural style: Patio Home,Two Story
- Property subtype: Single Family Residence
Materials
- Blown-In Insulation, Vinyl Siding, PEX Plumbing
- Foundation: Poured
- Roof: Architectural,Shingle
Condition
- Under Construction
- New construction: Yes
- Year built: 2026
Details
- Builder model: Marrano
Utilities & green energy
- Electric: Circuit Breakers
- Sewer: Connected
- Water: Connected, Public
- Utilities for property: Cable Available, Electricity Connected, High Speed Internet Available, Sewer Connected, Water Connected
Community & HOA
Community
- Subdivision: Villas Of Hathaways
HOA
- Amenities included: Other, See Remarks
- HOA fee: $230 monthly
Location
- Region: Farmington
Financial & listing details
- Price per square foot: $325/sqft
- Date on market: 5/21/2026
- Listing terms: Cash,Conventional,VA Loan
Estimated market value
$595,500
$566,000 - $625,000
$3,013/mo
Price history
| Date | Event | Price |
|---|---|---|
| 5/21/2026 | Listed for sale | $605,400$325/sqft |
Source:  NYSAMLSs #R1683563 Report a problem NYSAMLSs #R1683563 Report a problem | ||
Public tax history
Tax history is unavailable.
Monthly payment
Climate risks
Neighborhood: 14425
Nearby schools
Schools provided by the listing agent
- District: Victor
Source: NYSAMLSs. This data may not be complete. We recommend contacting the local school district to confirm school assignments for this home.
Similar homes
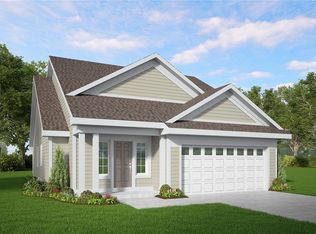
- $658,9434 bd3 ba2.2k sqft1530 Osburn Ln, Farmington, NY 14425New Construction
 MLS ID #R1682812, Jillian R Heinold, Listing by: Keller Williams Realty Gateway. NYSAMLSs
 - $655,4454 bd3 ba2.3k sqft1551 Osburn Ln, Farmington, NY 14425New Construction
 MLS ID #R1683024, Jillian R Heinold, Listing by: Keller Williams Realty Gateway. NYSAMLSs
 - $575,1792 bd2 ba1.4k sqft6109 Caleb Ct, Farmington, NY 14425New Construction
 MLS ID #R1704726, Jillian R Heinold, Listing by: Keller Williams Realty Gateway. NYSAMLSs
 - $592,9563 bd2 ba1.7k sqftLOT 2405 Five Brickyard Rd, Canandaigua, NY 14424New Construction
 MLS ID #R1669879, Ashley R Nowak, Listing by: Howard Hanna. NYSAMLSs
 - $624,9005 bd3 ba2.5k sqft6598 Bradhurst St, Victor, NY 14564For SaleMLS ID #R1713759, Renee DeMars, Listing by: Tru Agent Real Estate. NYSAMLSs
- $635,3003 bd3 ba1.7k sqft6405 Channing Ct, Victor, NY 14564New ConstructionMLS ID #R1642321, John M. Graziose, Listing by: Gerber Homes. NYSAMLSs
- $637,3504 bd3 ba1.9k sqftLOT 5635 Three Thomas Rd, Canandaigua, NY 14424New ConstructionMLS ID #R1683358, Ashley R Nowak, Listing by: Howard Hanna. NYSAMLSs
- $595,0004 bd4 ba2.7k sqft11 Old French Rd, Honeoye Falls, NY 14472For SaleMLS ID #R1714073, Irene S. Bennett, Listing by: Howard Hanna. NYSAMLSs
- $704,3203 bd3 ba2k sqftLOT 5575 One Thomas Rd, Canandaigua Town, NY 14424New ConstructionMLS ID #R1692823, Ashley R Nowak, Listing by: Howard Hanna. NYSAMLSs
- $706,6603 bd2 ba1.9k sqft6305 Brookhill Dr, Victor, NY 14564New ConstructionMLS ID #R1655914, Janice E. Fattaruso, Listing by: Woodstone Realty. NYSAMLSs
- $525,0004 bd3 ba2.4k sqft5199 Crescent Hl, Canandaigua, NY 14424For SaleMLS ID #R1714949, Gail L. Vanderbrook, Listing by: Howard Hanna. NYSAMLSs
- $727,4034 bd3 ba2.3k sqftLOT 2401 Four Brickyard Rd, Canandaigua, NY 14424For SaleMLS ID #R1684370, Ashley R Nowak, Listing by: Howard Hanna. NYSAMLSs
- $649,9003 bd2 ba2.7k sqft1339 State Route 88, Phelps, NY 14532For SaleMLS ID #R1715059, William Arieno, Listing by: Howard Hanna. NYSAMLSs
- $442,0003 bd2 ba1.5k sqft5850 Monarch Dr, Farmington, NY 14425New ConstructionMLS ID #R1677927, Sandy J. Maluta, Listing by: Howard Hanna. NYSAMLSs
- $568,9843 bd3 ba1.7k sqft1 Orchard View Trl, Walworth, NY 14568New ConstructionNYSAMLSs
- $493,4003 bd3 ba1.8k sqft1124 Trailside Ln #3, Victor, NY 14564New ConstructionNYSAMLSs
- $600,5834 bd3 ba2.3k sqft2 Orchard View Trl, Walworth, NY 14568New ConstructionNYSAMLSs
- $532,3352 bd2 ba1.2k sqft6321 Brookhill Dr, Victor, NY 14564New ConstructionMLS ID #R1651297, Janice E. Fattaruso, Listing by: Woodstone Realty. NYSAMLSs
