Welcome to 6108 Caleb Ct! We proudly present our ranch patio home featuring a perfectly constructed front covered porch, opening the door to this lovely 2 bedroom, 2 full bathroom home with an upstairs loft, overlooking the living room. Enjoy open concept living at it finest with luxury vinyl plank flooring, an eat in kitchen with dovetail construction, soft close cabinetry, stainless steel appliances and beautiful quarts countertops. Upon entering the dining and living area, you will enjoy an open feel with the cathedral ceiling, and will find lots of natural light in the sunroom that leads out the sliding glass door to the back yard. You will love the convenience of having a first floor laundry room with an additional storage closet. The spacious primary bedroom offers a walk in closet and beautifully finished spa bathroom with a tile surround shower and glass enclosure. This home has a full basement, offering central air, a tankless hot water heater, glass block window, sump pump, 200 amp electrical service, air ventilation system and egress window. Maintenance free living in this HOA community that includes landscaping, snow removal and trash pick up. Taxes TBD.
Closed
$584,356
6108 Caleb Ct, Farmington, NY 14425
2beds
1,916sqft
Single Family Residence
Built in 2023
10,018 Square Feet Lot
$627,900 Zestimate®
$305/sqft
$3,378 Estimated rent
Home value
$627,900
$597,000 - $659,000
$3,378/mo
Zestimate® history
Owner options
List your home for rent
$3,378/mo
Rent Zestimate®
Find your next renter with Zillow Rental Manager. Plus, with online applications, you can quickly screen prospective tenants – for free.
$3,378/mo
Rent Zestimate®
Refinance and save
$4,287/mo
Est. payment
Refinancing to a lower rate could help reduce your monthly payments and save thousands over the life of the loan.
$4,287/mo
Est. payment
Explore your selling options
Work with a Zillow partner agent
Leverage their expertise and Zillow's premium Showcase listings to get your home seen by more buyers.
Get startedList with your own agent
Get your home in front of millions of buyers by listing it on Zillow.
Learn how to do itSell it yourself
Take full control of how buyers see your home on Zillow by listing For Sale by Owner (FSBO).
List your homeWhat's special
Zillow last checked:
Listing updated:
Listed by:
Jillian R Heinold 716-550-3250,
Keller Williams Realty Gateway
Bought with:
Karen A. Hilbert, 10491208715
Keller Williams Realty Greater Rochester
Source: NYSAMLSs,MLS#: R1539633 Originating MLS: Rochester
Originating MLS: RochesterFacts & features
Interior
Bedrooms & bathrooms
- Bedrooms: 2
- Bathrooms: 2
- Full bathrooms: 2
- Main level bathrooms: 2
- Main level bedrooms: 2
Bedroom 1
- Level: First
Bedroom 2
- Level: First
Dining room
- Level: First
Family room
- Level: First
Kitchen
- Level: First
Heating
- Gas, Forced Air
Cooling
- Central Air
Appliances
- Included: Dryer, Dishwasher, Gas Oven, Gas Range, Gas Water Heater, Microwave, Refrigerator, Washer
- Laundry: Main Level
Features
- Breakfast Bar, Cathedral Ceiling(s), Den, Eat-in Kitchen, Separate/Formal Living Room, Kitchen Island, Quartz Counters, Sliding Glass Door(s), Bedroom on Main Level, Loft, Bath in Primary Bedroom, Main Level Primary, Primary Suite
- Flooring: Carpet, Luxury Vinyl, Varies
- Doors: Sliding Doors
- Basement: Full,Sump Pump
- Number of fireplaces: 1
Interior area
- Total structure area: 1,916
- Total interior livable area: 1,916 sqft
Property
Parking
- Total spaces: 2
- Parking features: Attached, Garage, Garage Door Opener
- Attached garage spaces: 2
Features
- Patio & porch: Open, Porch
- Exterior features: Blacktop Driveway
Lot
- Size: 10,018 Square Feet
- Dimensions: 62 x 150
- Features: Rectangular, Rectangular Lot, Residential Lot
Details
- Parcel number: 3228000410020001090000
- Special conditions: Standard
Construction
Type & style
- Home type: SingleFamily
- Architectural style: Patio Home,Ranch
- Property subtype: Single Family Residence
Materials
- Vinyl Siding, PEX Plumbing
- Foundation: Poured
- Roof: Asphalt
Condition
- Resale
- Year built: 2023
Details
- Builder model: Marrano
Utilities & green energy
- Electric: Circuit Breakers
- Sewer: Connected
- Water: Connected, Public
- Utilities for property: Cable Available, High Speed Internet Available, Sewer Connected, Water Connected
Community & HOA
Community
- Subdivision: Villas Of Hathaway
HOA
- Amenities included: Other, See Remarks
- HOA fee: $235 monthly
Location
- Region: Farmington
Financial & listing details
- Price per square foot: $305/sqft
- Date on market: 5/21/2024
- Cumulative days on market: 47 days
- Listing terms: Cash,Conventional,VA Loan
Price history
| Date | Event | Price |
|---|---|---|
| 9/27/2024 | Sold | $584,356+2.7%$305/sqft |
Source:  NYSAMLSs #R1539633 Report a problem NYSAMLSs #R1539633 Report a problem | ||
| 8/14/2024 | Pending sale | $569,000$297/sqft |
Source: NYSAMLSs #R1539633 Report a problem | ||
| 5/21/2024 | Listed for sale | $569,000$297/sqft |
Source: NYSAMLSs #R1539633 Report a problem | ||
Public tax history
Tax history is unavailable.
Neighborhood: 14425
Nearby homes
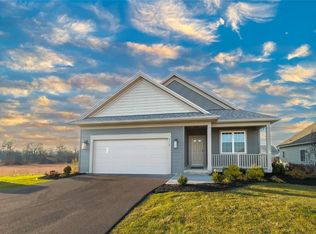
- $483,1892 bd2 ba1.4k sqft6110 Caleb Ct, Farmington, NY 14425Sold
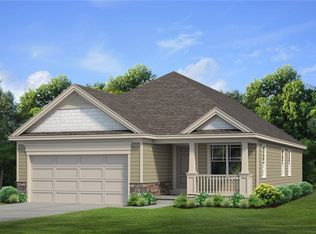
- $489,4482 bd2 ba1.6k sqft6107 Caleb Ct, Farmington, NY 14425Sold
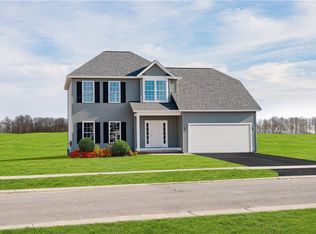
- $494,1234 bd3 ba2.2k sqft1506 Osburn Ln, Farmington, NY 14425Sold
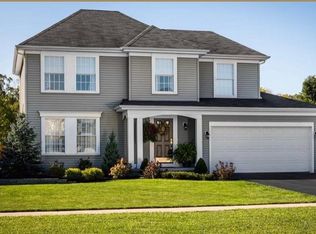
- $529,7564 bd3 ba1.7k sqft6114 Caleb Ct, Farmington, NY 14425Sold
- $605,4003 bd3 ba1.8k sqft6111 Caleb Ct, Farmington, NY 14425New Construction
- $697,8003 bd3 ba2.2k sqft6103 Caleb Ct, Farmington, NY 14425Pending
- $550,7003 bd2 ba1.7k sqft6119 Caleb Ct, Farmington, NY 14425New Construction
- $524,1003 bd3 ba2k sqft6127 Caleb Ct, Farmington, NY 14425Sold
Nearby schools
GreatSchools rating
- 8/10Victor Intermediate SchoolGrades: 4-6Distance: 3.9 mi
- 10/10Victor Junior High SchoolGrades: 7-8Distance: 3.9 mi
- 8/10Victor Senior High SchoolGrades: 9-12Distance: 3.9 mi
Schools provided by the listing agent
- District: Victor
Source: NYSAMLSs. This data may not be complete. We recommend contacting the local school district to confirm school assignments for this home.
Sell for more on Zillow
Get a Zillow Showcase℠ listing at no additional cost and you could sell for .
$627,900
2% more
+$12,558
With Zillow Showcase(estimated)
$640,458
- New York
- Ontario County
- Farmington
- 14425
- 6108 Caleb Ct
Nearby cities
Nearby zip codes
Other Farmington Topics
