Welcome to 1530 Osburn Lane, a beautifully designed new-build home located in the highly sought-after Victor School District. This spacious 4-bedroom, 3 full bath home offers the perfect blend of modern comfort and thoughtful design.Inside, you’ll find an open-concept layout featuring cathedral ceilings, abundant natural light, and a seamless flow between the living, dining, and kitchen spaces. The first-floor primary suite and first-floor laundry provide convenient single-level living, while two additional bedrooms upstairs and two downstairs offer flexibility for guests, family, or home office space.Additional highlights include a bright sunroom overlooking the scenic Auburn Trail, a versatile second-story loft, and a full basement ready for storage or future finishing.Perfectly situated just 10 minutes from Victor schools, 15 minutes from Canandaigua Lake and Wegmans, and only 3 miles from the NYS Thruway (I-90), this home combines peaceful surroundings with easy access to shopping, dining, and recreation.Don’t miss the opportunity to make this exceptional property your next home. Taxes to be determined.
Active
$658,943
1530 Osburn Ln, Farmington, NY 14425
4beds
2,233sqft
Single Family Residence
Built in 2026
0.28 Acres Lot
$653,800 Zestimate®
$295/sqft
$-- HOA
What's special
Versatile second-story loftAbundant natural lightFirst-floor laundryFirst-floor primary suiteOpen-concept layoutCathedral ceilings
- 73 days |
- 77 |
- 0 |
Zillow last checked:
Listing updated:
Listed by:
Keller Williams Realty Gateway 585-256-4400,
Jillian R Heinold 716-550-3250
Source: NYSAMLSs,MLS#: R1682812 Originating MLS: Rochester
Originating MLS: RochesterFacts & features
Interior
Bedrooms & bathrooms
- Bedrooms: 4
- Bathrooms: 3
- Full bathrooms: 3
- Main level bathrooms: 2
- Main level bedrooms: 2
Heating
- Gas, Forced Air
Cooling
- Central Air
Appliances
- Included: Dishwasher, Gas Water Heater, Microwave
- Laundry: Main Level
Features
- Breakfast Bar, Cathedral Ceiling(s), Entrance Foyer, Eat-in Kitchen, Separate/Formal Living Room, Kitchen Island, Other, Pantry, See Remarks, Sliding Glass Door(s), Bedroom on Main Level, Loft, Bath in Primary Bedroom, Main Level Primary, Primary Suite
- Flooring: Carpet, Luxury Vinyl, Varies
- Doors: Sliding Doors
- Basement: Full,Sump Pump
- Number of fireplaces: 1
Interior area
- Total structure area: 2,233
- Total interior livable area: 2,233 sqft
Property
Parking
- Total spaces: 2
- Parking features: Attached, Garage, Garage Door Opener
- Attached garage spaces: 2
Features
- Levels: Two
- Stories: 2
- Exterior features: Blacktop Driveway
Lot
- Size: 0.28 Acres
- Dimensions: 80 x 150
- Features: Rectangular, Rectangular Lot, Residential Lot
Details
- Parcel number: 3228000410020001023000
- Special conditions: Standard
Construction
Type & style
- Home type: SingleFamily
- Architectural style: Patio Home,Two Story
- Property subtype: Single Family Residence
Materials
- Blown-In Insulation, Vinyl Siding, PEX Plumbing
- Foundation: Poured
- Roof: Architectural,Shingle
Condition
- Under Construction
- New construction: Yes
- Year built: 2026
Details
- Builder model: Patio D
Utilities & green energy
- Electric: Circuit Breakers
- Sewer: Connected
- Water: Connected, Public
- Utilities for property: Cable Available, High Speed Internet Available, Sewer Connected, Water Connected
Community & HOA
Community
- Subdivision: Hathaways Corner
Location
- Region: Farmington
Financial & listing details
- Price per square foot: $295/sqft
- Date on market: 5/19/2026
- Listing terms: Cash,Conventional,VA Loan
Estimated market value
$653,800
$621,000 - $686,000
$3,467/mo
Price history
| Date | Event | Price |
|---|---|---|
| 5/19/2026 | Listed for sale | $658,943$295/sqft |
Source:  NYSAMLSs #R1682812 Report a problem NYSAMLSs #R1682812 Report a problem | ||
Public tax history
Tax history is unavailable.
Monthly payment
Climate risks
Neighborhood: 14425
Nearby schools
GreatSchools rating
- 8/10Victor Intermediate SchoolGrades: 4-6Distance: 3.7 mi
- 10/10Victor Junior High SchoolGrades: 7-8Distance: 3.7 mi
- 8/10Victor Senior High SchoolGrades: 9-12Distance: 3.7 mi
Schools provided by the listing agent
- District: Victor
Source: NYSAMLSs. This data may not be complete. We recommend contacting the local school district to confirm school assignments for this home.
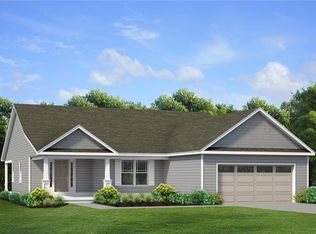
- $561,7283 bd2 ba1.9k sqft1523 Osburn Ln, Farmington, NY 14425Sold
- $489,5004 bd3 ba2.2k sqft6090 Amber Dr, Farmington, NY 14425Off Market
- $464,6003 bd2 ba2k sqft6094 Amber Dr, Farmington, NY 14425Off Market
- $524,5004 bd3 ba2.1k sqft1519 Osburn Ln, Farmington, NY 14425Sold
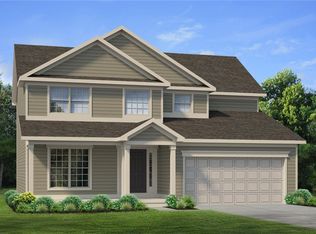
- $461,8003 bd2 ba1.8k sqft6086 Amber Dr, Farmington, NY 14425Off Market
- $430,4004 bd3 ba2k sqft6096 Amber Dr, Farmington, NY 14425Off Market
- $499,4003 bd3 ba1.7k sqft6082 Amber Dr, Farmington, NY 14425Off Market
- $687,7534 bd3 ba2.5k sqft1549 Osburn Ln, Farmington, NY 14425Pending
A local agent can set up tours, give advice and negotiate with sellers.
Similar homes
- $655,4454 bd3 ba2.3k sqft1551 Osburn Ln, Farmington, NY 14425New Construction

 MLS ID #R1683024, Jillian R Heinold, Listing by: Keller Williams Realty Gateway. NYSAMLSs
 - $605,4003 bd3 ba1.8k sqft6111 Caleb Ct, Farmington, NY 14425New Construction
 MLS ID #R1683563, Jillian R Heinold, Listing by: Keller Williams Realty Gateway. NYSAMLSs
 - $624,9004 bd3 ba3.1k sqft338 Stonefield Ln, Farmington, NY 14425For Sale
 MLS ID #R1696271, Debranne Jacob, Listing by: Howard Hanna. NYSAMLSs
 - $449,0004 bd3 ba2.3k sqft6007 Amber Dr, Farmington, NY 14425For Sale
 MLS ID #R1689020, Daniel Beirne, Listing by: Opendoor Brokerage LLC. NYSAMLSs
 - $485,0004 bd4 ba2.4k sqft1724 Ackerman Way, Farmington, NY 14425For SaleMLS ID #R1699910, Janice Linn, Listing by: Howard Hanna. NYSAMLSs
- $637,3504 bd3 ba1.9k sqftLOT 5635 Three Thomas Rd, Canandaigua, NY 14424New ConstructionMLS ID #R1683358, Ashley R Nowak, Listing by: Howard Hanna. NYSAMLSs
- $635,3003 bd3 ba1.7k sqft6405 Channing Ct, Victor, NY 14564New ConstructionMLS ID #R1642321, John M. Graziose, Listing by: Gerber Homes. NYSAMLSs
- $727,4034 bd3 ba2.3k sqftLOT 2401 Four Brickyard Rd, Canandaigua, NY 14424For SaleMLS ID #R1684370, Ashley R Nowak, Listing by: Howard Hanna. NYSAMLSs
- $706,6603 bd2 ba1.9k sqft6305 Brookhill Dr, Victor, NY 14564New ConstructionMLS ID #R1655914, Janice E. Fattaruso, Listing by: Woodstone Realty. NYSAMLSs
- $704,3203 bd3 ba2k sqftLOT 5575 One Thomas Rd, Canandaigua Town, NY 14424New ConstructionMLS ID #R1692823, Ashley R Nowak, Listing by: Howard Hanna. NYSAMLSs
- $636,4004 bd3 ba2.6k sqft69 Chase Meadow Trl Lot 38, Mendon, NY 14472New ConstructionNYSAMLSs
- $589,9004 bd5 ba2.3k sqft2467 Whitney Rd E, Fairport, NY 14450For SaleMLS ID #R1701363, Tracy J Beckenbach, Listing by: Hunt Real Estate ERA/Columbus. NYSAMLSs
- $592,9563 bd2 ba1.7k sqftLOT 2405 Five Brickyard Rd, Canandaigua, NY 14424New ConstructionMLS ID #R1669879, Ashley R Nowak, Listing by: Howard Hanna. NYSAMLSs
- $587,9004 bd3 ba2.3k sqft70 Chase Meadow Trl Lot 100, Mendon, NY 14472New ConstructionNYSAMLSs
- $406,7604 bd3 ba1.9k sqft1532 Alfalfa Cres, Farmington, NY 14425New ConstructionRyan Homes
- $429,9003 bd3 ba1.8k sqft6028 Redfield Dr, Farmington, NY 14425For SaleMLS ID #R1690992, Fallanne R. Jones, Listing by: Keller Williams Realty Greater Rochester. NYSAMLSs
- from $359,9903 bd3 ba1.4k sqftAspen Plan, Farmbrook, Farmington, NY 14425New ConstructionRyan Homes
- from $444,9905 bd3 ba2.5k sqftHazel Plan, Farmbrook, Farmington, NY 14425New ConstructionRyan Homes
- $628,4002 bd3 ba1.7k sqft77 Chase Meadow Trl Lot 34, Mendon, NY 14472New ConstructionMLS ID #R1702567, William Arieno, Listing by: Howard Hanna. NYSAMLSs
- $864,9853 bd3 ba2.2k sqft1340 Crestbrook Ln, Victor, NY 14564New ConstructionMLS ID #R1658881, Janice E. Fattaruso, Listing by: Woodstone Realty. NYSAMLSs
