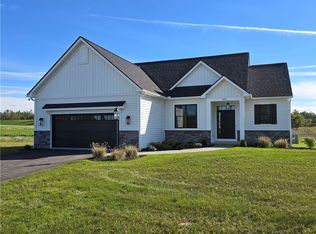
WOODSTONE CUSTOM HOMES' NEWEST COMMUNITY, STONE BROOK! THIS RANCH MODEL IS NEAR COMPLETION***A GREAT FLOOR PLAN FOR THOSE WANTING 3 BEDROOMS AND A DEDICATED OFFICE***Numerous upgrades include a 13 course WALKOUT BASEMENT with 6 Pella windows and a sliding glass door***Exterior deck with stairs to grade***Hardwood flooring in main living spaces***Primary bath upgrades***3 car garage! All selections have been made and this is a final price***Visit our finished model at 6340 Brookhill Drive (lot 1) on Sundays 2-4 or by private appt.***Portfolio pricing, lot details, and portfolio plans are available!
Active
$949,632
1340 Crestbrook Ln, Victor, NY 14564
3beds
2,297sqft
Single Family Residence
Built in 2026
0.67 Acres Lot
$-- Zestimate®
$413/sqft
$-- HOA
What's special
Dedicated officePrimary bath upgradesSliding glass door
- 228 days
- 99
- 3
Zillow last checked:
Listing updated:
Listed by:
Woodstone Realty 585-586-0953,
Janice E. Fattaruso 585-586-0953
Source: NYSAMLSs,MLS#: R1658881 Originating MLS: Rochester
Originating MLS: RochesterFacts & features
Interior
Bedrooms & bathrooms
- Bedrooms: 3
- Bathrooms: 3
- Full bathrooms: 2
- 1/2 bathrooms: 1
- Main level bathrooms: 3
- Main level bedrooms: 3
Heating
- Gas, Forced Air, Heat Recovery System
Cooling
- Central Air
Appliances
- Included: Dishwasher, Exhaust Fan, Free-Standing Range, Disposal, Gas Oven, Gas Range, Gas Water Heater, Microwave, Oven, Refrigerator, Range Hood, Humidifier
- Laundry: Main Level
Features
- Breakfast Bar, Cathedral Ceiling(s), Den, Entrance Foyer, Granite Counters, Great Room, Home Office, Kitchen Island, Kitchen/Family Room Combo, Sliding Glass Door(s), Walk-In Pantry, Bedroom on Main Level, Bath in Primary Bedroom, Main Level Primary, Primary Suite, Programmable Thermostat
- Flooring: Carpet, Ceramic Tile, Hardwood, Varies
- Doors: Sliding Doors
- Basement: Full,Walk-Out Access,Sump Pump
- Number of fireplaces: 1
Interior area
- Total structure area: 2,297
- Total interior livable area: 2,297 sqft
Property
Parking
- Total spaces: 3
- Parking features: Attached, Garage, Garage Door Opener
- Attached garage spaces: 3
Features
- Levels: One
- Stories: 1
- Patio & porch: Open, Porch
- Exterior features: Blacktop Driveway
Lot
- Size: 0.67 Acres
- Features: Corner Lot, Cul-De-Sac, Irregular Lot, Residential Lot
Details
- Parcel number: 000
- Special conditions: Standard
Construction
Type & style
- Home type: SingleFamily
- Architectural style: Ranch
- Property subtype: Single Family Residence
Materials
- Attic/Crawl Hatchway(s) Insulated, Stone, Vinyl Siding, Wood Siding, PEX Plumbing
- Foundation: Block
- Roof: Architectural,Shingle
Condition
- Under Construction
- New construction: Yes
- Year built: 2026
Details
- Builder model: Woodstone Custom Home
Utilities & green energy
- Electric: Circuit Breakers
- Sewer: Connected
- Water: Connected, Public
- Utilities for property: Cable Available, Electricity Connected, High Speed Internet Available, Sewer Connected, Water Connected
Green energy
- Energy efficient items: HVAC, Lighting, Windows
- Indoor air quality: Ventilation
Community & HOA
Community
- Features: Trails/Paths
- Subdivision: Stone Brook
HOA
- Amenities included: None
Location
- Region: Victor
Financial & listing details
- Price per square foot: $413/sqft
- Date on market: 2/24/2026
- Cumulative days on market: 219 days
- Listing terms: Conventional,FHA,VA Loan
Estimated market value
Not available
Estimated sales range
Not available
Not available
Price history
| Date | Event | Price |
|---|---|---|
| 9/12/2026 | Listed for sale | $949,632+9.8%$413/sqft |
Source:  NYSAMLSs #R1658881 Report a problem NYSAMLSs #R1658881 Report a problem | ||
| 2/24/2026 | Listed for sale | $864,985$377/sqft |
Source: NYSAMLSs #R1658881 Report a problem | ||
Public tax history
Tax history is unavailable.
Monthly payment
Climate risks
Neighborhood: 14564
Nearby schools
Schools provided by the listing agent
- District: Victor
Source: NYSAMLSs. This data may not be complete. We recommend contacting the local school district to confirm school assignments for this home.
Similar homes
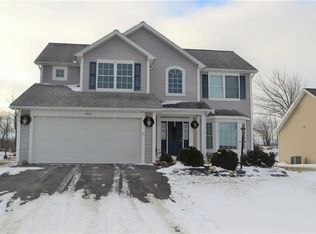
- $706,6603 bd2 ba1.9k sqft6305 Brookhill Dr, Victor, NY 14564New Construction
 MLS ID #R1655914, Janice E. Fattaruso, Listing by: Woodstone Realty. NYSAMLSs
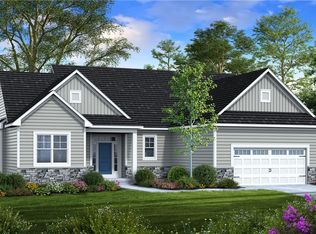
 - $776,8223 bd3 ba2.1k sqft6340 Brookhill Dr, Victor, NY 14564New Construction
 MLS ID #R1638794, Janice E. Fattaruso, Listing by: Woodstone Realty. NYSAMLSs
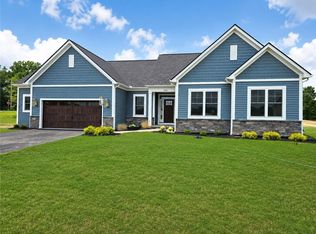
 - $635,3003 bd3 ba1.7k sqft6405 Channing Ct, Victor, NY 14564New Construction
 MLS ID #R1642321, John M. Graziose, Listing by: Gerber Homes. NYSAMLSs
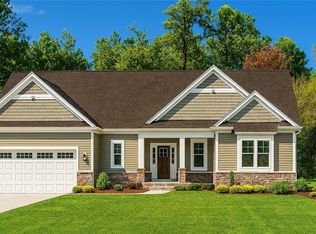
 - $532,3352 bd2 ba1.2k sqft6321 Brookhill Dr, Victor, NY 14564New Construction
 MLS ID #R1651297, Janice E. Fattaruso, Listing by: Woodstone Realty. NYSAMLSs
 - $524,9002 bd3 ba1.7k sqft1341 Ashwood Ln, Victor, NY 14564For SaleMLS ID #R1719753, Jessica L Martin, Listing by: Keller Williams Realty Gateway. NYSAMLSs
- $493,4003 bd3 ba1.8k sqft1124 Trailside Ln #3, Victor, NY 14564New ConstructionNYSAMLSs
- $875,0003 bd2 ba1.8k sqft1 Shone Cir, Mendon, NY 14506New ConstructionMLS ID #R1662942, Alan J. Wood, Listing by: RE/MAX Plus. NYSAMLSs
- $658,9434 bd3 ba2.2k sqft1530 Osburn Ln, Farmington, NY 14425New ConstructionMLS ID #R1682812, Jillian R Heinold, Listing by: Keller Williams Realty Gateway. NYSAMLSs
- $795,0004 bd3 ba2.4k sqft11 Montgomery Glen Dr, Webster, NY 14580For SaleMLS ID #R1717103, James Flammia, Listing by: Howard Hanna. NYSAMLSs
- $875,0003 bd2 ba1.8k sqft25 Boulder Creek Dr, Rush, NY 14543New ConstructionMLS ID #R1662931, Alan J. Wood, Listing by: RE/MAX Plus. NYSAMLSs
- $998,4164 bd3 ba3.1k sqft8 Noahs Blf, Fairport, NY 14450New ConstructionMLS ID #R1691963, James R. White, Listing by: Empire Realty Group. NYSAMLSs
- $499,9003 bd3 ba1.8k sqft1126 Trailside Ln #2, Victor, NY 14564New ConstructionNYSAMLSs
- $655,4454 bd3 ba2.3k sqft1551 Osburn Ln, Farmington, NY 14425New ConstructionMLS ID #R1683024, Jillian R Heinold, Listing by: Keller Williams Realty Gateway. NYSAMLSs
- $704,3203 bd3 ba2k sqftLOT 5575 One Thomas Rd, Canandaigua Town, NY 14424New ConstructionMLS ID #R1692823, Ashley R Nowak, Listing by: Howard Hanna. NYSAMLSs
- $727,4034 bd3 ba2.3k sqftLOT 2401 Four Brickyard Rd, Canandaigua, NY 14424For SaleMLS ID #R1684370, Ashley R Nowak, Listing by: Howard Hanna. NYSAMLSs
- $605,4003 bd3 ba1.8k sqft6111 Caleb Ct, Farmington, NY 14425New ConstructionMLS ID #R1683563, Jillian R Heinold, Listing by: Keller Williams Realty Gateway. NYSAMLSs
- $599,9003 bd2 ba2.7k sqft1339 State Route 88, Phelps, NY 14532For SaleMLS ID #R1715059, William Arieno, Listing by: Howard Hanna. NYSAMLSs
- $999,9004 bd4 ba3.3k sqft46 Dumais Ln, Penfield, NY 14526New ConstructionMLS ID #R1710534, James R. White, Listing by: Empire Realty Group. NYSAMLSs
- $592,9563 bd2 ba1.7k sqftLOT 2405 Five Brickyard Rd, Canandaigua, NY 14424New ConstructionMLS ID #R1669879, Ashley R Nowak, Listing by: Howard Hanna. NYSAMLSs
- $548,5003 bd3 ba2k sqft1122 Trailside Ln #4, Victor, NY 14564New ConstructionNYSAMLSs
