ANNOUNCING WOODSTONE'S NEWEST COMMUNITY, STONE BROOK! A TOTAL OF 85 LOTS TO BE BUILT IN 2 PHASES, SURROUNDED BY 66 ACRES OF NATURE PRESERVE WTIH ACCESS TO THE AUBURN TRAIL AND MUD CREEK TRAILS***COMMUNITY SIDEWALKS! This smaller ranch plan is a super efficient design that does not compromise on special features! Great room with stepped ceiling open to kitchen with large island for additional seating***Dining area is bumped out like a morning room***Privately situated primary bedroom with a walk-in closet and ensuite bath***Second bedroom and bath ideal for guests***Flex room off foyer could be office or den***Hardwood flooring in main living spaces***Upgrades include a 13 course basement with egress window***FINISHED MODEL OPEN SUNDAYS 2-4 OR BY PRIVATE APPT. at 6340 BROOKHILL DRIVE***
Active
$532,335
6321 Brookhill Dr, Victor, NY 14564
2beds
1,282sqft
Single Family Residence
Built in 2025
0.34 Acres Lot
$-- Zestimate®
$415/sqft
$-- HOA
What's special
Flex room off foyerPrivately situated primary bedroomWalk-in closetEnsuite bathSuper efficient designCommunity sidewalks
- 276 days
- 444
- 26
Zillow last checked:
Listing updated:
Listed by:
Woodstone Realty 585-586-0953,
Janice E. Fattaruso 585-586-0953
Source: NYSAMLSs,MLS#: R1651297 Originating MLS: Rochester
Originating MLS: RochesterFacts & features
Interior
Bedrooms & bathrooms
- Bedrooms: 2
- Bathrooms: 2
- Full bathrooms: 2
- Main level bathrooms: 2
- Main level bedrooms: 2
Heating
- Gas, Forced Air
Cooling
- Central Air
Appliances
- Included: Dishwasher, Exhaust Fan, Free-Standing Range, Disposal, Gas Oven, Gas Range, Gas Water Heater, Microwave, Oven, Refrigerator, Range Hood, Humidifier
- Laundry: Main Level
Features
- Breakfast Bar, Den, Entrance Foyer, Guest Accommodations, Granite Counters, Great Room, Home Office, Kitchen Island, Kitchen/Family Room Combo, Sliding Glass Door(s), Walk-In Pantry, Bedroom on Main Level, Convertible Bedroom, Bath in Primary Bedroom, Main Level Primary, Programmable Thermostat
- Flooring: Carpet, Ceramic Tile, Hardwood, Varies
- Doors: Sliding Doors
- Basement: Egress Windows,Full,Sump Pump
- Number of fireplaces: 1
Interior area
- Total structure area: 1,282
- Total interior livable area: 1,282 sqft
Property
Parking
- Total spaces: 2
- Parking features: Attached, Garage, Garage Door Opener
- Attached garage spaces: 2
Features
- Levels: One
- Stories: 1
- Patio & porch: Open, Porch
- Exterior features: Blacktop Driveway
Lot
- Size: 0.34 Acres
- Dimensions: 80 x 0
- Features: Rectangular, Rectangular Lot, Residential Lot
Details
- Parcel number: 000
- Special conditions: Standard
Construction
Type & style
- Home type: SingleFamily
- Architectural style: Ranch
- Property subtype: Single Family Residence
Materials
- Attic/Crawl Hatchway(s) Insulated, Stone, Vinyl Siding, Wood Siding, PEX Plumbing
- Foundation: Block
- Roof: Architectural,Shingle
Condition
- New Construction
- New construction: Yes
- Year built: 2025
Details
- Builder model: Woodstone Custom Home
Utilities & green energy
- Electric: Circuit Breakers
- Sewer: Connected
- Water: Connected, Public
- Utilities for property: Cable Available, Electricity Connected, High Speed Internet Available, Sewer Connected, Water Connected
Green energy
- Energy efficient items: HVAC, Lighting, Windows
- Indoor air quality: Moisture Control, Ventilation
Community & HOA
Community
- Features: Trails/Paths
- Subdivision: Stone Brook
Location
- Region: Victor
Financial & listing details
- Price per square foot: $415/sqft
- Date on market: 1/23/2026
- Cumulative days on market: 277 days
- Listing terms: Conventional,FHA,VA Loan
Estimated market value
Not available
Estimated sales range
Not available
Not available
Price history
| Date | Event | Price |
|---|---|---|
| 6/26/2026 | Price change | $532,335+0.5%$415/sqft |
Source:  NYSAMLSs #R1651297 Report a problem NYSAMLSs #R1651297 Report a problem | ||
| 4/18/2026 | Price change | $529,560+0.5%$413/sqft |
Source: NYSAMLSs #R1651297 Report a problem | ||
| 4/16/2026 | Price change | $526,825+4.4%$411/sqft |
Source: NYSAMLSs #R1651297 Report a problem | ||
| 1/23/2026 | Listed for sale | $504,455$393/sqft |
Source: NYSAMLSs #R1651297 Report a problem | ||
Public tax history
Tax history is unavailable.
Monthly payment
Climate risks
Neighborhood: 14564
Nearby schools
Schools provided by the listing agent
- District: Victor
Source: NYSAMLSs. This data may not be complete. We recommend contacting the local school district to confirm school assignments for this home.
Similar homes
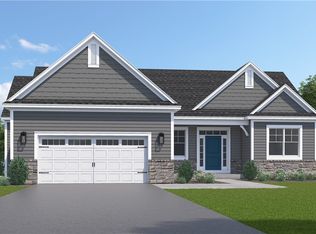
- $415,0003 bd3 ba1.7k sqft45 Woodworth St, Victor, NY 14564For Sale
 MLS ID #R1723441, Jacqueline Tepfer, Listing by: Tru Agent Real Estate. NYSAMLSs
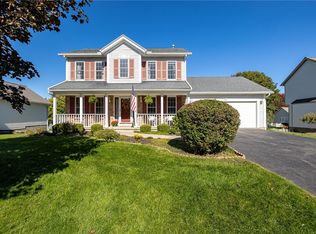
 - $635,3003 bd3 ba1.7k sqft6405 Channing Ct, Victor, NY 14564New Construction
 MLS ID #R1642321, John M. Graziose, Listing by: Gerber Homes. NYSAMLSs
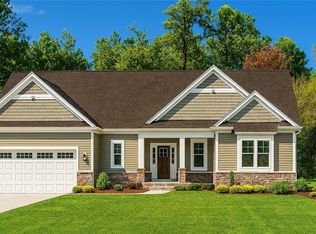
 - $493,4003 bd3 ba1.8k sqft1124 Trailside Ln #3, Victor, NY 14564New Construction
 NYSAMLSs
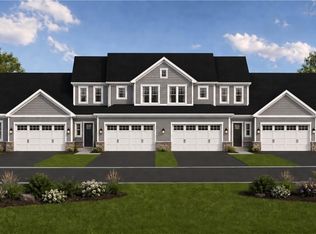
 - $508,4002 bd2 ba1.3k sqft1077 Bluestone Trl #23, Victor, NY 14564New ConstructionNYSAMLSs
- $499,9002 bd2 ba1.4k sqft607 High Line Trl Lot 4, Victor, NY 14564New ConstructionNYSAMLSs
- $499,9003 bd3 ba1.8k sqft1126 Trailside Ln #2, Victor, NY 14564New ConstructionNYSAMLSs
- $434,9003 bd2 ba1.8k sqft1909 County Road 28, Canandaigua, NY 14424For SaleMLS ID #R1724067, Tiffany A Williams, Listing by: Keller Williams Realty Greater Rochester. NYSAMLSs
- $605,7002 bd2 ba1.4k sqft605 High Line Trl Lot 3, Victor, NY 14564New ConstructionNYSAMLSs
- $600,9403 bd2 ba1.5k sqft617 High Line Trl Lot 9, Victor, NY 14564New ConstructionNYSAMLSs
- $479,9004 bd3 ba1.6k sqft6005 Redfield Dr, Farmington, NY 14425For SaleMLS ID #R1719071, Jillian R Heinold, Listing by: Keller Williams Realty Gateway. NYSAMLSs
- $592,9563 bd2 ba1.7k sqftLOT 2405 Five Brickyard Rd, Canandaigua, NY 14424New ConstructionMLS ID #R1669879, Ashley R Nowak, Listing by: Howard Hanna. NYSAMLSs
- $619,7003 bd2 ba1.5k sqft613 High Line Trl Lot 7, Victor, NY 14564New ConstructionNYSAMLSs
- $639,7003 bd2 ba1.5k sqft604 High Line Trl Lot 26, Victor, NY 14564New ConstructionMLS ID #R1723676, William Arieno, Listing by: Howard Hanna. NYSAMLSs
- $612,0003 bd3 ba1.7k sqft0 County Road 14, Bloomfield, NY 14469New ConstructionMLS ID #R1723364, John M. Graziose, Listing by: Gerber Homes. NYSAMLSs
- $528,5002 bd2 ba1.2k sqft77 Thompson Ln, Canandaigua City, NY 14424New ConstructionMLS ID #R1709885, John M. Graziose, Listing by: Gerber Homes. NYSAMLSs
- $569,9002 bd2 ba1.5k sqft121 Thompson Ln, Canandaigua, NY 14424New ConstructionMLS ID #R1723169, John M. Graziose, Listing by: Gerber Homes. NYSAMLSs
