Looking for first floor living and modern convenience? Discover your custom ranch style home, crafted by a local third-generation builder, Morrell Builders. Featuring a luxurious open floor plan. Design your dream kitchen with Inde Design Studio, ensuring every detail reflects your style. Options to finish the basement to add an additional bedroom / bath and finish to your liking! Create your ideal chef's kitchen with options of quartz countertops, stainless appliances, a custom range hood, and so much more! Large windows bathe the home in natural light. Located in Wolfsberger Park, in the quaint village of Honeye Falls, this modern, sustainable home offers pacious floor plans in a picturesque village setting. Just a 5-minute walk and you can explore a variety ofrestaurants, shops, and hiking trails. Plus, with quick access to Rochester's city center, you get the best of both worlds. Photos display upgrades and extras. True taxes and assesment TBD!
Active
$628,400
77 Chase Meadow Trl Lot 34, Mendon, NY 14472
2beds
1,756sqft
Single Family Residence
Built in ----
-- sqft lot
$605,500 Zestimate®
$358/sqft
$-- HOA
What's special
Luxurious open floor planStainless appliancesCustom range hoodPicturesque village settingSpacious floor plansQuartz countertops
- 47 days |
- 76 |
- 2 |
Zillow last checked:
Listing updated:
Listed by:
Howard Hanna 585-381-4770,
William Arieno 585-750-6030,
Danielle Arieno 585-703-8575,
Howard Hanna
Source: NYSAMLSs,MLS#: R1690072 Originating MLS: Rochester
Originating MLS: RochesterFacts & features
Interior
Bedrooms & bathrooms
- Bedrooms: 2
- Bathrooms: 3
- Full bathrooms: 2
- 1/2 bathrooms: 1
- Main level bathrooms: 1
Heating
- Gas, Forced Air
Cooling
- Central Air
Appliances
- Included: Dishwasher, Free-Standing Range, Disposal, Gas Water Heater, Microwave, Oven, Humidifier
- Laundry: Upper Level
Features
- Breakfast Bar, Ceiling Fan(s), Den, Entrance Foyer, Eat-in Kitchen, Separate/Formal Living Room, Granite Counters, Great Room, Home Office, Kitchen Island, Kitchen/Family Room Combo, Pantry, Sliding Glass Door(s), Solid Surface Counters, Walk-In Pantry, Bath in Primary Bedroom
- Flooring: Carpet, Varies, Vinyl
- Doors: Sliding Doors
- Windows: Thermal Windows
- Basement: Egress Windows,Full,Sump Pump
- Has fireplace: No
Interior area
- Total structure area: 1,756
- Total interior livable area: 1,756 sqft
Video & virtual tour
Property
Parking
- Total spaces: 2
- Parking features: Attached, Garage, Driveway, Garage Door Opener
- Attached garage spaces: 2
Features
- Levels: Two
- Stories: 2
- Exterior features: Blacktop Driveway
Lot
- Features: Rectangular, Rectangular Lot, Residential Lot
Details
- Parcel number: 221.05140
- Special conditions: Standard
Construction
Type & style
- Home type: SingleFamily
- Architectural style: Colonial,Two Story
- Property subtype: Single Family Residence
Materials
- Stone, Vinyl Siding, PEX Plumbing
- Foundation: Block
- Roof: Asphalt
Condition
- To Be Built
- New construction: Yes
Details
- Builder model: Morrell Builders
Utilities & green energy
- Electric: Circuit Breakers
- Sewer: Connected
- Water: Connected, Public
- Utilities for property: Cable Available, Sewer Connected, Water Connected
Community & HOA
Community
- Subdivision: Wolfsberger Park
Location
- Region: Mendon
Financial & listing details
- Price per square foot: $358/sqft
- Date on market: 6/11/2026
- Cumulative days on market: 898 days
- Listing terms: Cash,Conventional,FHA,VA Loan
Estimated market value
$605,500
$575,000 - $636,000
$2,352/mo
Price history
| Date | Event | Price |
|---|---|---|
| 6/11/2026 | Listed for sale | $628,400$358/sqft |
Source:  NYSAMLSs #R1690072 Report a problem NYSAMLSs #R1690072 Report a problem | ||
Public tax history
Tax history is unavailable.
Monthly payment
Climate risks
Neighborhood: 14472
Nearby schools
GreatSchools rating
- 8/10Manor Intermediate SchoolGrades: 2-5,11Distance: 0.6 mi
- 9/10Honeoye Falls Lima Middle SchoolGrades: 6-8Distance: 0.8 mi
- 10/10Honeoye Falls Lima Senior High SchoolGrades: 9-12Distance: 0.7 mi
Schools provided by the listing agent
- Elementary: Lima Elementary
- Middle: Honeoye Falls-Lima Middle
- High: Honeoye Falls-Lima Senior High
- District: Honeoye Falls-Lima
Source: NYSAMLSs. This data may not be complete. We recommend contacting the local school district to confirm school assignments for this home.
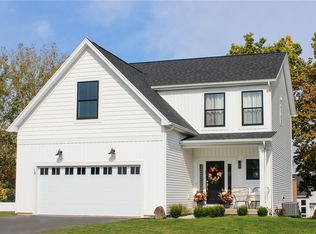
- $569,9004 bd3 ba2.1k sqft67 Chase Meadow Trl LOT 39, Mendon, NY 14472New Construction
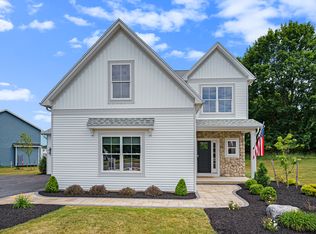
- from $559,900-- sqft81 Chase Meadow Trl, Honeoye Falls, NY 14472New Construction
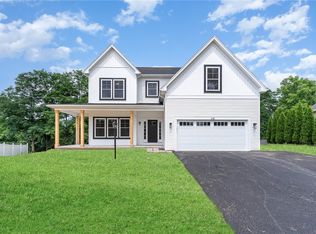
- $636,4004 bd3 ba2.6k sqft69 Chase Meadow Trl LOT 38, Mendon, NY 14472New Construction
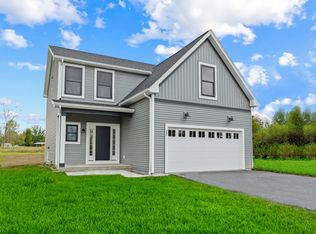
- from $529,900-- sqft82 Chase Meadow Trl, Honeoye Falls, NY 14472New Construction
- from $544,900-- sqft83 Chase Meadow Trl, Honeoye Falls, NY 14472New Construction
- from $529,900-- sqft84 Chase Meadow Trl, Honeoye Falls, NY 14472New Construction
- $587,9004 bd3 ba2.3k sqft70 Chase Meadow Trl LOT 100, Mendon, NY 14472New Construction
- from $544,900-- sqft85 Chase Meadow Trl, Honeoye Falls, NY 14472New Construction
A local agent can set up tours, give advice and negotiate with sellers.
Similar homes
- $636,4004 bd3 ba2.6k sqft69 Chase Meadow Trl Lot 38, Mendon, NY 14472New Construction
 NYSAMLSs
 - $587,9004 bd3 ba2.3k sqft70 Chase Meadow Trl Lot 100, Mendon, NY 14472New Construction
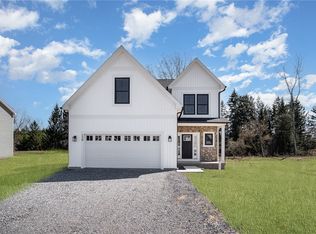 NYSAMLSs
 - $569,9004 bd3 ba2.1k sqft67 Chase Meadow Trl Lot 39, Mendon, NY 14472New ConstructionNYSAMLSs
- $608,1003 bd3 ba2.5k sqft58 Chase Meadow Trl Lot 104, Mendon, NY 14472New Construction
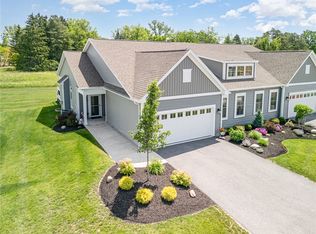 NYSAMLSs
 - $594,9003 bd2 ba2.5k sqft38 Chase Meadow Trl Lot 112, Mendon, NY 14472New ConstructionNYSAMLSs
- from $629,9003 bd3 ba1.6k sqftThe Willow Plan, Wolfsberger Park, Honeoye Falls, NY 14472New ConstructionMorrell Builders
- $559,9002 bd2 ba1.7k sqft39 Chase Meadow Trl Lot 53, Mendon, NY 14472New ConstructionNYSAMLSs
- $539,9002 bd2 ba1.7k sqft63 Chase Meadow Trl Lot 41, Mendon, NY 14472New ConstructionNYSAMLSs
- $499,9002 bd2 ba1.7k sqft57 Chase Meadow Trl Lot 44, Mendon, NY 14472New ConstructionMLS ID #R1691259, William Arieno, Listing by: Howard Hanna. NYSAMLSs
- $697,8503 bd2 ba2k sqftLOT 4 Mile Square Rd, Mendon, NY 14472New ConstructionMLS ID #R1661221, John M. Graziose, Listing by: Gerber Homes. NYSAMLSs
- $475,0003 bd3 ba1.8k sqft26 Chase Meadow Trl, Honeoye Falls, NY 14472New ConstructionNYSAMLSs
- $399,0003 bd2 ba2.3k sqft7786 E Main St, Lima, NY 14485For SaleMLS ID #R1701895, Irene S. Bennett, Listing by: Howard Hanna. NYSAMLSs
- $589,9004 bd5 ba2.3k sqft2467 Whitney Rd E, Fairport, NY 14450For SaleMLS ID #R1701363, Tracy J Beckenbach, Listing by: Hunt Real Estate ERA/Columbus. NYSAMLSs
- $524,9003 bd3 ba2k sqft4 Black Wood Cir, Pittsford, NY 14534For SaleMLS ID #R1700945, Mitchell Trip Pierson III, Listing by: Mitchell Pierson, Jr., Inc.. NYSAMLSs
- $539,9003 bd3 ba2.4k sqft105 Yoruk Forest Ln #5, Rush, NY 14543For SaleMLS ID #R1688533, John M. Rosati, Listing by: RE/MAX Realty Group. NYSAMLSs
- $675,0003 bd3 ba1.7k sqft4599 Papermill Rd, Avon, NY 14414For SaleMLS ID #R1674201, Debbie Warren, Listing by: Hunt Real Estate ERA/Columbus. NYSAMLSs
- $750,0004 bd3 ba2k sqft4128 River Rd, Piffard, NY 14533For SaleMLS ID #R1702001, Richard J. Testa, Listing by: Howard Hanna. NYSAMLSs
- $499,9005 bd3 ba2.2k sqft177 Mildahn Rd, Macedon, NY 14502For SaleMLS ID #R1699958, Daniel L. Patterson, Listing by: Howard Hanna. NYSAMLSs
- $599,9004 bd2 ba1.7k sqft17 Washington Ave, Pittsford, NY 14534For SaleMLS ID #R1695084, Emily Zeh, Listing by: NORCHAR, LLC. NYSAMLSs
- $449,9005 bd3 ba1.9k sqft3090 Griffin Rd, Churchville, NY 14428For SaleMLS ID #R1701148, Gary M Mascioletti, Listing by: Howard Hanna. NYSAMLSs
