Easy one-floor living, a finished lower level, and low-maintenance townhome life in the Victor School District. Built in 2021 and beautifully maintained, this end-unit offers nearly 1,900 square feet of finished living space with 3 bedrooms and 3 full baths. The bright, open main level features a white kitchen with breakfast bar, spacious dining area, cozy fireplace, oversized windows, and first-floor laundry. The private primary suite includes a walk-in closet and ensuite bath, with a second bedroom and full bath also on the main floor.
The professionally finished lower level adds a large family room, third bedroom, full bath, 2 egress windows, and plenty of storage, giving you flexibility for guests, a home office, gym, or additional living space. Outside, enjoy one of the more private settings in the neighborhood along with an attached two-car garage.
The HOA handles the roof, siding, gutters, exterior painting, driveway maintenance, snow removal including the private driveway, garbage collection and more, making this a true low maintenance option. Available fully furnished for buyers looking for an easy move. Modern, spacious, and ready for its next owner!
Active
$429,900
6028 Redfield Dr, Farmington, NY 14425
3beds
1,886sqft
Townhouse, Condominium
Built in 2021
-- sqft lot
$-- Zestimate®
$228/sqft
$265/mo HOA
What's special
Cozy fireplaceOversized windowsModern spaciousFinished lower levelProfessionally finished lower levelAttached two-car garageFirst-floor laundry
- 51 days |
- 623 |
- 11 |
Zillow last checked:
Listing updated:
Listed by:
Keller Williams Realty Greater Rochester 585-362-8900,
Fallanne R. Jones 585-409-6676
Source: NYSAMLSs,MLS#: R1690992 Originating MLS: Rochester
Originating MLS: RochesterFacts & features
Interior
Bedrooms & bathrooms
- Bedrooms: 3
- Bathrooms: 3
- Full bathrooms: 3
- Main level bathrooms: 2
- Main level bedrooms: 2
Bedroom 1
- Level: First
Bedroom 2
- Level: First
Bedroom 3
- Level: Basement
Dining room
- Level: First
Family room
- Level: Basement
Kitchen
- Level: First
Living room
- Level: First
Heating
- Gas, Forced Air
Cooling
- Central Air
Appliances
- Included: Dryer, Dishwasher, Disposal, Gas Oven, Gas Range, Gas Water Heater, Microwave, Refrigerator, Washer, Humidifier
- Laundry: Accessible Utilities or Laundry, Main Level
Features
- Breakfast Bar, Entrance Foyer, Furnished, Separate/Formal Living Room, Kitchen/Family Room Combo, Living/Dining Room, Pantry, Sliding Glass Door(s), Solid Surface Counters, Bedroom on Main Level, Bath in Primary Bedroom, Main Level Primary, Primary Suite, Programmable Thermostat
- Flooring: Hardwood, Tile, Varies
- Doors: Sliding Doors
- Windows: Thermal Windows
- Basement: Egress Windows,Full,Finished,Sump Pump
- Number of fireplaces: 1
- Furnished: Yes
Interior area
- Total structure area: 1,886
- Total interior livable area: 1,886 sqft
Video & virtual tour
Property
Parking
- Total spaces: 2
- Parking features: Assigned, Attached, Garage, Two Spaces, Garage Door Opener
- Attached garage spaces: 2
Accessibility
- Accessibility features: Accessible Bedroom, Low Threshold Shower, No Stairs, Accessible Entrance
Features
- Levels: One
- Stories: 1
Lot
- Size: 6,534 Square Feet
- Dimensions: 46 x 138
- Features: Corner Lot, Greenbelt, Rectangular, Rectangular Lot, Residential Lot
Details
- Parcel number: 3228000290070004070000
- Special conditions: Standard
Construction
Type & style
- Home type: Condo
- Property subtype: Townhouse, Condominium
Materials
- Blown-In Insulation, Stone, Vinyl Siding, PEX Plumbing
- Roof: Asphalt,Shingle
Condition
- Resale
- Year built: 2021
Utilities & green energy
- Electric: Circuit Breakers
- Sewer: Connected
- Water: Connected, Public
- Utilities for property: Electricity Connected, Sewer Connected, Water Connected
Community & HOA
Community
- Security: Security System Owned
HOA
- Services included: Common Area Maintenance, Common Area Insurance, Common Areas, Insurance, Maintenance Structure, Reserve Fund, Snow Removal, Trash
- HOA fee: $265 monthly
- HOA name: Woodbridge Group
- HOA phone: 585-385-3331
Location
- Region: Farmington
Financial & listing details
- Price per square foot: $228/sqft
- Tax assessed value: $358,900
- Annual tax amount: $7,369
- Date on market: 6/18/2026
- Cumulative days on market: 8 days
- Listing terms: Cash,Conventional,FHA,VA Loan
Estimated market value
Not available
Estimated sales range
Not available
Not available
Price history
| Date | Event | Price |
|---|---|---|
| 6/18/2026 | Listed for sale | $429,900+26.4%$228/sqft |
Source:  NYSAMLSs #R1690992 Report a problem NYSAMLSs #R1690992 Report a problem | ||
| 7/3/2024 | Sold | $340,000+4.6%$180/sqft |
Source: NYSAMLSs #R1541211 Report a problem | ||
| 6/12/2024 | Pending sale | $325,000$172/sqft |
Source: NYSAMLSs #R1541211 Report a problem | ||
| 6/11/2024 | Contingent | $325,000$172/sqft |
Source: NYSAMLSs #R1541211 Report a problem | ||
| 5/30/2024 | Listed for sale | $325,000$172/sqft |
Source: NYSAMLSs #R1541211 Report a problem | ||
Public tax history
Tax history is unavailable.
Monthly payment
Climate risks
Neighborhood: 14425
Nearby schools
GreatSchools rating
- 8/10Victor Intermediate SchoolGrades: 4-6Distance: 3.3 mi
- 10/10Victor Junior High SchoolGrades: 7-8Distance: 3.3 mi
- 8/10Victor Senior High SchoolGrades: 9-12Distance: 3.3 mi
Schools provided by the listing agent
- District: Victor
Source: NYSAMLSs. This data may not be complete. We recommend contacting the local school district to confirm school assignments for this home.
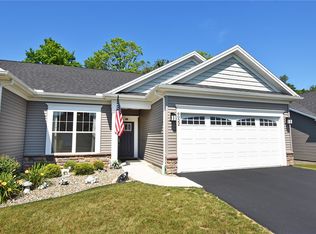
- $340,0002 bd2 ba1.4k sqft6022 Redfield Dr, Farmington, NY 14425Sold
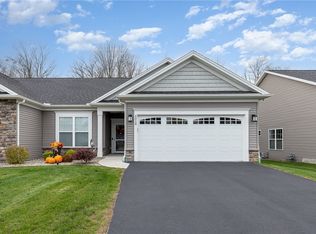
- $430,0002 bd2 ba2.2k sqft6018 Redfield Dr, Farmington, NY 14425Sold
- $298,0003 bd2 ba1.3k sqft71 Gannett Rd, Farmington, NY 14425Off Market
- $270,6003 bd1 ba1.4k sqft73 Gannett Rd, Farmington, NY 14425Off Market
- $245,6003 bd1 ba1k sqft69 Gannett Rd, Farmington, NY 14425Off Market
- $259,5003 bd1 ba1k sqft75 Gannett Rd, Farmington, NY 14425Off Market
- $278,2003 bd2 ba1k sqft67 Gannett Rd, Farmington, NY 14425Off Market
- $225,0003 bd1 ba1k sqft77 Gannett Rd, Farmington, NY 14425Sold
A local agent can set up tours, give advice and negotiate with sellers.
Similar homes
- $324,9003 bd2 ba1.8k sqft1190 Hook Rd, Farmington, NY 14425For Sale

 MLS ID #R1704120, Phillip S Crispino, Listing by: Howard Hanna. NYSAMLSs
 - $449,0004 bd3 ba2.3k sqft6007 Amber Dr, Farmington, NY 14425For Sale
 MLS ID #R1689020, Daniel Beirne, Listing by: Opendoor Brokerage LLC. NYSAMLSs
 - $249,9003 bd2 ba1.5k sqft1449 Windsor Cir, Canandaigua, NY 14425For Sale
 MLS ID #R1703691, Danielle M. Clement, Listing by: Tru Agent Real Estate. NYSAMLSs
 - $485,0004 bd4 ba2.4k sqft1724 Ackerman Way, Farmington, NY 14425For Sale
 MLS ID #R1699910, Janice Linn, Listing by: Howard Hanna. NYSAMLSs
 - $429,9004 bd2 ba2.1k sqft9 Buckwheat Dr, Fairport, NY 14450For SaleMLS ID #R1704181, Alisha D'Alfonso-Lort, Listing by: Howard Hanna. NYSAMLSs
- $399,9003 bd2 ba1.4k sqft5983 Pease Rd, Williamson, NY 14589For SaleMLS ID #R1703892, Christine J. Sanna, Listing by: Howard Hanna. NYSAMLSs
- $324,9003 bd2 ba1.9k sqft4700 Deuel Rd, Canandaigua, NY 14424For SaleMLS ID #R1703893, Danielle M. Clement, Listing by: Tru Agent Real Estate. NYSAMLSs
- $389,9004 bd3 ba2k sqft25 Valley Green Dr, Penfield, NY 14526For SaleMLS ID #R1703582, Kimberly A. Boehm, Listing by: Empire Realty Group. NYSAMLSs
- $410,0003 bd3 ba1.8k sqft5704 Yanni Ct, Avon, NY 14414For SaleMLS ID #R1705398, Daniel Beirne, Listing by: Opendoor Brokerage LLC. NYSAMLSs
- $375,0003 bd2 ba1.7k sqft670 Larue Rd, Clifton Springs, NY 14432For SaleMLS ID #R1701195, Samantha R Minns, Listing by: Your Hometown Realty LLC. NYSAMLSs
- $349,9003 bd3 ba1.7k sqft3179 Fairway 5 St, Walworth, NY 14568For SaleMLS ID #R1705043, Rita Lujan Pettinaro, Listing by: Keller Williams Realty Greater Rochester. NYSAMLSs
- $394,9003 bd2 ba1.6k sqft20 New London Rd, Pittsford, NY 14534For SaleMLS ID #R1703129, Christa M. Barbagallo, Listing by: Howard Hanna. NYSAMLSs
- $349,9003 bd3 ba2.5k sqft146 Crossover Rd, Fairport, NY 14450For SaleMLS ID #R1704362, Shannon M. Fitzpatrick, Listing by: Keller Williams Realty Greater Rochester. NYSAMLSs
- $440,0004 bd2 ba1.5k sqft2 Red Fox Run, Pittsford, NY 14534For SaleMLS ID #R1687902, Michael Liess, Listing by: Coldwell Banker Custom Realty. NYSAMLSs
- $429,9004 bd3 ba1.5k sqft1459 Quail Creek Trl, Webster, NY 14580For SaleMLS ID #R1700022, Mary Fetterman, Listing by: Howard Hanna. NYSAMLSs
- $399,0002 bd3 ba1.7k sqft60 Colonial Cir, Fairport, NY 14450For SaleMLS ID #R1698774, Lisa Ann Harrington, Listing by: Tru Agent Real Estate. NYSAMLSs
- $499,9005 bd3 ba2.2k sqft177 Mildahn Rd, Macedon, NY 14502For SaleMLS ID #R1699958, Daniel L. Patterson, Listing by: Howard Hanna. NYSAMLSs
- $324,9003 bd2 ba1.8k sqft2248 Brookside Dr, Walworth, NY 14568For SaleMLS ID #R1699394, Sara Verstraete, Listing by: RE/MAX Realty Group. NYSAMLSs
- $375,0004 bd3 ba2.2k sqft1064 Rush West Rush Rd, Rush, NY 14543For SaleMLS ID #R1702955, Kristin M. Parshall, Listing by: RE/MAX Plus. NYSAMLSs
- $478,5004 bd3 ba2.2k sqft24 Carriage Ct, Pittsford, NY 14534For SaleMLS ID #R1702222, Philip Pizzingrilli, Listing by: Tru Agent Real Estate. NYSAMLSs
