Move right in to this home designed for modern living! Situated in the Canandaigua School District this beautifully upgraded home offers the space you need with the low-maintenance lifestyle you want. Dedicated first floor office ideal for remote work, home business, music room or library. Chef's kitchen is the thoughtfully designed hub and heart of the home. Features massive island with breakfast bar and premium quartz stone countertops. Wall oven is a game changer for baking enthusiasts and hosts. Open concept floor plan keeps everyone connected, whether they are relaxing in the bright living room or gathered at the table for a meal or game night. Convenient half bath tucked away in hallway to garage. Upstairs you will find an impressive primary suite with enormous walk in closet, ensuite bathroom that features luxurious tiled shower with bench, vanity with double sinks and quartz countertops. Second floor laundry room means no more hauling heavy baskets through the entire house. Three additional bedrooms give everyone a place to call their own. Second full bath rounds out the second floor. The extra space in the partially finished basement is great flex space for your playroom, gaming suite, hobbies, media center. Or take advantage of the additional full bathroom in the basement to create the ultimate private guest retreat or teen suite. Back yard is the place to make your outdoor vision a reality. Premium finishes include luxury vinyl plank flooring throughout the 1st floor, tile bathroom floors, tons of overhead lighting, extra windows, wood railings, more! Relax and let HOA take care of lawn maintenance, trash, and snow removal including shoveling your front sidewalk! This home is set back in the heart of the neighborhood, yet conveniently located near Auburn Trail, Beaver Creek Park, thruway, Canandaigua, Finger Lakes. Don't delay! Start your next chapter here!
Pending
$485,000
1724 Ackerman Way, Farmington, NY 14425
4beds
2,491sqft
Single Family Residence
Built in 2024
0.35 Acres Lot
$480,000 Zestimate®
$195/sqft
$175/mo HOA
What's special
Three additional bedroomsEnsuite bathroomTile bathroom floorsDedicated first floor officeOpen concept floor planEnormous walk in closetTons of overhead lighting
- 74 days
- 113
- 0
Zillow last checked:
Listing updated:
Listed by:
Howard Hanna 585-381-4770,
Janice Linn 585-389-4013
Source: NYSAMLSs,MLS#: R1699910 Originating MLS: Rochester
Originating MLS: RochesterFacts & features
Interior
Bedrooms & bathrooms
- Bedrooms: 4
- Bathrooms: 4
- Full bathrooms: 3
- 1/2 bathrooms: 1
- Main level bathrooms: 1
Heating
- Gas, Forced Air
Cooling
- Central Air
Appliances
- Included: Built-In Range, Built-In Oven, Dishwasher, Exhaust Fan, Electric Oven, Electric Range, Disposal, Gas Water Heater, Microwave, Refrigerator, Range Hood, See Remarks, Tankless Water Heater
- Laundry: Upper Level
Features
- Breakfast Bar, Ceiling Fan(s), Eat-in Kitchen, Separate/Formal Living Room, Home Office, Kitchen Island, Quartz Counters, Sliding Glass Door(s), Programmable Thermostat
- Flooring: Carpet, Ceramic Tile, Luxury Vinyl, Varies
- Doors: Sliding Doors
- Windows: Thermal Windows
- Basement: Full,Partially Finished,Sump Pump
- Has fireplace: No
Interior area
- Total structure area: 2,491
- Total interior livable area: 2,491 sqft
Property
Parking
- Total spaces: 2
- Parking features: Attached, Garage, Driveway, Garage Door Opener
- Attached garage spaces: 2
Features
- Levels: Two
- Stories: 2
- Patio & porch: Covered, Porch
- Exterior features: Blacktop Driveway
Lot
- Size: 0.35 Acres
- Features: Rectangular, Rectangular Lot, Residential Lot
Details
- Parcel number: 3228000410150001811000
- Special conditions: Standard
Construction
Type & style
- Home type: SingleFamily
- Architectural style: Colonial
- Property subtype: Single Family Residence
Materials
- Vinyl Siding
- Foundation: Poured
- Roof: Asphalt,Architectural,Shingle
Condition
- Resale
- Year built: 2024
Utilities & green energy
- Electric: Circuit Breakers
- Sewer: Connected
- Water: Connected, Public
- Utilities for property: Cable Available, High Speed Internet Available, Sewer Connected, Water Connected
Community & HOA
HOA
- Amenities included: None
- HOA fee: $175 monthly
Location
- Region: Farmington
Financial & listing details
- Price per square foot: $195/sqft
- Tax assessed value: $478,200
- Annual tax amount: $10,483
- Date on market: 7/21/2026
- Cumulative days on market: 95 days
- Listing terms: Cash,Conventional,FHA,VA Loan
Estimated market value
$480,000
$456,000 - $504,000
$3,261/mo
Price history
| Date | Event | Price |
|---|---|---|
| 8/11/2026 | Pending sale | $485,000$195/sqft |
Source:  NYSAMLSs #R1699910 Report a problem NYSAMLSs #R1699910 Report a problem | ||
| 7/21/2026 | Listed for sale | $485,000-2%$195/sqft |
Source: NYSAMLSs #R1699910 Report a problem | ||
| 7/3/2026 | Listing removed | $495,000$199/sqft |
Source: NYSAMLSs #R1689237 Report a problem | ||
| 6/10/2026 | Listed for sale | $495,000$199/sqft |
Source: NYSAMLSs #R1689237 Report a problem | ||
Public tax history
Tax history is unavailable.
Monthly payment
Climate risks
Neighborhood: 14425
Nearby schools
Schools provided by the listing agent
- District: Canandaigua
Source: NYSAMLSs. This data may not be complete. We recommend contacting the local school district to confirm school assignments for this home.

Similar homes
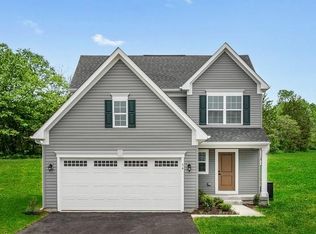
- $469,9003 bd2 ba1.5k sqft6175 Omega Dr, Farmington, NY 14425For Sale
 MLS ID #R1714979, Jennifer E. Fitzgerald, Listing by: Lake To Lake Real Estate. NYSAMLSs
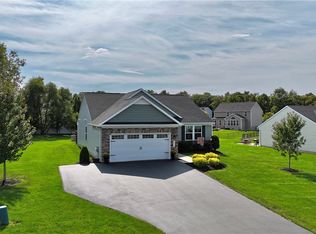
 - $479,9003 bd3 ba1.6k sqft6005 Redfield Dr, Farmington, NY 14425For Sale
 MLS ID #R1719071, Jillian R Heinold, Listing by: Keller Williams Realty Gateway. NYSAMLSs
 - $525,0003 bd3 ba2.6k sqft2654 Whalen Rd, Bloomfield, NY 14469For Sale
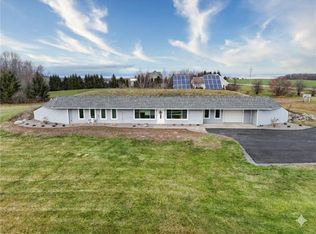 MLS ID #R1719226, Alan J. Wood, Listing by: RE/MAX Plus. NYSAMLSs
 - $489,9004 bd3 ba2.8k sqft21 State St, Bloomfield, NY 14469For Sale
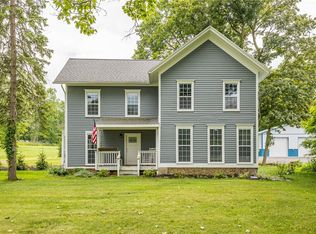 MLS ID #R1700762, Justin A. Watt, Listing by: Keller Williams Realty Greater Rochester. NYSAMLSs
 - $464,0004 bd3 ba2.2k sqft262 Hillary Ln, Penfield, NY 14526For SaleMLS ID #R1718092, Robert J. Graham V, Listing by: Tru Agent Real Estate. NYSAMLSs
- $525,0004 bd3 ba2.4k sqft5199 Crescent Hl, Canandaigua, NY 14424For SaleMLS ID #R1714949, Gail L. Vanderbrook, Listing by: Howard Hanna. NYSAMLSs
- $499,0004 bd2 ba2.6k sqft4383 East Ave, Rochester, NY 14618For SaleMLS ID #R1716362, Nunzio Salafia, Listing by: RE/MAX Plus. NYSAMLSs
- $539,0004 bd3 ba2.4k sqft362 N Main St, Canandaigua, NY 14424For SaleMLS ID #R1711726, Kurt A. Ledgerwood, Listing by: Griffith Realty Group. NYSAMLSs
- $529,9004 bd3 ba3k sqft5073 W Ridge Run, Canandaigua, NY 14424For SaleMLS ID #R1676530, Haley Elisabeth Griess, Listing by: Howard Hanna. NYSAMLSs
- $442,0003 bd2 ba1.5k sqft5850 Monarch Dr, Farmington, NY 14425New ConstructionMLS ID #R1677927, Sandy J. Maluta, Listing by: Howard Hanna. NYSAMLSs
- $592,9563 bd2 ba1.7k sqftLOT 2405 Five Brickyard Rd, Canandaigua, NY 14424New ConstructionMLS ID #R1669879, Ashley R Nowak, Listing by: Howard Hanna. NYSAMLSs
- $399,9004 bd3 ba1.8k sqft82 Cattaragus Dr, Rochester, NY 14623For SaleMLS ID #R1717951, Chet N Timsina, Listing by: Howard Hanna. NYSAMLSs
- $599,9004 bd3 ba3k sqft1343 Fieldcrest Ln, Victor, NY 14564For SaleMLS ID #R1674276, Tim Austin, Listing by: Blue Arrow Real Estate. NYSAMLSs
- $474,9004 bd2 ba2.5k sqft110 Hulburt Rd, Fairport, NY 14450For SaleMLS ID #R1703726, James Archetko, Listing by: Hallmark Realty Partners. NYSAMLSs
- $727,4034 bd3 ba2.3k sqftLOT 2401 Four Brickyard Rd, Canandaigua, NY 14424For SaleMLS ID #R1684370, Ashley R Nowak, Listing by: Howard Hanna. NYSAMLSs
- $449,9004 bd2 ba2k sqft39 Heatherwood Rd, Fairport, NY 14450For SaleMLS ID #R1712636, Angelo J. Prestigiacomo, Listing by: Blue Arrow Real Estate. NYSAMLSs
- $579,0004 bd3 ba2.1k sqft3469 State Route 488 Rd, Clifton Springs, NY 14432For SaleMLS ID #R1715000, Harlan B. Sensenig, Listing by: Howard Hanna Lake Group. NYSAMLSs
- $445,0004 bd3 ba2.4k sqft21 Hidden Creek Cir, Pittsford, NY 14534For SaleMLS ID #R1714710, Michael Liess, Listing by: Coldwell Banker Custom Realty. NYSAMLSs
- $399,0004 bd3 ba2.2k sqft24 Carriage Ct, Pittsford, NY 14534For SaleMLS ID #R1716983, Philip Pizzingrilli, Listing by: Tru Agent Real Estate. NYSAMLSs
- $594,9994 bd4 ba3.2k sqft251 Longleaf Ln, Macedon, NY 14502For SaleMLS ID #R1714955, Andrew Hannan, Listing by: Real Broker NY, LLC. NYSAMLSs
