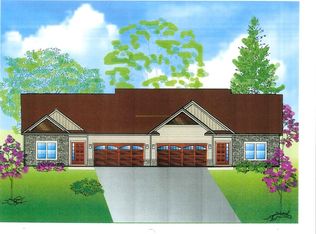
CONSTRUCTION ON THIS BEAUTIFUL OPEN FLOOR PLAN TOWNHOME IS STARTING SOON FOR A COMPLETION IN JAN27' ~ STILL TIME FOR YOU TO MAKE INTERIOR SELECTIONS & CUSTOMIZE TO YOUR LIKING ~ 3 BEDRM ~ 2 FULL BATHS ~ 1ST FLR LAUNDRY RM ~ GRANITE KITCHEN W/ SOME APPLIANCES ~ PANTRY ~ ENG HDWD FLRS ~ GAS FPL ~ FULL BASEMENT ~ 2 CAR DRYWALLED GARAGE ~ CALL FOR INFORMATION ~ PHOTOS ARE FROM OTHER UNITS WE BUILT.
Active
$442,000
5850 Monarch Dr, Farmington, NY 14425
3beds
1,505sqft
Townhouse, Condominium
Built in 2026
-- sqft lot
$441,900 Zestimate®
$294/sqft
$380/mo HOA
What's special
Full basement
- 93 days |
- 231 |
- 5 |
Zillow last checked:
Listing updated:
Listed by:
Howard Hanna 585-227-4770,
Sandy J. Maluta 585-368-7187
Source: NYSAMLSs,MLS#: R1677927 Originating MLS: Rochester
Originating MLS: RochesterFacts & features
Interior
Bedrooms & bathrooms
- Bedrooms: 3
- Bathrooms: 2
- Full bathrooms: 2
- Main level bathrooms: 2
- Main level bedrooms: 3
Heating
- Gas, Forced Air
Cooling
- Central Air
Appliances
- Included: Dishwasher, Disposal, Gas Water Heater, Microwave
- Laundry: Accessible Utilities or Laundry, Main Level
Features
- Breakfast Bar, Ceiling Fan(s), Den, Entrance Foyer, Eat-in Kitchen, Separate/Formal Living Room, Granite Counters, Home Office, Kitchen Island, Kitchen/Family Room Combo, Pantry, Sliding Glass Door(s), Bedroom on Main Level, Bath in Primary Bedroom, Main Level Primary, Primary Suite, Programmable Thermostat
- Flooring: Carpet, Hardwood, Luxury Vinyl, Tile, Varies
- Doors: Sliding Doors
- Windows: Thermal Windows
- Basement: Egress Windows,Full,Sump Pump
- Number of fireplaces: 1
Interior area
- Total structure area: 1,505
- Total interior livable area: 1,505 sqft
Property
Parking
- Total spaces: 2
- Parking features: Attached, Garage, Other, See Remarks, Garage Door Opener
- Attached garage spaces: 2
Accessibility
- Accessibility features: Accessible Bedroom, Accessible Doors
Features
- Levels: One
- Stories: 1
- Patio & porch: Open, Porch
Lot
- Size: 3,049 Square Feet
- Features: Rectangular, Rectangular Lot, Residential Lot
Details
- Parcel number: 3228000410140001222000
- Special conditions: Standard
Construction
Type & style
- Home type: Condo
- Property subtype: Townhouse, Condominium
Materials
- Attic/Crawl Hatchway(s) Insulated, Blown-In Insulation, Stone, Spray Foam Insulation, Vinyl Siding, PEX Plumbing
Condition
- To Be Built
- New construction: Yes
- Year built: 2026
Utilities & green energy
- Electric: Circuit Breakers
- Sewer: Connected
- Water: Connected, Public
- Utilities for property: Cable Available, Electricity Connected, Sewer Connected, Water Connected
Community & HOA
Community
- Features: Trails/Paths
- Subdivision: Monarch Manor
HOA
- Services included: Common Area Maintenance, Common Area Insurance, Insurance, Maintenance Structure, Reserve Fund, Snow Removal, Trash
- HOA fee: $380 monthly
- HOA name: Kenrick
- HOA phone: 585-424-1540
Location
- Region: Farmington
Financial & listing details
- Price per square foot: $294/sqft
- Tax assessed value: $38,000
- Annual tax amount: $779
- Date on market: 4/30/2026
- Listing terms: Cash,Conventional,FHA,VA Loan
Estimated market value
$441,900
$420,000 - $464,000
$2,842/mo
Price history
| Date | Event | Price |
|---|---|---|
| 4/30/2026 | Listed for sale | $442,000$294/sqft |
Source:  NYSAMLSs #R1677927 Report a problem NYSAMLSs #R1677927 Report a problem | ||
Public tax history
Tax history is unavailable.
Monthly payment
Climate risks
Neighborhood: 14425
Nearby schools
GreatSchools rating
- 8/10Victor Intermediate SchoolGrades: 4-6Distance: 4.2 mi
- 10/10Victor Junior High SchoolGrades: 7-8Distance: 4.2 mi
- 8/10Victor Senior High SchoolGrades: 9-12Distance: 4.2 mi
Schools provided by the listing agent
- District: Victor
Source: NYSAMLSs. This data may not be complete. We recommend contacting the local school district to confirm school assignments for this home.
- $446,0002 bd2 ba1.6k sqft1732 Swallowtail Dr, Farmington, NY 14425Off Market

- $450,1003 bd2 ba1.6k sqft1734 Swallowtail Dr, Farmington, NY 14425Off Market
- $374,7002 bd2 ba1.5k sqft1730 Swallowtail Dr, Farmington, NY 14425Off Market
- $430,0003 bd2 ba1.5k sqft1728 Swallowtail Dr, Farmington, NY 14425Sold
- $403,4003 bd2 ba1.6k sqft1726 Swallowtail Dr, Farmington, NY 14425Off Market
- $404,3003 bd2 ba1.5k sqft1724 Swallowtail Dr, Farmington, NY 14425Off Market
- $465,9003 bd2 ba1.6k sqft1729 Swallowtail Dr, Farmington, NY 14425Off Market
- $370,5003 bd2 ba1.5k sqft1727 Swallowtail Dr, Farmington, NY 14425Off Market
A local agent can set up tours, give advice and negotiate with sellers.
Similar homes
- $429,9003 bd3 ba1.8k sqft6028 Redfield Dr, Farmington, NY 14425For Sale

 MLS ID #R1690992, Fallanne R. Jones, Listing by: Keller Williams Realty Greater Rochester. NYSAMLSs
 - $249,9003 bd2 ba1.6k sqft56 Gannett Rd, Farmington, NY 14425For Sale
 MLS ID #R1699918, Danielle M. Clement, Listing by: Tru Agent Real Estate. NYSAMLSs
 - $445,0004 bd3 ba2.2k sqft24 Carriage Ct, Pittsford, NY 14534For Sale
 MLS ID #R1702222, Philip Pizzingrilli, Listing by: Tru Agent Real Estate. NYSAMLSs
 - $324,9004 bd2 ba1.5k sqft7459 Victor Mendon Rd, Victor, NY 14564For Sale
 MLS ID #R1702121, Susan E. Glenz, Listing by: Keller Williams Realty Greater Rochester. NYSAMLSs
 - $499,9002 bd2 ba1.4k sqft3074 Pierce Brook Trl Lot 76, Canandaigua Town, NY 14424New ConstructionNYSAMLSs
- $444,9002 bd2 ba1.4k sqft4049 Saint James Pkwy, Canandaigua, NY 14424For SaleMLS ID #R1692603, William Arieno, Listing by: Howard Hanna. NYSAMLSs
- $399,0004 bd2 ba1.8k sqft39 Kathy Dr, Pittsford, NY 14534For SaleMLS ID #R1702148, Tiffany A. Hilbert, Listing by: Keller Williams Realty Greater Rochester. NYSAMLSs
- $399,9004 bd4 ba1.8k sqft61 Winchester Dr, Fairport, NY 14450For SaleMLS ID #R1701986, James Bryan Neyer, Listing by: Howard Hanna. NYSAMLSs
- $592,9563 bd2 ba1.7k sqftLOT 2405 Five Brickyard Rd, Canandaigua, NY 14424New ConstructionMLS ID #R1669879, Ashley R Nowak, Listing by: Howard Hanna. NYSAMLSs
- $379,9004 bd3 ba1.8k sqft83 Timber Brook Ln, Penfield, NY 14526For SaleMLS ID #R1702190, Christine Whites, Listing by: Keller Williams Realty Greater Rochester. NYSAMLSs
- $375,0003 bd2 ba1.7k sqft670 Larue Rd, Clifton Springs, NY 14432For SaleMLS ID #R1701195, Samantha R Minns, Listing by: Your Hometown Realty LLC. NYSAMLSs
- $399,0002 bd3 ba1.7k sqft60 Colonial Cir, Fairport, NY 14450For SaleMLS ID #R1698774, Lisa Ann Harrington, Listing by: Tru Agent Real Estate. NYSAMLSs
- $259,9003 bd2 ba1.5k sqft4390 Latting Rd, Shortsville, NY 14548For SaleMLS ID #R1701165, Heidi R Reich, Listing by: Empire Realty Group. NYSAMLSs
- $379,9004 bd3 ba1.7k sqft135 Maple Hill Farm Rd, Penfield, NY 14526For SaleMLS ID #R1702993, Myoungjin Joo, Listing by: Myoungjin Joo. NYSAMLSs
- $299,9002 bd2 ba1k sqft7725 Victor Mendon Rd, Victor, NY 14564For SaleMLS ID #R1701661, Kyle J. Hiscock, Listing by: RE/MAX Realty Group. NYSAMLSs
- $469,0003 bd3 ba1.8k sqft212 Bretlyn Cir, Rochester, NY 14618For SaleMLS ID #R1691853, Hollis A. Creek, Listing by: Howard Hanna. NYSAMLSs
- $475,0003 bd3 ba1.8k sqft26 Chase Meadow Trl, Honeoye Falls, NY 14472New ConstructionNYSAMLSs
- $499,0003 bd3 ba1.9k sqft22 Cobblestone Xing, Penfield, NY 14526For SaleMLS ID #R1700505, William Arieno, Listing by: Howard Hanna. NYSAMLSs
- $239,0003 bd1 ba864 sqft217 Buffalo St, Canandaigua, NY 14424For SaleMLS ID #R1702983, Stephanie K Ide, Listing by: Keller Williams Realty Gateway. NYSAMLSs
- $499,9005 bd3 ba2.2k sqft177 Mildahn Rd, Macedon, NY 14502For SaleMLS ID #R1699958, Daniel L. Patterson, Listing by: Howard Hanna. NYSAMLSs
