Skip main navigation
Closed
  • $500,000

    6126 Caleb Ct, Farmington, NY 14425

    2beds
    1,760sqft
    Single Family Residence
    Built in 2023
    9,147 Square Feet Lot
    $540,500 Zestimate®
    $284/sqft
    $3,367 Estimated rent

    Home value

    $540,500

    $476,000 - $611,000

    $3,367/mo

    Zestimate® history
    Loading
    Loading...

    Owner options

    List your home for rent

    $3,367/mo

    Rent Zestimate®

    Find your next renter with Zillow Rental Manager. Plus, with online applications, you can quickly screen prospective tenants – for free.

    Learn more

    $3,367/mo

    Rent Zestimate®

    Refinance and save

    $3,427/mo

    Est. payment

    Refinancing to a lower rate could help reduce your monthly payments and save thousands over the life of the loan.

    See today's rates

    $3,427/mo

    Est. payment

    Explore your selling options

    Work with a Zillow partner agent

    Leverage their expertise and Zillow's premium Showcase listings to get your home seen by more buyers.

    Get started

    List with your own agent

    Get your home in front of millions of buyers by listing it on Zillow.

    Learn how to do it

    Sell it yourself

    Take full control of how buyers see your home on Zillow by listing For Sale by Owner (FSBO).

    List your home

    What's special

    Gas burning fireplaceIsland for storageOpen concept floor planSpa bathroomLoft with an overviewDouble door pantryGranite countertops
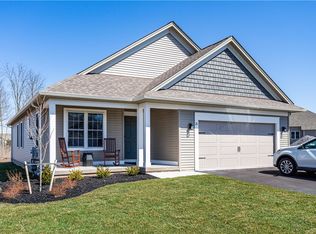
    Prime location in Farmington (Victor Schools) on a lot that backs up to the 13.4 mile Auburn Trail, with nearby sidewalk access to the trail. This open concept floor plan is perfect for entertaining, with 9' 1st floor ceiling height. This is a 2 bedroom, 2 full bath and laundry room all on the first floor. The large kitchen features an island for storage, food prep and has seating for 3. The kitchen includes taller wall cabinets, granite countertops, over the range microwave, dishwasher and disposal along with a double door pantry. The living room, dining room and sunroom feature large windows for natural light and Luxury Vinyl Plank flooring for easy clean up and style. The sunroom has a gas burning fireplace and a door to your future deck or patio. The Primary Bedroom features a walk-in-closet and a Spa Bathroom for convenience. As a bonus there is also a loft with an overview into the living space, perfect for a home office, workout space or just an extra room. ( Taxes are TBD)

    Zillow last checked:

    Listing updated:

    Listed by:

    Jillian R Heinold 716-550-3250,

    Keller Williams Realty Gateway

    Bought with:

    Heather M. Affronti, 30AF0683121

    RE/MAX Realty Group

    Source: NYSAMLSs,MLS#: R1543093MLS LogoOriginating MLS: Rochester

    Facts & features

    Interior

    Bedrooms & bathrooms
    • Bedrooms: 2
    • Bathrooms: 2
    • Full bathrooms: 2
    • Main level bathrooms: 2
    • Main level bedrooms: 2
    Bedroom 1
    • Level: First
    Bedroom 2
    • Level: First
    Other
    • Level: First
    Dining room
    • Level: First
    Family room
    • Level: First
    Kitchen
    • Level: First
    Heating
    • Gas, Forced Air
    Cooling
    • Central Air
    Appliances
    • Included: Dishwasher, Disposal, Gas Water Heater, Microwave
    • Laundry: Main Level
    Features
    • Eat-in Kitchen, Separate/Formal Living Room, Kitchen Island, Quartz Counters, Bedroom on Main Level, Loft, Main Level Primary, Primary Suite
    • Flooring: Luxury Vinyl
    • Basement: Full
    • Number of fireplaces: 1
    Interior area
    • Total structure area: 1,760
    • Total interior livable area: 1,760 sqft

    Property

    Parking
    • Total spaces: 2
    • Parking features: Attached, Garage, Garage Door Opener
    • Attached garage spaces: 2
    Features
    • Exterior features: Blacktop Driveway
    Lot
    • Size: 9,147 Square Feet
    • Dimensions: 55 x 150
    • Features: Rectangular, Rectangular Lot, Residential Lot
    Details
    • Parcel number: 3228000410020001099000
    • Special conditions: Standard

    Construction

    Type & style
    • Home type: SingleFamily
    • Architectural style: Patio Home,Ranch
    • Property subtype: Single Family Residence
    Materials
    • Vinyl Siding
    • Foundation: Poured
    Condition
    • Resale
    • Year built: 2023
    Details
    • Builder model: Marrano

    Utilities & green energy

    • Sewer: Connected
    • Water: Connected, Public
    • Utilities for property: Cable Available, High Speed Internet Available, Sewer Connected, Water Connected

    Community & HOA

    Community
    • Subdivision: Villas Of Hathways
    Location
    • Region: Farmington

    Financial & listing details

    • Price per square foot: $284/sqft
    • Date on market: 6/5/2024
    • Cumulative days on market: 136 days
    • Listing terms: Conventional,VA Loan

    Price history

    DateEventPrice
    12/12/2024Sold$500,000+3.8%$284/sqft
    Source: NYSAMLSs #R1543093 Report a problem
    10/21/2024Pending sale$481,900$274/sqft
    Source: NYSAMLSs #R1543093 Report a problem
    2/16/2024Price change$481,900-3.6%$274/sqft
    Source: NYSAMLSs #R1517477 Report a problem
    1/18/2024Listed for sale$499,900-1.1%$284/sqft
    Source: NYSAMLSs #R1517477 Report a problem
    6/27/2023Listing removed--
    Source: NYSAMLSs #R1473459 Report a problem
    5/24/2023Listed for sale$505,359$287/sqft
    Source: NYSAMLSs #R1473459 Report a problem

    Public tax history

    Tax history is unavailable.

    Neighborhood: 14425

    Nearby schools

    GreatSchools rating
    Schools provided by the listing agent
    • District: Victor

    Source: NYSAMLSs. This data may not be complete. We recommend contacting the local school district to confirm school assignments for this home.

    Sell for more on Zillow
    Get a Zillow Showcase℠ listing at no additional cost and you could sell for .
    $540,500
    2% more
    +$10,810
    With Zillow Showcase(estimated)
    $551,310