3 Bedroom 2.5 bath 2,126sqft Cape home ready for you to pick out all the finishes! Home built by POLIDORI & FERRI custom homes! 9' ceilings with 8' interior doors, Andersons windows, Hardwood floors, High efficiency furnace/AC with a large 3 car garage! Open floor concept flowing from the kitchen to dining room/great room. HUGE 13 course walkout basement ready to be finished. 14x16 covered porch off the dining room overlooking your wooded lot! Private drive! Highly desired Victor Schools and cheap Ontario county taxes! Only 3 more lots available. This is lot #4
Active
$749,900
820 County Road 9 Lot 4, Victor, NY 14564
3beds
2,126sqft
Single Family Residence
Built in 2026
0.9 Acres Lot
$-- Zestimate®
$353/sqft
$42/mo HOA
What's special
Private driveHardwood floors
- 3 days
- 130
- 6
Zillow last checked:
Listing updated:
Listed by:
Blue Arrow Real Estate 585-398-7770,
Angelo J. Prestigiacomo 585-509-2645
Source: NYSAMLSs,MLS#: R1727092 Originating MLS: Rochester
Facts & features
Interior
Bedrooms & bathrooms
- Bedrooms: 3
- Bathrooms: 3
- Full bathrooms: 2
- 1/2 bathrooms: 1
- Main level bathrooms: 2
- Main level bedrooms: 1
Bedroom 1
- Level: First
Bedroom 2
- Level: Second
Bedroom 3
- Level: Second
Heating
- Gas, Forced Air
Cooling
- Central Air
Appliances
- Included: Gas Water Heater, See Remarks
- Laundry: Main Level
Features
- Breakfast Bar, Eat-in Kitchen, Great Room, Living/Dining Room, Sliding Glass Door(s), Main Level Primary
- Flooring: Carpet, Hardwood, Luxury Vinyl, Tile, Varies
- Doors: Sliding Doors
- Windows: Thermal Windows
- Basement: Full,Walk-Out Access
- Number of fireplaces: 1
Interior area
- Total structure area: 2,126
- Total interior livable area: 2,126 sqft
Property
Parking
- Total spaces: 3
- Parking features: Attached, Garage, Garage Door Opener
- Attached garage spaces: 3
Features
- Levels: Two
- Stories: 2
- Patio & porch: Covered, Porch
- Exterior features: Gravel Driveway
Lot
- Size: 0.9 Acres
- Dimensions: 100 x 350
- Features: Rectangular, Rectangular Lot, Wooded
Details
- Parcel number: 3248890160070003004000
- Special conditions: Standard
Construction
Type & style
- Home type: SingleFamily
- Architectural style: Cape Cod,Two Story
- Property subtype: Single Family Residence
Materials
- Other, Stone, Vinyl Siding, PEX Plumbing
- Foundation: Block
- Roof: Architectural,Shingle
Condition
- Under Construction
- New construction: Yes
- Year built: 2026
Utilities & green energy
- Electric: Circuit Breakers
- Sewer: Connected
- Water: Connected, Public
- Utilities for property: Cable Available, Electricity Connected, Sewer Connected, Water Connected
Community & HOA
HOA
- HOA fee: $500 annually
Location
- Region: Victor
Financial & listing details
- Price per square foot: $353/sqft
- Tax assessed value: $46,000
- Annual tax amount: $1,328
- Date on market: 11/4/2026
- Listing terms: Cash,Conventional,FHA,VA Loan
Estimated market value
Not available
Estimated sales range
Not available
Not available
Price history
| Date | Event | Price |
|---|---|---|
| 11/4/2026 | Listed for sale | $749,900$353/sqft |
Source:  NYSAMLSs #R1727092 Report a problem | ||
Public tax history
Tax history is unavailable.
Monthly payment
Climate risks
Neighborhood: 14564
Nearby schools
Schools provided by the listing agent
- District: Victor
Source: NYSAMLSs. This data may not be complete. We recommend contacting the local school district to confirm school assignments for this home.


Similar homes
- $749,9004 bd3 ba2.1k sqft818 County Road 9 Lot 5, Victor, NY 14564New Construction

 MLS ID #R1727066, Angelo J. Prestigiacomo, Listing by: Blue Arrow Real Estate. NYSAMLSs
- $706,6603 bd2 ba1.9k sqft6305 Brookhill Dr, Victor, NY 14564New Construction
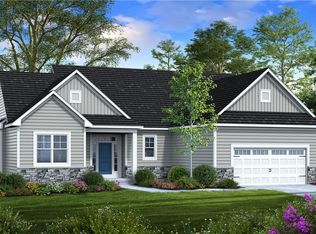 MLS ID #R1655914, Janice E. Fattaruso, Listing by: Woodstone Realty. NYSAMLSs
- $635,3003 bd3 ba1.7k sqft6405 Channing Ct, Victor, NY 14564New Construction
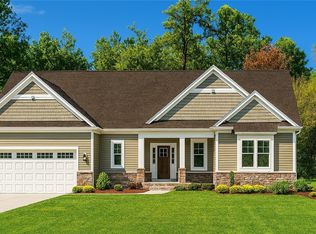 MLS ID #R1642321, John M. Graziose, Listing by: Gerber Homes. NYSAMLSs
- $669,5003 bd3 ba2.1k sqft620 High Line Trl Lot 18, Victor, NY 14564New Construction
 MLS ID #R1723858, William Arieno, Listing by: Howard Hanna. NYSAMLSs
- $776,8223 bd3 ba2.1k sqft6340 Brookhill Dr, Victor, NY 14564New ConstructionMLS ID #R1638794, Janice E. Fattaruso, Listing by: Woodstone Realty. NYSAMLSs
- $949,6323 bd3 ba2.2k sqft1340 Crestbrook Ln, Victor, NY 14564New ConstructionMLS ID #R1658881, Janice E. Fattaruso, Listing by: Woodstone Realty. NYSAMLSs
- $697,8503 bd2 ba2k sqftLOT 4 Mile Square Rd, Mendon, NY 14472New ConstructionMLS ID #R1661221, John M. Graziose, Listing by: Gerber Homes. NYSAMLSs
- $629,9003 bd4 ba2.1k sqft1 Mendon Green Ln, Pittsford, NY 14534New ConstructionMLS ID #R1725900, Cindy B. Rosato, Listing by: RE/MAX Realty Group. NYSAMLSs
- $493,4003 bd3 ba1.8k sqft1124 Trailside Ln #3, Victor, NY 14564New ConstructionNYSAMLSs
- $438,4001 bd2 ba1.2k sqft1118 Trailside Ln #6, Victor, NY 14564New ConstructionMLS ID #R1727748, Joyce A. Forte, Listing by: Pride Mark Realty, Inc.. NYSAMLSs
- $699,0003 bd4 ba1.9k sqft6 Noahs Blf, Perinton, NY 14450New ConstructionMLS ID #R1722907, James R. White, Listing by: Empire Realty Group. NYSAMLSs
- $837,0004 bd3 ba2.3k sqft5 Noahs Blf, Fairport, NY 14450New ConstructionMLS ID #R1723726, James R. White, Listing by: Empire Realty Group. NYSAMLSs
- $843,7503 bd4 ba2.2k sqft2467 Whitney Rd E, Fairport, NY 14450New ConstructionMLS ID #R1722895, James R. White, Listing by: Empire Realty Group. NYSAMLSs
- $704,3203 bd3 ba2k sqftLOT 5575 One Thomas Rd, Canandaigua Town, NY 14424New ConstructionMLS ID #R1692823, Ashley R Nowak, Listing by: Howard Hanna. NYSAMLSs
- $674,0004 bd2 ba1.9k sqft4 Noahs Blf, Fairport, NY 14450New ConstructionMLS ID #R1723705, James R. White, Listing by: Empire Realty Group. NYSAMLSs
- $875,0003 bd2 ba1.8k sqft1 Shone Cir, Mendon, NY 14506New ConstructionMLS ID #R1662942, Alan J. Wood, Listing by: RE/MAX Plus. NYSAMLSs
- $499,9003 bd3 ba1.8k sqft1126 Trailside Ln #2, Victor, NY 14564New ConstructionNYSAMLSs
- $704,9003 bd2 ba1.8k sqftLOT 215 Northern Lights Dr, Henrietta, NY 14467New ConstructionMLS ID #R1724359, William Arieno, Listing by: Howard Hanna. NYSAMLSs
- $612,0003 bd3 ba1.7k sqft0 County Road 14, Bloomfield, NY 14469New ConstructionMLS ID #R1723364, John M. Graziose, Listing by: Gerber Homes. NYSAMLSs
- $532,3352 bd2 ba1.2k sqft6321 Brookhill Dr, Victor, NY 14564New ConstructionMLS ID #R1651297, Janice E. Fattaruso, Listing by: Woodstone Realty. NYSAMLSs
