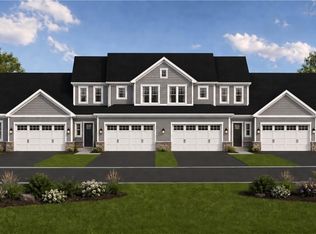
New and beautiful townhomes in Victor. Bluestone Trail offers 1, 2, and 3 bedroom floor plans in a quiet setting with a walking trail to the village, Curb appeal is highlighted with stone and vinyl facades, street lights , sidewalks and a complimentary variety of siding colors. Always built with quality Pride Mark Homes continues to shine with its generous standard features including designer kitchens and baths from the INDE Design Studio, wide plank hardwood flooring, a variety of carpet and ceramic tile selections, generous allowances for plumbing, lighting, and paint colors. Electric fireplaces, high efficiency gas furnaces, central air and tankless water heaters. Full 13 course basements, 2 car garages with openers.
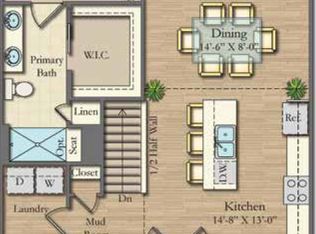
This townhome features a 15' x 10' timbertech deck on this partial walkout lower level. THERE IS SO MUCH MORE!! and of course the highly desirable open floor plan that makes living and hosting so enjoyable. Photos may depict upgraded features.
Active
$433,400
1118 Trailside Ln #6, Victor, NY 14564
1beds
1,200sqft
Townhouse
Built in ----
2,016 Square Feet Lot
$-- Zestimate®
$361/sqft
$263/mo HOA
What's special
Electric fireplacesCentral airWide plank hardwood flooringStone and vinyl facadesHigh efficiency gas furnacesTankless water heatersStreet lights
- 48 days
- 82
- 3
Zillow last checked:
Listing updated:
Listed by:
Pride Mark Realty, Inc. 585-424-4444,
Joyce A. Forte 585-738-0511
Source: NYSAMLSs,MLS#: R1705042 Originating MLS: Rochester
Originating MLS: RochesterFacts & features
Interior
Bedrooms & bathrooms
- Bedrooms: 1
- Bathrooms: 2
- Full bathrooms: 1
- 1/2 bathrooms: 1
- Main level bathrooms: 2
- Main level bedrooms: 1
Heating
- Gas, Forced Air
Cooling
- Central Air
Appliances
- Included: Dishwasher, Electric Oven, Electric Range, Electric Water Heater, Free-Standing Range, Disposal, Microwave, Oven, Humidifier
- Laundry: Accessible Utilities or Laundry, Main Level
Features
- Cathedral Ceiling(s), Separate/Formal Dining Room, Entrance Foyer, Eat-in Kitchen, Granite Counters, Great Room, Kitchen Island, Kitchen/Family Room Combo, Living/Dining Room, Pantry, Quartz Counters, Sliding Glass Door(s), Bedroom on Main Level, Bath in Primary Bedroom, Main Level Primary, Primary Suite, Programmable Thermostat
- Flooring: Carpet, Ceramic Tile, Hardwood, Laminate, Luxury Vinyl, Varies
- Doors: Sliding Doors
- Basement: Egress Windows,Full,Sump Pump
- Number of fireplaces: 1
Interior area
- Total structure area: 1,200
- Total interior livable area: 1,200 sqft
Property
Parking
- Total spaces: 2
- Parking features: Attached, Garage, Open
- Attached garage spaces: 2
- Has uncovered spaces: Yes
Accessibility
- Accessibility features: Accessible Bedroom, Accessible Doors, Accessible Entrance
Features
- Patio & porch: Deck
- Exterior features: Deck
Lot
- Size: 2,016 Square Feet
- Dimensions: 28 x 72
- Features: Rectangular, Rectangular Lot
Details
- Parcel number: 27.3416.000
- Special conditions: Standard
Construction
Type & style
- Home type: Townhouse
- Property subtype: Townhouse
Materials
- Attic/Crawl Hatchway(s) Insulated, Blown-In Insulation, Stone, Vinyl Siding, Copper Plumbing, PEX Plumbing
- Roof: Asphalt,Shingle
Condition
- To Be Built
- New construction: Yes
Utilities & green energy
- Sewer: Connected
- Water: Connected, Public
- Utilities for property: Cable Available, Electricity Available, Electricity Connected, High Speed Internet Available, Sewer Connected, Water Connected
Community & HOA
Community
- Subdivision: Bluestone Trail
HOA
- Amenities included: None
- Services included: Common Area Maintenance, Common Area Insurance, Insurance, Maintenance Structure, Reserve Fund, Snow Removal, Trash
- HOA fee: $263 monthly
- HOA name: Pride Mark Homes
- HOA phone: 585-424-4444
Location
- Region: Victor
Financial & listing details
- Price per square foot: $361/sqft
- Tax assessed value: $433,400
- Date on market: 8/6/2026
- Listing terms: Cash,Conventional
Estimated market value
Not available
Estimated sales range
Not available
Not available
Price history
| Date | Event | Price |
|---|---|---|
| 8/6/2026 | Listed for sale | $433,400$361/sqft |
Source:  NYSAMLSs #R1705042 Report a problem NYSAMLSs #R1705042 Report a problem | ||
Public tax history
Tax history is unavailable.
Monthly payment
Climate risks
Neighborhood: 14564
Nearby schools
Schools provided by the listing agent
- Elementary: Victor Primary
- Middle: Victor Junior High
- High: Victor Senior High
- District: Victor
Source: NYSAMLSs. This data may not be complete. We recommend contacting the local school district to confirm school assignments for this home.
- $473,4001 bd2 ba1.2k sqft1122 Trailside Ln #4, Victor, NY 14564New Construction
- from $479,9003 bd3 ba1.8k sqftThe Holly- Center Plan, Bluestone Trail, Victor, NY 14564New Construction

- from $469,9002 bd2 ba1.3k sqftThe Magnolia Plan, Bluestone Trail, Victor, NY 14564New Construction
- from $419,9001 bd2 ba1.2k sqftThe Primrose Plan, Bluestone Trail, Victor, NY 14564New Construction
Similar homes
- $473,4001 bd2 ba1.2k sqft1122 Trailside Ln #4, Victor, NY 14564New Construction
 NYSAMLSs
 - from $444,9001 bd2 ba1.2k sqftThe Lilac Plan, Bluestone Trail, Victor, NY 14564New ConstructionPride Mark Homes
- from $419,9001 bd2 ba1.2k sqftThe Primrose Plan, Bluestone Trail, Victor, NY 14564New ConstructionPride Mark Homes
- $508,4002 bd2 ba1.3k sqft1077 Bluestone Trl #23, Victor, NY 14564New ConstructionNYSAMLSs
- $578,1952 bd2 ba1.4k sqft607 High Line Trl Lot 4, Victor, NY 14564New ConstructionNYSAMLSs
- $604,1952 bd2 ba1.4k sqft605 High Line Trl Lot 3, Victor, NY 14564New ConstructionNYSAMLSs
- $597,3003 bd2 ba1.5k sqft617 High Line Trl Lot 9, Victor, NY 14564New ConstructionNYSAMLSs
- $618,1953 bd2 ba1.5k sqft613 High Line Trl Lot 7, Victor, NY 14564New ConstructionNYSAMLSs
- $638,1953 bd2 ba1.5k sqft604 High Line Trl Lot 26, Victor, NY 14564New ConstructionMLS ID #R1712365, William Arieno, Listing by: Howard Hanna. NYSAMLSs
- $399,9004 bd3 ba1.5k sqft2 Red Fox Run, Pittsford, NY 14534For SaleMLS ID #R1712298, Michael Liess, Listing by: Coldwell Banker Custom Realty. NYSAMLSs
- $532,3352 bd2 ba1.2k sqft6321 Brookhill Dr, Victor, NY 14564New ConstructionMLS ID #R1651297, Janice E. Fattaruso, Listing by: Woodstone Realty. NYSAMLSs
- $399,9003 bd2 ba1.6k sqft95 Rock Crk, Pittsford, NY 14534For SaleMLS ID #R1711950, Jeffrey M. Lamica, Listing by: Keller Williams Realty Greater Rochester. NYSAMLSs
- $635,3003 bd3 ba1.7k sqft6405 Channing Ct, Victor, NY 14564New ConstructionMLS ID #R1642321, John M. Graziose, Listing by: Gerber Homes. NYSAMLSs
- $299,9003 bd2 ba1k sqft206 Huckleberry Rd, Farmington, NY 14425For SaleMLS ID #R1715220, Sam J. Cretekos, Listing by: Howard Hanna. NYSAMLSs
- $399,9003 bd1 ba1k sqft1680 Fairport Nine Mile Point Rd, Penfield, NY 14526For SaleMLS ID #R1668767, Michael Quinn, Listing by: RE/MAX Plus. NYSAMLSs
- $310,0003 bd1 ba1.4k sqft3856 Stalker Rd, Macedon, NY 14502For SaleMLS ID #R1715906, Renee A. Piccirillo, Listing by: Howard Hanna. NYSAMLSs
