PLEASE NOTE: The photographs shown in this listing are OLD and do not reflect the unit's current condition.
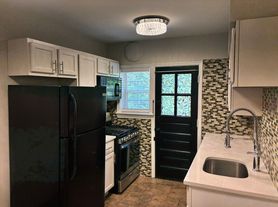
The unit is currently being refreshed and features brand-new carpet and fresh paint throughout. Renovations are also wrapping up in the kitchen.
Tours are available while the final renovations are being completed, so prospective tenants are welcome to see the updates in person.
Updated professional photos will be added in the next few weeks once all work is complete.
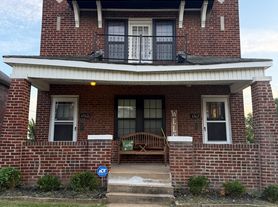
This spacious 3-bedroom, 2-bath duplex in Dogtown offers a unique layout with plenty of room to spread out. The home features newer windows, updated electrical and plumbing, fresh paint, and brand-new carpet throughout the second floor.
The main level has an open floor plan with 10-foot ceilings, hardwood and tile flooring, and plenty of natural light. The kitchen features granite countertops, generous cabinet space, and room for a dining area. There is also a comfortable living space and one large bedroom on the main floor that easily accommodates a queen-size bed.
Upstairs, vaulted ceilings make the space feel bright and open. A large loft provides additional living space and works well as a TV room, home office, playroom, or second living area. Both upstairs bedrooms are generously sized and can comfortably accommodate king-size beds, dressers, and additional furniture. The second floor also features brand-new carpet.
Both full bathrooms include tile, a bathtub, vanity, mirror, and storage space. Ceiling fans are located throughout the home.
The private basement includes a washer and dryer along with plenty of additional storage space. Outside, tenants have two dedicated covered carport spaces and access to a large backyard.
A great option for anyone looking for a spacious 3-bedroom home with character, storage, off-street covered parking, and plenty of living space in Dogtown.
With all that you still get what may be the most important aspect of all. Location! It takes just a few minutes to get to hwy 40 and hwy 44. This puts you about 15 minutes from almost anywhere in St. Louis. Schnucks down the street. Zoo is a long walk, but still an easy walk away (an even easier bike). Forest park becomes an every weekend visit. Dogtown St. Patty's day parade comes right by your front door and you always have a place to park for it. This is a wonderful place to live. Lots of space but easy to clean. Lots of amenities close to St. Louis city and almost any hospital or college you care to name.
Lease Terms & Included Amenities
Owner pays water, sewer, trash, recycling, and lawn care.
Refrigerator, dishwasher, garbage disposal, stove, washer, and dryer are included.
One-year lease required.
First month's rent and a security deposit equal to one month's rent are due at lease signing.
Dogs and cats are welcome. The backyard is large for the area but is not fenced.
Pets require a pet addendum, monthly pet rent, and a refundable pet deposit.
At least one lease signer must have a credit score of 600 or higher.
Household income after debt payments and deductions must equal at least 3x the monthly rent, or applicants must provide substantial proof of savings.
No smoking.
Apartment for rent
Accepts Zillow applications
$1,950/moFees may apply
1549 Tamm Ave, Saint Louis, MO 63139
3beds
2,806sqft
Price may not include required fees and charges. Price shown reflects the lease term provided. Learn more|
Apartment
Available now
No pets
Air conditioner, central air
In unit laundry
Off street parking
Central
What's special
Fresh paintComfortable living spaceNewer windowsUpdated electrical and plumbingGenerous cabinet spaceOff-street covered parkingPlenty of natural light
- 7 days |
- -- |
- -- |
Zillow last checked:
Listing updated:
Travel times
Facts & features
Interior
Bedrooms & bathrooms
- Bedrooms: 3
- Bathrooms: 2
- Full bathrooms: 2
Heating
- Central
Cooling
- Air Conditioner, Central Air
Appliances
- Included: Dryer, Washer
- Laundry: In Unit
Interior area
- Total interior livable area: 2,806 sqft
Property
Parking
- Parking features: Off Street
- Details: Contact manager
Features
- Exterior features: 2 Space Car Port
Construction
Type & style
- Home type: Apartment
- Property subtype: Apartment
Utilities & green energy
- Utilities for property: Garbage, Sewage, Water
Building
Management
- Pets allowed: No
Community & HOA
HOA
- Amenities included: Parking
Location
- Region: Saint Louis
Financial & listing details
- Lease term: 1 Year
Nearby apartments for rent


Price history
| Date | Event | Price |
|---|---|---|
| 8/29/2026 | Price change | $1,950-9.3%$1/sqft |
Source: Zillow Rentals Report a problem | ||
| 8/27/2026 | Listed for rent | $2,150$1/sqft |
Source: Zillow Rentals Report a problem | ||
Neighborhood: Clayton-Tamm
Nearby schools
GreatSchools rating
- 8/10Mason Elementary SchoolGrades: PK-6Distance: 0.8 mi
- 3/10Long Middle Community Ed. CenterGrades: 6-8Distance: 3.2 mi
- 1/10Roosevelt High SchoolGrades: 9-12Distance: 3.5 mi
Similar homes for rent


There are 2 available units in this apartment building