Discover modern luxury in this beautifully upgraded home, ideally located in the highly sought-after Prescott school district of Lincoln Park. With 4 bedrooms, 3.5 baths, and an array of premium features, this residence truly checks all the boxes. Enjoy four distinct outdoor spaces, including a paved front patio, a covered terrace with an outdoor fireplace, a private yard, and a porcelain-paved roof deck with pergola accessible via a unique catwalk. This beautifully designed home on a wide, end lot greets you with an abundance of natural light. The formal living and dining rooms, anchored by a cozy fireplace, create an inviting atmosphere for relaxing or entertaining. Thoughtfully upgraded with soundproofing and high-end windows, the home offers a peaceful and quiet retreat. At the heart of the home is a chef's kitchen, featuring custom soft-close cabinetry, an oversized waterfall island with seating for four, and top-of-the-line Wolf and Sub-Zero appliances. A wet bar with a wine fridge seamlessly extends the space, while a built-in entertainment center, surround sound system, and ELAN home and security systems elevate the home's tech-savvy features. The lower level boasts radiant heated floors throughout, ensuring cozy comfort year-round. Each bathroom has been meticulously designed, showcasing floating vanities and backlit LED mirrors. The luxurious master suite offers a true spa-like retreat with a steam rain shower, body sprays, a soaking tub, and elegant finishes. Storage is never an issue, thanks to custom-built closets designed for maximum organization. Extra-large garage with built out storage features an electric car charger. Thoughtfully and elegantly designed, what this home offers will exceed all expectations and conveniently located steps from the Ashland bus, Diversey el, Wrightwood Park, shopping and dining.
Closed
$1,110,000
1549 W Diversey Pkwy #1, Chicago, IL 60614
4beds
--sqft
Condominium, Duplex, Single Family Residence
Built in 2020
-- sqft lot
$1,186,800 Zestimate®
$--/sqft
$5,824 Estimated rent
Home value
$1,186,800
$1.06M - $1.33M
$5,824/mo
Zestimate® history
Owner options
List your home for rent
$5,824/mo
Rent Zestimate®
Find your next renter with Zillow Rental Manager. Plus, with online applications, you can quickly screen prospective tenants – for free.
$5,824/mo
Rent Zestimate®
Refinance and save
$6,733/mo
Est. payment
Refinancing to a lower rate could help reduce your monthly payments and save thousands over the life of the loan.
$6,733/mo
Est. payment
Explore your selling options
Work with a Zillow partner agent
Leverage their expertise and Zillow's premium Showcase listings to get your home seen by more buyers.
Get startedList with your own agent
Get your home in front of millions of buyers by listing it on Zillow.
Learn how to do itSell it yourself
Take full control of how buyers see your home on Zillow by listing For Sale by Owner (FSBO).
List your homeWhat's special
Zillow last checked:
Listing updated:
Listed by:
Danielle Dowell 312-391-5655,
Berkshire Hathaway HomeServices Chicago,
Kimberly Bowman 847-754-5805,
Berkshire Hathaway HomeServices Chicago
Bought with:
Ronald Ruby
Weichert,Realtors-FirstChicago
Source: MRED as distributed by MLS GRID,MLS#: 12300060
Facts & features
Interior
Bedrooms & bathrooms
- Bedrooms: 4
- Bathrooms: 4
- Full bathrooms: 3
- 1/2 bathrooms: 1
Rooms
- Room types: Deck
Primary bedroom
- Features: Flooring (Carpet), Bathroom (Full)
- Level: Lower
- Area: 225 Square Feet
- Dimensions: 15X15
Bedroom 2
- Features: Flooring (Carpet)
- Level: Lower
- Area: 182 Square Feet
- Dimensions: 14X13
Bedroom 3
- Features: Flooring (Carpet)
- Level: Lower
- Area: 130 Square Feet
- Dimensions: 13X10
Bedroom 4
- Features: Flooring (Carpet)
- Level: Lower
- Area: 130 Square Feet
- Dimensions: 13X10
Deck
- Features: Flooring (Other)
- Level: Main
- Area: 264 Square Feet
- Dimensions: 22X12
Dining room
- Features: Flooring (Hardwood)
- Level: Main
- Dimensions: COMBO
Kitchen
- Features: Flooring (Hardwood)
- Level: Main
- Area: 506 Square Feet
- Dimensions: 23X22
Laundry
- Features: Flooring (Ceramic Tile)
- Level: Lower
- Area: 24 Square Feet
- Dimensions: 4X6
Living room
- Features: Flooring (Hardwood)
- Level: Main
- Area: 476 Square Feet
- Dimensions: 28X17
Heating
- Natural Gas, Forced Air, Radiant Floor
Cooling
- Central Air
Appliances
- Laundry: Washer Hookup, Gas Dryer Hookup, In Unit
Features
- Storage, Built-in Features, Walk-In Closet(s)
- Flooring: Hardwood
- Doors: Door Monitored By TV
- Windows: Screens
- Basement: Finished,Full
- Number of fireplaces: 1
- Fireplace features: Gas Log, Family Room
Interior area
- Total structure area: 0
Property
Parking
- Total spaces: 1
- Parking features: Off Alley, Garage Door Opener, On Site, Garage Owned, Detached, Garage
- Garage spaces: 1
- Has uncovered spaces: Yes
Accessibility
- Accessibility features: No Disability Access
Features
- Patio & porch: Deck
- Exterior features: Door Monitored By TV
Details
- Parcel number: 14293001251001
- Special conditions: List Broker Must Accompany
Construction
Type & style
- Home type: Condo
- Property subtype: Condominium, Duplex, Single Family Residence
Materials
- Brick
- Foundation: Concrete Perimeter
- Roof: Rubber
Condition
- New construction: No
- Year built: 2020
Utilities & green energy
- Electric: 150 Amp Service
- Sewer: Public Sewer
- Water: Lake Michigan, Public
- Utilities for property: Cable Available
Community & HOA
HOA
- Has HOA: Yes
- Amenities included: Storage, Security Door Lock(s)
- Services included: Water, Insurance, Lawn Care, Scavenger, Snow Removal
- HOA fee: $200 monthly
Location
- Region: Chicago
Financial & listing details
- Annual tax amount: $17,050
- Date on market: 2/27/2025
- Listing terms: Cash
- Ownership: Condo
Price history
| Date | Event | Price |
|---|---|---|
| 6/13/2025 | Sold | $1,110,000-4.7% |
Source:  MRED as distributed by MLS GRID #12300060 Report a problem MRED as distributed by MLS GRID #12300060 Report a problem | ||
| 3/20/2025 | Pending sale | $1,165,000 |
Source: MRED as distributed by MLS GRID #12300060 Report a problem | ||
| 3/11/2025 | Contingent | $1,165,000 |
Source: MRED as distributed by MLS GRID #12300060 Report a problem | ||
| 2/27/2025 | Listed for sale | $1,165,000 |
Source: MRED as distributed by MLS GRID #12300060 Report a problem | ||
| 2/27/2025 | Listing removed | $1,165,000 |
Source: MRED as distributed by MLS GRID #12294053 Report a problem | ||
| 2/27/2025 | Price change | $1,165,000-2.9% |
Source: MRED as distributed by MLS GRID #12294053 Report a problem | ||
| 2/20/2025 | Listed for sale | $1,200,000+41.2% |
Source: MRED as distributed by MLS GRID #12294053 Report a problem | ||
| 5/17/2021 | Sold | $850,000 |
Source: MRED as distributed by MLS GRID #11034105 Report a problem | ||
Public tax history
Tax history is unavailable.
Neighborhood: Lincoln Park
Nearby homes
- $---- bd-- ba-- sqft1549 W Diversey Pkwy #3, Chicago, IL 60614Off Market
- $--2 bd2 ba-- sqft1549 W Diversey Pkwy, Chicago, IL 60614Off Market

- $516,300-- bd-- ba-- sqft1545 W Diversey Pkwy, Chicago, IL 60614Off Market
- $918,4003 bd2 ba-- sqft1545 W Diversey Pkwy #3, Chicago, IL 60614Off Market
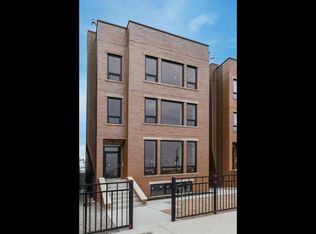
- $804,1003 bd2 ba-- sqft1545 W Diversey Pkwy #2, Chicago, IL 60614Off Market
- $1,025,0004 bd4 ba2.2k sqft1545 W Diversey Pkwy #1, Chicago, IL 60614For Sale
- $--1 bd1 ba-- sqft1555 W Diversey Pkwy #1557-2RW, Chicago, IL 60614Off Market
- $415,3002 bd1 ba1k sqft1557 W Diversey Pkwy APT 3W, Chicago, IL 60614Off Market
- $1,004,6003 bd3 ba2.8k sqft2659 N Ashland Ave ##9, Chicago, IL 60614Off Market
Nearby schools
GreatSchools rating
- 10/10Prescott Elementary SchoolGrades: K-8Distance: 0.2 mi
- 7/10Lincoln Park High SchoolGrades: 9-12Distance: 1.5 mi
Schools provided by the listing agent
- Elementary: Prescott Elementary School
- High: Lincoln Park High School
- District: 299
Source: MRED as distributed by MLS GRID. This data may not be complete. We recommend contacting the local school district to confirm school assignments for this home.
Get a cash offer in 3 minutes
Find out how much your home could sell for in as little as 3 minutes with a no-obligation cash offer.
Estimated market value
$1,186,800
Get a cash offer in 3 minutes
Find out how much your home could sell for in as little as 3 minutes with a no-obligation cash offer.
Estimated market value
$1,186,800
- Illinois
- Cook County
- Chicago
- 60614
- Lincoln Park
- 1549 W Diversey Pkwy Unit 1
Nearby cities
Nearby neighborhoods
Nearby zip codes
Other Chicago Topics
