Sophisticated 2020 construction duplex-down offering elevated finishes, generous outdoor space, and a highly functional layout in a prime Lakeview/Lincoln Park location. The main level is designed for both everyday living and entertaining, featuring an open-concept living and dining area anchored by a gas fireplace. The chef's kitchen is outfitted with high-end Sub-Zero, Wolf, and Miele appliances, including a built-in coffee maker, and flows seamlessly into the home's custom built-in wet bar. The spacious family room opens through patio doors to a large private deck equipped with built-in speakers and a gas line for grilling, creating an ideal indoor-outdoor entertaining space. Two additional private patios, one in front and one in back, provide even more room to relax, dine, garden, or host. All bedrooms are located on the lower level, offering a quiet separation from the main living spaces. Two bedrooms feature ensuite bathrooms, and radiant heated floors throughout the lower level add warmth and comfort year-round. Garage parking is included. Ideally located near the best of Lakeview and Lincoln Park, with easy access to neighborhood restaurants, coffee shops, parks, grocery stores, public transportation, and the vibrant shopping and dining along Diversey, Lincoln, and Ashland.
Contingent
$1,025,000
1545 W Diversey Pkwy #1, Chicago, IL 60614
4beds
2,200sqft
Condominium, Duplex, Single Family Residence
Built in 2020
-- sqft lot
$1,070,800 Zestimate®
$466/sqft
$253/mo HOA
What's special
- 36 days |
- 98 |
- 2 |
Likely to sell faster than
Zillow last checked:
Listing updated:
Listed by:
Lyn Harvie 773-472-0200,
@properties Christie's International Real Estate
Source: MRED as distributed by MLS GRID,MLS#: 12699737
Facts & features
Interior
Bedrooms & bathrooms
- Bedrooms: 4
- Bathrooms: 4
- Full bathrooms: 3
- 1/2 bathrooms: 1
Rooms
- Room types: Deck
Primary bedroom
- Features: Flooring (Ceramic Tile), Bathroom (Full)
- Level: Lower
- Area: 225 Square Feet
- Dimensions: 15X15
Bedroom 2
- Features: Flooring (Ceramic Tile)
- Level: Lower
- Area: 182 Square Feet
- Dimensions: 14X13
Bedroom 3
- Features: Flooring (Ceramic Tile)
- Level: Lower
- Area: 130 Square Feet
- Dimensions: 13X10
Bedroom 4
- Features: Flooring (Ceramic Tile)
- Level: Lower
- Area: 130 Square Feet
- Dimensions: 13X10
Deck
- Features: Flooring (Other)
- Level: Main
- Area: 264 Square Feet
- Dimensions: 22X12
Dining room
- Features: Flooring (Hardwood)
- Level: Main
- Dimensions: COMBO
Kitchen
- Features: Kitchen (Eating Area-Breakfast Bar, Island), Flooring (Hardwood)
- Level: Main
- Area: 506 Square Feet
- Dimensions: 23X22
Laundry
- Features: Flooring (Ceramic Tile)
- Level: Lower
- Area: 24 Square Feet
- Dimensions: 4X6
Living room
- Features: Flooring (Hardwood)
- Level: Main
- Area: 476 Square Feet
- Dimensions: 28X17
Heating
- Natural Gas, Forced Air, Radiant Floor
Cooling
- Central Air
Appliances
- Included: Microwave, Dishwasher, High End Refrigerator, Bar Fridge, Washer, Dryer, Disposal, Stainless Steel Appliance(s), Wine Refrigerator, Cooktop, Oven, Range Hood, Gas Cooktop
- Laundry: Washer Hookup, Gas Dryer Hookup, In Unit
Features
- Wet Bar, Storage, Built-in Features, Walk-In Closet(s)
- Flooring: Hardwood
- Doors: Door Monitored By TV
- Windows: Screens
- Basement: Finished,Full
- Number of fireplaces: 1
- Fireplace features: Gas Log, Living Room
Interior area
- Total structure area: 0
- Total interior livable area: 2,200 sqft
Video & virtual tour
Property
Parking
- Total spaces: 1
- Parking features: Off Alley, Garage Door Opener, Yes, Garage Owned, Detached, Garage
- Garage spaces: 1
- Has uncovered spaces: Yes
Accessibility
- Accessibility features: No Disability Access
Features
- Patio & porch: Deck
- Exterior features: Door Monitored By TV
Details
- Parcel number: 14293001261001
- Special conditions: List Broker Must Accompany
Construction
Type & style
- Home type: Condo
- Property subtype: Condominium, Duplex, Single Family Residence
Materials
- Brick
- Foundation: Concrete Perimeter
- Roof: Rubber
Condition
- New construction: No
- Year built: 2020
Utilities & green energy
- Electric: 150 Amp Service
- Sewer: Public Sewer
- Water: Lake Michigan, Public
- Utilities for property: Cable Available
Community & HOA
HOA
- Has HOA: Yes
- Amenities included: Storage, Security Door Lock(s)
- Services included: Water, Insurance, Lawn Care, Scavenger
- HOA fee: $253 monthly
Location
- Region: Chicago
Financial & listing details
- Price per square foot: $466/sqft
- Annual tax amount: $17,709
- Date on market: 7/9/2026
- Ownership: Condo
Estimated market value
$1,070,800
$1.02M - $1.12M
$5,940/mo
Price history
| Date | Event | Price |
|---|---|---|
| 7/13/2026 | Contingent | $1,025,000$466/sqft |
Source:  MRED as distributed by MLS GRID #12699737 Report a problem MRED as distributed by MLS GRID #12699737 Report a problem | ||
| 7/9/2026 | Listed for sale | $1,025,000+22.8%$466/sqft |
Source: MRED as distributed by MLS GRID #12699737 Report a problem | ||
| 6/4/2021 | Sold | $835,000-4%$380/sqft |
Source: MRED as distributed by MLS GRID #11036201 Report a problem | ||
| 5/3/2021 | Contingent | $869,888$395/sqft |
Source: MRED as distributed by MLS GRID #11036201 Report a problem | ||
| 3/29/2021 | Listed for sale | $869,888$395/sqft |
Source: MRED as distributed by MLS GRID #11036201 Report a problem | ||
| 3/27/2021 | Listing removed | -- |
Source: MRED as distributed by MLS GRID #11001704 Report a problem | ||
| 2/23/2021 | Price change | $869,888-3.3%$395/sqft |
Source: MRED as distributed by MLS GRID #11001704 Report a problem | ||
| 2/1/2021 | Price change | $899,888-4.9%$409/sqft |
Source: MRED as distributed by MLS GRID #10984208 Report a problem | ||
| 1/18/2021 | Price change | $945,888-3%$430/sqft |
Source: MRED as distributed by MLS GRID #10973761 Report a problem | ||
| 5/19/2020 | Listed for sale | $974,888$443/sqft |
Source: Compass #10718148 Report a problem | ||
Public tax history
Tax history is unavailable.
Monthly payment
Est. payment
Payment breakdown
Explore the cost of this home by adjusting the details. Changes won't be saved.Climate risks
Neighborhood: Lincoln Park
Nearby schools
GreatSchools rating
- 10/10Prescott Elementary SchoolGrades: K-8Distance: 0.2 mi
- 7/10Lincoln Park High SchoolGrades: 9-12Distance: 1.5 mi
Schools provided by the listing agent
- Elementary: Prescott Elementary School
- High: Lincoln Park High School
- District: 299
Source: MRED as distributed by MLS GRID. This data may not be complete. We recommend contacting the local school district to confirm school assignments for this home.
- $516,300-- bd-- ba-- sqft1545 W Diversey Pkwy, Chicago, IL 60614Off Market
- $918,4003 bd2 ba-- sqft1545 W Diversey Pkwy #3, Chicago, IL 60614Off Market
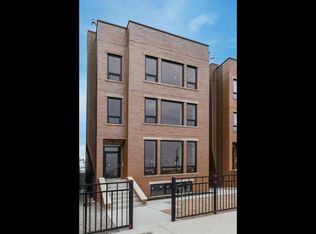
- $804,1003 bd2 ba-- sqft1545 W Diversey Pkwy #2, Chicago, IL 60614Off Market
- $---- bd-- ba-- sqft1549 W Diversey Pkwy #3, Chicago, IL 60614Off Market
- $--2 bd2 ba-- sqft1549 W Diversey Pkwy, Chicago, IL 60614Off Market
- $1,220,3004 bd4 ba3.2k sqft1543 W Diversey Pkwy #1, Chicago, IL 60614Off Market
- $610,0003 bd2 ba-- sqft1543 W Diversey Pkwy #2, Chicago, IL 60614Sold
- $810,0003 bd2 ba1.6k sqft1543 W Diversey Pkwy #3, Chicago, IL 60614Sold
A local agent can set up tours, give advice and negotiate with sellers.
A local lender can help you make sure your offer is ready when you are.
Similar homes
- $950,0003 bd3 ba2.5k sqft1823 N Halsted St #1, Chicago, IL 60614Active
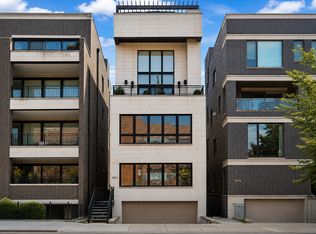 MLS ID #12726081, Lyn Wise, @properties Christie's International Real Estate. MRED as distributed by MLS GRID
 - $895,0003 bd2 ba2k sqft958 W Willow St APT 4, Chicago, IL 60614Active
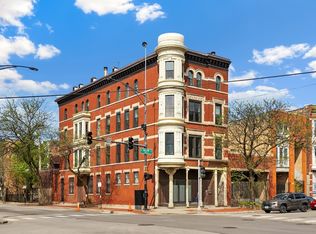 MLS ID #12714207, Daniel Close, Redfin Corporation. MRED as distributed by MLS GRID
 - $1,099,0003 bd3 ba2.3k sqft1648 W Division St #309, Chicago, IL 60622New
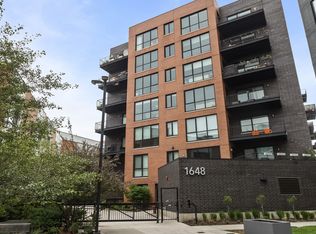 MLS ID #12731245, Landon Heck, Jameson Sotheby's Intl Realty. MRED as distributed by MLS GRID
 - $999,0003 bd3 ba1.8k sqft2341 W Belden Ave #1, Chicago, IL 60647New
 MLS ID #12728148, Damian Wojcik, Chicagoland Brokers, Inc.. MRED as distributed by MLS GRID
 - $915,0004 bd3 ba2.6k sqft1536 W Walton St #1, Chicago, IL 60642ActiveMLS ID #12723967, Beata Gaska, @properties Christie's International Real Estate. MRED as distributed by MLS GRID
- $999,9953 bd3 ba3.1k sqft1366 W Walton St #1E, Chicago, IL 60642ActiveMLS ID #12727147, Matt Laricy, Americorp, Ltd. MRED as distributed by MLS GRID
- $835,0003 bd3 ba2.3k sqft3004 W Lyndale St #1E, Chicago, IL 60647NewMLS ID #12723932, Lauren Mitrick Wood, Compass. MRED as distributed by MLS GRID
- $825,0003 bd3 ba1.8k sqft3026 W Lyndale St #1, Chicago, IL 60647NewMLS ID #12726040, Sean Lewis Hill, Compass. MRED as distributed by MLS GRID
- $999,0003 bd2 ba2k sqft611 N Noble St #3, Chicago, IL 60642ActiveMLS ID #12716754, Ryan Templeton, Keller Williams ONEChicago. MRED as distributed by MLS GRID
- $825,0003 bd3 ba1.9k sqft1938 N Francisco Ave Unit 1S, Chicago, IL 60647Price ChangeMLS ID #12729787, Mitch Masia, Percent One, LLC. MRED as distributed by MLS GRID
- $864,9503 bd3 ba3k sqft1203 W Superior St #1B, Chicago, IL 60642NewMLS ID #12732096, Jeffrey Proctor, @properties Christie's International Real Estate. MRED as distributed by MLS GRID
- $1,000,0005 bd4 ba3.3k sqft1635 N Central Park Ave, Chicago, IL 60647ActiveMLS ID #12724610, Joel Halperin, Compass. MRED as distributed by MLS GRID
- $899,0003 bd3 ba2k sqft2719 W Haddon Ave #1, Chicago, IL 60622ActiveMLS ID #12697015, Elizabeth Smith, @properties Christie's International Real Estate. MRED as distributed by MLS GRID
- $855,0003 bd3 ba2k sqft626 W Buckingham Pl APT 1E, Chicago, IL 60657ActiveMLS ID #12705214, Yakov Dvora, Berkshire Hathaway HomeServices Chicago. MRED as distributed by MLS GRID
- $1,096,0003 bd3 ba2.4k sqft1406 W Cuyler Ave #1, Chicago, IL 60613ActiveMLS ID #12676039, Dorota Moskal, Dorota Moskal. MRED as distributed by MLS GRID
- $860,0003 bd2 ba1.8k sqft2809 W Shakespeare Ave, Chicago, IL 60647ActiveMLS ID #12728129, Theresa Hahn, Compass. MRED as distributed by MLS GRID
- $699,0004 bd3 ba2.5k sqft2505 W Potomac Ave #1W, Chicago, IL 60622ActiveMLS ID #12725795, Brian J Levitas, Fulton Grace Realty. MRED as distributed by MLS GRID
- $949,5004 bd4 ba3k sqft729 W 15th St, Chicago, IL 60607ActiveMLS ID #12722329, Mario Greco, Compass. MRED as distributed by MLS GRID
- $710,0004 bd3 ba2.4k sqft2709 N Campbell Ave #1, Chicago, IL 60647Price ChangeMLS ID #12616629, Anthony Florentino, eXp Realty. MRED as distributed by MLS GRID
- $1,024,9005 bd4 ba3.3k sqft5407 W Pensacola Ave, Chicago, IL 60641ActiveMLS ID #12717976, Molly Marino, Baird & Warner. MRED as distributed by MLS GRID
