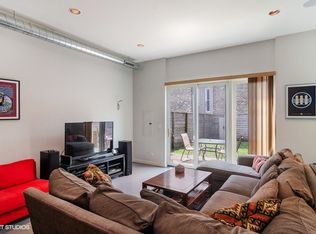
Welcome to this spectacular three-story contemporary home designed to maximize space and your life! It perfectly blends open, sun-filled areas for entertaining with quiet, private spaces for relaxation. In an ideal Palmer Square, Logan Square location, this unique, modern townhome checks all the boxes! First Floor: The Entertaining Hub The open layout seamlessly blends the front lounge, central kitchen, and back media room. Modern architectural details include radiant-heated concrete floors, floating stairs, and exposed industrial ductwork.The minimalist chef's kitchen features a massive dual-tier island that acts as a natural room divider and hides a surprising amount of storage. Room for a dining table if desired. The Private Yard: Your Urban Oasis Floor-to-ceiling glass sliding doors erase the boundary between indoor luxury and outdoor peace.The rare 17' x 33' fully enclosed backyard is a highly sought-after luxury for city living.This expansive outdoor sanctuary functions as a perfect space for summer barbecues, pets, littles or whatever you can dream up! Upper Levels: Private Retreats The second floor offers two large bedrooms and a full central bath. A dedicated second-floor laundry room features a convenient side-by-side washer and dryer( 2024).The entire third floor is an exclusive penthouse primary suite boasting a massive, sunny bedroom and bright master bath with step in shower. This picture-perfect property in one of Chicago's best locations has been recently painted and spruced for its next owner. As a FS townhome, bring your creativity to enjoy the FLEX space however you like! Near to blue line, great dining, farmers market, parks and everything there is to love about Logan.
New
$860,000
2809 W Shakespeare Ave, Chicago, IL 60647
3beds
1,800sqft
:
Get pre-qualified$6,484/mo
Townhouse, Single Family Residence
Built in 2013
1,309 Square Feet Lot
$850,500 Zestimate®
$478/sqft
$70/mo HOA
What's special
Exclusive penthouse primary suiteFloor-to-ceiling glass sliding doorsTwo large bedroomsMassive sunny bedroomFull central bathMassive dual-tier islandExpansive outdoor sanctuary
- 1 day |
- 453 |
- 42 |
Zillow last checked:
Listing updated:
Listed by:
Theresa Hahn 815-252-0447,
Compass
Source: MRED as distributed by MLS GRID,MLS#: 12728129
Facts & features
Interior
Bedrooms & bathrooms
- Bedrooms: 3
- Bathrooms: 2
- Full bathrooms: 2
Rooms
- Room types: No additional rooms
Primary bedroom
- Features: Flooring (Hardwood), Window Treatments (Shades), Bathroom (Full)
- Level: Third
- Area: 240 Square Feet
- Dimensions: 16X15
Bedroom 2
- Features: Flooring (Carpet), Window Treatments (Shades)
- Level: Second
- Area: 154 Square Feet
- Dimensions: 14X11
Bedroom 3
- Features: Flooring (Carpet)
- Level: Second
- Area: 154 Square Feet
- Dimensions: 14X11
Family room
- Features: Flooring (Other)
- Level: Main
- Area: 224 Square Feet
- Dimensions: 16X14
Kitchen
- Features: Kitchen (Eating Area-Table Space, Galley), Flooring (Other)
- Level: Main
- Area: 156 Square Feet
- Dimensions: 13X12
Laundry
- Level: Second
- Area: 72 Square Feet
- Dimensions: 9X8
Living room
- Features: Flooring (Other), Window Treatments (Curtains/Drapes, Shades, Window Treatments)
- Level: Main
- Area: 176 Square Feet
- Dimensions: 16X11
Heating
- Natural Gas, Forced Air, Radiant Floor
Cooling
- Central Air
Appliances
- Included: Range, Microwave, Dishwasher, Refrigerator, Washer, Dryer, Disposal, Stainless Steel Appliance(s)
- Laundry: Upper Level, Washer Hookup, In Unit
Features
- High Ceilings, Open Floorplan
- Flooring: Hardwood, Carpet
- Windows: Window Treatments
- Basement: None
Interior area
- Total structure area: 0
- Total interior livable area: 1,800 sqft
Property
Parking
- Total spaces: 1
- Parking features: Off Alley, Garage Door Opener, Yes, Garage Owned, Detached, Garage
- Garage spaces: 1
- Has uncovered spaces: Yes
Accessibility
- Accessibility features: No Disability Access
Features
- Patio & porch: Patio, Porch
Lot
- Size: 1,309 Square Feet
- Dimensions: 17X77
Details
- Parcel number: 13361190340000
- Special conditions: None
Construction
Type & style
- Home type: Townhouse
- Property subtype: Townhouse, Single Family Residence
Materials
- Asbestos
Condition
- New construction: No
- Year built: 2013
Utilities & green energy
- Sewer: Public Sewer
- Water: Lake Michigan
Community & HOA
HOA
- Has HOA: Yes
- Services included: Parking
- HOA fee: $70 monthly
Location
- Region: Chicago
Financial & listing details
- Price per square foot: $478/sqft
- Tax assessed value: $640,000
- Annual tax amount: $12,237
- Date on market: 8/9/2026
- Ownership: Fee Simple w/ HO Assn.
Estimated market value
$850,500
$808,000 - $893,000
$4,357/mo
Price history
| Date | Event | Price |
|---|---|---|
| 8/9/2026 | Listed for sale | $860,000+36.1%$478/sqft |
Source:  MRED as distributed by MLS GRID #12728129 Report a problem MRED as distributed by MLS GRID #12728129 Report a problem | ||
| 6/26/2018 | Sold | $632,000+0.3%$351/sqft |
Source: MRED as distributed by MLS GRID #09903386 Report a problem | ||
| 4/10/2018 | Pending sale | $630,000$350/sqft |
Source: Coldwell Banker Residential Brokerage - Lincoln Park Clybourn #09903386 Report a problem | ||
| 4/3/2018 | Listed for sale | $630,000+52.4%$350/sqft |
Source: Coldwell Banker Residential #09903386 Report a problem | ||
| 1/21/2013 | Sold | $413,297$230/sqft |
Source: MRED as distributed by MLS GRID #08075472 Report a problem | ||
Public tax history
| Year | Property taxes | Tax assessment |
|---|---|---|
| 2024 | $12,237 -4.8% | $64,000 +0% |
| 2023 | $12,849 +2.8% | $63,999 |
| 2022 | $12,502 +2.1% | $63,999 |
| 2021 | $12,240 +35.2% | $63,999 +46.8% |
| 2020 | $9,053 -7.3% | $43,593 -10% |
| 2019 | $9,767 +2.1% | $48,437 |
| 2018 | $9,568 +31.8% | $48,437 +43.6% |
| 2017 | $7,260 +7.5% | $33,726 |
| 2016 | $6,755 +9.3% | $33,726 |
| 2015 | $6,180 +13.4% | $33,726 +14.9% |
| 2014 | $5,448 +42.4% | $29,362 +39.6% |
| 2013 | $3,825 | $21,033 |
Find assessor info on the county website
Monthly payment
Est. payment
Payment breakdown
Explore the cost of this home by adjusting the details. Changes won't be saved.Climate risks
Neighborhood: Logan Square
Nearby schools
GreatSchools rating
- 7/10Chase Elementary SchoolGrades: PK-8Distance: 0.2 mi
- 1/10Clemente Community Academy High SchoolGrades: 9-12Distance: 1.4 mi
Schools provided by the listing agent
- Elementary: Chase Elementary School
- District: 299
Source: MRED as distributed by MLS GRID. This data may not be complete. We recommend contacting the local school district to confirm school assignments for this home.
- $840,0003 bd2 ba-- sqft2811 W Shakespeare Ave, Chicago, IL 60647Sold

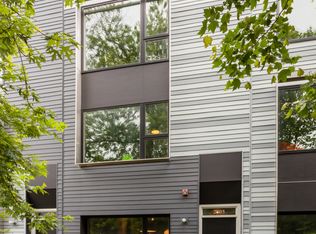
- $852,7003 bd2 ba1.8k sqft2807 W Shakespeare Ave, Chicago, IL 60647Off Market
- $875,5003 bd2 ba1.8k sqft2813 W Shakespeare Ave, Chicago, IL 60647Off Market

- $815,0003 bd2 ba1.8k sqft2805 W Shakespeare Ave, Chicago, IL 60647Sold
- $--2 bd1 ba-- sqft2805 W Shakespeare Ave #2S, Chicago, IL 60647Off Market
- $803,3003 bd2 ba1.8k sqft2815 W Shakespeare Ave, Chicago, IL 60647Off Market
- $--2 bd1 ba-- sqft2803 W Shakespeare Ave #3, Chicago, IL 60647Off Market
- $--4 bd2 ba-- sqft2120 N California Ave #1N, Chicago, IL 60647Off Market
A local agent can set up tours, give advice and negotiate with sellers.
A local lender can help you make sure your offer is ready when you are.
Similar homes
- $749,0003 bd2 ba1.5k sqft2240 W North Ave Unit 2E, Chicago, IL 60647New
 MLS ID #12721718, Christopher Crawford, @properties Christie's International Real Estate. MRED as distributed by MLS GRID
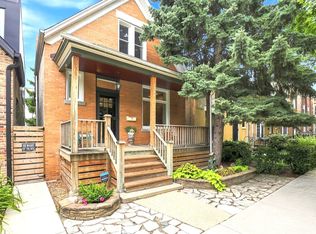
 - $749,9992 bd2 ba1.3k sqft2718 N Richmond St, Chicago, IL 60647Active
 MLS ID #12713385, Martin Cisneros, Epique Realty Inc. MRED as distributed by MLS GRID
 - $949,9003 bd3 ba2.4k sqft2009 N Hoyne Ave, Chicago, IL 60647Contingent
 MLS ID #12711165, Elena Theodoros, @properties Christie's International Real Estate. MRED as distributed by MLS GRID
 - $675,0003 bd2 ba1.6k sqft2513 N Milwaukee Ave APT 3N, Chicago, IL 60647New
 MLS ID #12712282, Rachel Martell, Jameson Sotheby's Intl Realty. MRED as distributed by MLS GRID
 - $733,0003 bd2 ba1.8k sqft2446 W Homer St APT 4, Chicago, IL 60647ActiveMLS ID #12717481, Ryan Huyler, Compass. MRED as distributed by MLS GRID
- $575,0003 bd2 ba1.3k sqft1717 N Western Ave APT 2, Chicago, IL 60647NewMLS ID #12728894, Jim Streff, Berkshire Hathaway HomeServices Chicago. MRED as distributed by MLS GRID
- $729,9004 bd3 ba2.6k sqft1641 N Springfield Ave, Chicago, IL 60647NewMLS ID #12724616, Martha Lozano, RE/MAX City. MRED as distributed by MLS GRID
- $559,9993 bd3 ba1.8k sqft3573 W Wabansia Ave, Chicago, IL 60622NewMLS ID #12726981, Feras Abbas, Jameson Sotheby's Intl Realty. MRED as distributed by MLS GRID
- $724,9003 bd3 ba2k sqft2438 N Western Ave #1, Chicago, IL 60647ActiveMLS ID #12724357, Sarah Robins, Rothman Real Estate. MRED as distributed by MLS GRID
- $575,0002 bd2 ba1.4k sqft1872 N Damen Ave APT 3S, Chicago, IL 60647NewMLS ID #12714340, Kate Gaffey, Fulton Grace Realty. MRED as distributed by MLS GRID
- $889,9003 bd3 ba1.6k sqft2730 N Greenview Ave APT M, Chicago, IL 60614ActiveMLS ID #12707033, Raj Patel, REMAX Legends. MRED as distributed by MLS GRID
- $799,0006 bd3 ba2.1k sqft2231 N Lawndale Ave, Chicago, IL 60647ActiveMLS ID #12614144, Jose Ramos, SFR, Doceo Real Estate Inc. MRED as distributed by MLS GRID
- $499,0003 bd2 ba1.6k sqft3823 W Wabansia Ave, Chicago, IL 60647NewMLS ID #12724640, Lilia Lluvia, Properties Indeed Corp. MRED as distributed by MLS GRID
- $499,0002 bd2 ba1.4k sqft1701 N Damen Ave APT 101, Chicago, IL 60647NewMLS ID #12725175, Bari Levine, @properties Christie's International Real Estate. MRED as distributed by MLS GRID
- $915,0004 bd3 ba2.6k sqft1536 W Walton St #1, Chicago, IL 60642ActiveMLS ID #12723967, Beata Gaska, @properties Christie's International Real Estate. MRED as distributed by MLS GRID
- $--5 bd3 ba2.2k sqft2825 N Sacramento Ave, Chicago, IL 60618AuctionAuction.com 2
- $739,0003 bd2 ba2.4k sqft2659 W Iowa St #3, Chicago, IL 60622NewMLS ID #12718486, Danny Lewis, Baird & Warner. MRED as distributed by MLS GRID
- $699,0004 bd3 ba2.5k sqft2505 W Potomac Ave #1W, Chicago, IL 60622NewMLS ID #12725795, Brian J Levitas, Fulton Grace Realty. MRED as distributed by MLS GRID
- $534,0003 bd3 ba2.2k sqft2645 W Haddon Ave #1, Chicago, IL 60622NewMLS ID #12727346, Arden Fowler, CHICAGO HANDSHAKE LLC. MRED as distributed by MLS GRID
- $719,0003 bd3 ba2.2k sqft1517 N Bosworth Ave APT 1, Chicago, IL 60642ActiveMLS ID #12723965, Jill Scott, Compass. MRED as distributed by MLS GRID
