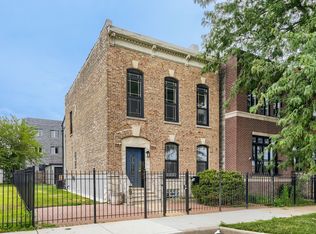
Situated in the sought-after Logan Square neighborhood, this standout property sits on an oversized Chicago lot, offering both space and opportunity rarely found in the area. Featuring 6 bedrooms and 2.1 bathrooms, the home provides room to grow, host, and adapt to a variety of living needs. The main living spaces are thoughtfully designed with an easy, open flow and an abundance of natural light, creating a comfortable and welcoming environment. Upstairs, vaulted ceilings add architectural interest and an enhanced sense of openness. The kitchen has been recently refreshed, blending improved style with everyday functionality. The basement features generous ceiling height and offers incredible potential-whether you're envisioning a fitness area, media room, or expanded living space, the foundation is already in place. Outdoors, the expansive yard is beautifully maintained with established greenery, offering a private retreat ideal for relaxing or entertaining. Practical features include a two-car garage along with additional exterior parking for added convenience. A compelling opportunity in a prime location-this home delivers space, updates, and versatility in one complete package.
Active
$799,000
2231 N Lawndale Ave, Chicago, IL 60647
6beds
2,120sqft
Single Family Residence
Built in 1918
5,048 Square Feet Lot
$-- Zestimate®
$377/sqft
$-- HOA
What's special
Oversized chicago lotAdditional exterior parkingAbundance of natural lightTwo-car garage
- 132 days
- 1,024
- 59
Zillow last checked:
Listing updated:
Listed by:
Jose Ramos, SFR 773-398-3933,
Doceo Real Estate Inc
Source: MRED as distributed by MLS GRID,MLS#: 12614144
Facts & features
Interior
Bedrooms & bathrooms
- Bedrooms: 6
- Bathrooms: 3
- Full bathrooms: 2
- 1/2 bathrooms: 1
Rooms
- Room types: Bedroom 5, Bedroom 6
Primary bedroom
- Features: Flooring (Carpet)
- Level: Second
- Area: 216 Square Feet
- Dimensions: 18X12
Bedroom 2
- Features: Flooring (Carpet)
- Level: Second
- Area: 154 Square Feet
- Dimensions: 14X11
Bedroom 3
- Features: Flooring (Carpet)
- Level: Second
- Area: 130 Square Feet
- Dimensions: 13X10
Bedroom 4
- Features: Flooring (Carpet)
- Level: Second
- Area: 238 Square Feet
- Dimensions: 17X14
Bedroom 5
- Features: Flooring (Hardwood)
- Level: Main
- Area: 132 Square Feet
- Dimensions: 12X11
Bedroom 6
- Features: Flooring (Hardwood)
- Level: Main
- Area: 132 Square Feet
- Dimensions: 12X11
Dining room
- Features: Flooring (Hardwood)
- Level: Main
- Area: 195 Square Feet
- Dimensions: 15X13
Kitchen
- Features: Kitchen (Island), Flooring (Hardwood)
- Level: Main
- Area: 322 Square Feet
- Dimensions: 23X14
Living room
- Features: Flooring (Hardwood)
- Level: Main
- Area: 180 Square Feet
- Dimensions: 15X12
Heating
- Radiant, Baseboard, Radiator(s)
Cooling
- None
Appliances
- Included: Range, Dishwasher, Refrigerator, Gas Water Heater
- Laundry: Gas Dryer Hookup, In Unit, Sink
Features
- Vaulted Ceiling(s), 1st Floor Bedroom, 1st Floor Full Bath, Beamed Ceilings, Separate Dining Room, Quartz Counters
- Flooring: Hardwood, Carpet, Wood
- Windows: Blinds, Garden Window(s)
- Basement: Unfinished,Exterior Entry,Full
Interior area
- Total structure area: 3,370
- Total interior livable area: 2,120 sqft
Video & virtual tour
Property
Parking
- Total spaces: 3
- Parking features: Off Alley, Garage Door Opener, Yes, Garage Owned, Detached, Owned, Garage
- Garage spaces: 2
- Has uncovered spaces: Yes
Accessibility
- Accessibility features: No Disability Access
Features
- Stories: 1.5
- Patio & porch: Patio
- Exterior features: Lighting
- Fencing: Fenced,Wood
Lot
- Size: 5,048 Square Feet
- Dimensions: 50 X 100.83
Details
- Additional structures: Garage(s)
- Parcel number: 13351130060000
- Special conditions: None
- Other equipment: Ceiling Fan(s)
Construction
Type & style
- Home type: SingleFamily
- Architectural style: Tudor
- Property subtype: Single Family Residence
Materials
- Brick
- Foundation: Concrete Perimeter
- Roof: Asphalt
Condition
- New construction: No
- Year built: 1918
Utilities & green energy
- Electric: Circuit Breakers
- Sewer: Public Sewer
- Water: Public
Community & HOA
Community
- Features: Sidewalks, Street Lights, Street Paved
- Security: Security System, Closed Circuit Camera(s)
HOA
- Services included: None
Location
- Region: Chicago
Financial & listing details
- Price per square foot: $377/sqft
- Tax assessed value: $520,000
- Annual tax amount: $9,818
- Date on market: 4/27/2026
- Ownership: Fee Simple
Estimated market value
Not available
Estimated sales range
Not available
Not available
Price history
| Date | Event | Price |
|---|---|---|
| 4/27/2026 | Listed for sale | $799,000-3.2%$377/sqft |
Source:  MRED as distributed by MLS GRID #12614144 Report a problem MRED as distributed by MLS GRID #12614144 Report a problem | ||
| 9/2/2025 | Listing removed | $825,000$389/sqft |
Source: MRED as distributed by MLS GRID #12394348 Report a problem | ||
| 6/16/2025 | Price change | $825,000-2.9%$389/sqft |
Source: MRED as distributed by MLS GRID #12394348 Report a problem | ||
| 5/8/2025 | Listed for sale | $850,000+142.9%$401/sqft |
Source: MRED as distributed by MLS GRID #12359358 Report a problem | ||
| 6/28/2004 | Sold | $350,000$165/sqft |
Source: Public Record Report a problem | ||
Public tax history
| Year | Property taxes | Tax assessment |
|---|---|---|
| 2024 | $9,818 -6.7% | $52,000 -1.9% |
| 2023 | $10,522 +2.8% | $53,005 |
| 2022 | $10,234 +2.1% | $53,005 |
| 2021 | $10,022 +46.9% | $53,005 +57.6% |
| 2020 | $6,824 -1.5% | $33,626 -11% |
| 2019 | $6,927 +2.1% | $37,783 |
| 2018 | $6,785 +38.5% | $37,783 +44.6% |
| 2017 | $4,898 -6.4% | $26,129 |
| 2016 | $5,233 +9.3% | $26,129 |
| 2015 | $4,788 +5% | $26,129 +6.3% |
| 2014 | $4,559 +2% | $24,569 |
| 2013 | $4,468 +1.4% | $24,569 |
| 2012 | $4,409 -4.4% | $24,569 -13.6% |
| 2011 | $4,610 -0.4% | $28,449 |
| 2010 | $4,629 -7.4% | $28,449 -11.2% |
| 2009 | $4,997 +9.3% | $32,045 +0.6% |
| 2008 | $4,571 +1% | $31,865 |
| 2007 | $4,526 -1.1% | $31,865 |
| 2006 | $4,574 +52.6% | $31,865 +73.7% |
| 2005 | $2,997 +1% | $18,342 |
| 2004 | $2,967 +58.6% | $18,342 |
| 2003 | $1,871 -5.4% | $18,342 +43% |
| 2002 | $1,978 +5.7% | $12,831 |
| 2001 | $1,871 +11.5% | $12,831 |
| 2000 | $1,678 +0.1% | $12,831 +19.5% |
| 1999 | $1,677 | $10,733 |
Find assessor info on the county website
Monthly payment
Est. payment
Payment breakdown
Explore the cost of this home by adjusting the details. Changes won't be saved.Climate risks
Neighborhood: Logan Square
Nearby schools


Similar homes
- $749,0003 bd3 ba2.4k sqft2335 W Maypole Ave, Chicago, IL 60612Active
 MLS ID #12732126, Nancy Doherty, Keller Williams Success Realty. MRED as distributed by MLS GRID
 - $799,0005 bd4 ba3k sqft7141 N Kedvale Ave, Lincolnwood, IL 60712Active
 MLS ID #12708256, Jasmina Zenkic, Metropolitan Realty & Development Corp. MRED as distributed by MLS GRID
 - $530,0005 bd3 ba3k sqft1619 N Normandy Ave, Chicago, IL 60707New
 MLS ID #12749606, Mary Taylor Sticha, Look See Realty. MRED as distributed by MLS GRID
 - $629,0004 bd4 ba1.4k sqft3829 W Addison St, Chicago, IL 60618Active
 MLS ID #12733455, Jose Aguilar, Realty of America, LLC. MRED as distributed by MLS GRID
