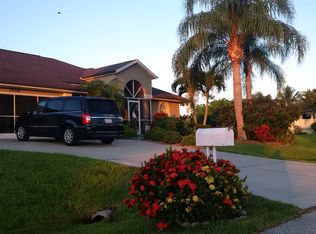
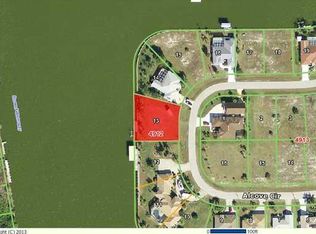
Experience luxury waterfront living at its finest with this rare gem nestled on an oversized tip lot boasting an impressive 440 feet of waterfrontage. This exquisite home features 3 bedrooms, 2 1/2 baths, plus a versatile bonus room perfect for a study, office, or additional bedroom. Situated on a canal front with just one bridge separating you from the enchanting waters of the lagoon, Myakka River, and the expansive Gulf of Mexico, this home offers unparalleled access to Florida's breathtaking waterways. From the moment you arrive, you'll be captivated by the impeccable curb appeal, adorned with mature landscaping and raised beds. Step through the elegantly etched French doors into the grand entryway, where you're greeted by the spacious family room adorned with a coffered ceiling, offering a sense of richness and luxury. A multitude of windows and sliders provide breathtaking waterfront views and access to the pool area, seamlessly blending indoor and outdoor living. The large kitchen is a chef's delight, featuring an abundance of granite countertops, plenty of cabinets, an island for food prep, stainless steel appliances, under-cabinet lighting, and windows overlooking a spacious lanai. Enjoy casual dining in the kitchen's own dining area with aquarium glass overlooking the pool or entertain guests in the formal dining room boasting ample space with a lighted trayed ceiling. The bonus room, with its two sets of privacy French doors, offers versatility and convenience, centrally located near the half bath, perfect for accommodating guests. The split floor plan ensures privacy for guests or family members, with two bedrooms and a bath leading out to the pool, each with its own patio and water view. Retreat to the primary suite through privacy French doors, where you'll find a separate vanity area with three floor-to-ceiling mirrors, leading to spacious walk-in closets complete with custom shelving and drawers. This luxurious bath area features another vanity, a walk-in shower, private toilet area, and a garden tub surrounded by windows that showcase the beauty of the landscaping. Step outside to the expansive lanai, complete with a heated pool, hot tub, and panoramic views. A large concrete dock with a 20,000-pound boat lift, electric, and water access awaits avid boaters. The property also features an attached garage with three bays totaling over 1,103 square feet and a detached garage with 1,600 square feet, ideal for use as a workshop, complete with air conditioning and ample parking.
Sold for $1,425,000
$1,425,000
15490 ALCOVE CIRCLE, PORT CHARLOTTE, FL 33981
3beds
3,546sqft
Single Family Residence
Built in 2001
1.13 Acres Lot
$1,481,200 Zestimate®
$402/sqft
$9,478 Estimated rent
Home value
$1,481,200
$1.32M - $1.64M
$9,478/mo
Zestimate® history
Owner options
List your home for rent
$9,478/mo
Rent Zestimate®
Find your next renter with Zillow Rental Manager. Plus, with online applications, you can quickly screen prospective tenants – for free.
$9,478/mo
Rent Zestimate®
Refinance and save
$9,531/mo
Est. payment
Refinancing to a lower rate could help reduce your monthly payments and save thousands over the life of the loan.
$9,531/mo
Est. payment
Explore your selling options
Work with a Zillow partner agent
Leverage their expertise and Zillow's premium Showcase listings to get your home seen by more buyers.
Get startedList with your own agent
Get your home in front of millions of buyers by listing it on Zillow.
Learn how to do itSell it yourself
Take full control of how buyers see your home on Zillow by listing For Sale by Owner (FSBO).
List your homeWhat's special
Zillow last checked:
Listing updated:
Listed by:
Lore Mooren 941-391-0593,
PARADISE EXCLUSIVE INC 941-698-0303,
Betty Tullos 941-875-3715,
PARADISE EXCLUSIVE INC
Bought with:
Non-Member Agent
STELLAR NON-MEMBER OFFICE
Source: Stellar MLS,MLS#: D6136408 Originating MLS: Englewood
Originating MLS: Englewood
Facts & features
Interior
Bedrooms & bathrooms
- Bedrooms: 3
- Bathrooms: 3
- Full bathrooms: 2
- 1/2 bathrooms: 1
Rooms
- Room types: Bonus Room
Primary bedroom
- Features: Ceiling Fan(s), Walk-In Closet(s)
- Level: First
- Dimensions: 19x26
Bedroom 2
- Features: Ceiling Fan(s), Built-in Closet
- Level: First
- Dimensions: 13x15
Bedroom 3
- Features: Ceiling Fan(s), Built-in Closet
- Level: First
- Dimensions: 13x22
Primary bathroom
- Features: Dual Sinks, Garden Bath, Rain Shower Head, Split Vanities, Tub with Separate Shower Stall, Water Closet/Priv Toilet, Window/Skylight in Bath, Linen Closet
- Level: First
Bonus room
- Features: Ceiling Fan(s), No Closet
- Level: First
- Dimensions: 18x18
Dinette
- Features: Ceiling Fan(s)
- Level: First
- Dimensions: 6x9
Dining room
- Level: First
- Dimensions: 13x14
Great room
- Features: Ceiling Fan(s)
- Level: First
- Dimensions: 20x28
Kitchen
- Features: Breakfast Bar, Built-In Shelving, Dual Sinks, Granite Counters, Kitchen Island, Pantry
- Level: First
- Dimensions: 16x19
Laundry
- Features: Built-In Shelving, Stone Counters
- Level: First
- Dimensions: 6x16
Heating
- Central, Electric
Cooling
- Central Air
Appliances
- Included: Oven, Cooktop, Dishwasher, Disposal, Dryer, Electric Water Heater, Exhaust Fan, Microwave, Refrigerator, Washer, Wine Refrigerator
- Laundry: Inside, Laundry Room
Features
- Ceiling Fan(s), Central Vacuum, Coffered Ceiling(s), Eating Space In Kitchen, High Ceilings, L Dining, Open Floorplan, Solid Surface Counters, Split Bedroom, Thermostat, Tray Ceiling(s), Walk-In Closet(s)
- Flooring: Engineered Hardwood, Tile
- Windows: Blinds, Shades, Shutters, Window Treatments
- Has fireplace: No
Interior area
- Total structure area: 5,374
- Total interior livable area: 3,546 sqft
Property
Parking
- Total spaces: 9
- Parking features: Boat, Circular Driveway, Driveway, Garage Door Opener, Garage Faces Side, Guest, Off Street, Tandem, Workshop in Garage
- Attached garage spaces: 9
- Has uncovered spaces: Yes
- Details: Garage Dimensions: 29X39
Features
- Levels: One
- Stories: 1
- Patio & porch: Covered, Front Porch, Rear Porch, Screened, Side Porch
- Exterior features: Irrigation System
- Has private pool: Yes
- Pool features: Gunite, Heated, In Ground, Lighting, Outside Bath Access, Screen Enclosure
- Has spa: Yes
- Spa features: Heated, In Ground
- Has view: Yes
- View description: Park/Greenbelt, Water, Canal
- Has water view: Yes
- Water view: Water,Canal
- Waterfront features: Canal - Brackish, Bay/Harbor Access, Brackish Canal Access, Gulf/Ocean Access, Lagoon Access, River Access, Bridges - Fixed, Lift, Seawall
- Body of water: BURWELL WATERWAY
- Frontage length: Canal: 440
Lot
- Size: 1.13 Acres
- Features: FloodZone, In County, Landscaped, Level, Oversized Lot, Tip Lot
- Residential vegetation: Mature Landscaping, Trees/Landscaped
Details
- Additional structures: Workshop
- Parcel number: 412115406004
- Zoning: RSF3.5
- Special conditions: None
Construction
Type & style
- Home type: SingleFamily
- Architectural style: Florida
- Property subtype: Single Family Residence
Materials
- Block, Concrete, Stucco
- Foundation: Stem Wall
- Roof: Tile
Condition
- Completed
- New construction: No
- Year built: 2001
Utilities & green energy
- Sewer: Public Sewer
- Water: Canal/Lake For Irrigation, Public, Well
- Utilities for property: BB/HS Internet Available, Electricity Connected, Fiber Optics, Sewer Connected, Sprinkler Well, Water Connected
Community & HOA
Community
- Features: Water Access, Deed Restrictions, Park, Playground
- Pet fee: $0 monthly
- Subdivision: PORT CHARLOTTE SEC 093
HOA
- Has HOA: Yes
- Services included: Common Area Taxes, Recreational Facilities
- HOA fee: $10 monthly
- HOA name: South Gulf Cove HOA
- HOA phone: 941-404-8080
Location
- Region: Pt Charlotte
Financial & listing details
- Price per square foot: $402/sqft
- Tax assessed value: $1,608,250
- Annual tax amount: $23,634
- Date on market: 5/8/2024
- Cumulative days on market: 30 days
- Listing terms: Cash,Conventional
- Ownership: Fee Simple
- Total actual rent: 0
- Electric utility on property: Yes
- Road surface type: Paved, Asphalt
Price history
| Date | Event | Price |
|---|---|---|
| 7/9/2024 | Sold | $1,425,000-4.9%$402/sqft |
Source:  Stellar MLS #D6136408 Report a problem Stellar MLS #D6136408 Report a problem | ||
| 6/18/2024 | Pending sale | $1,499,000$423/sqft |
Source: Stellar MLS #D6136408 Report a problem | ||
| 5/30/2024 | Listed for sale | $1,499,000$423/sqft |
Source: Stellar MLS #D6136408 Report a problem | ||
| 5/23/2024 | Pending sale | $1,499,000$423/sqft |
Source: Stellar MLS #D6136408 Report a problem | ||
| 5/21/2024 | Listed for sale | $1,499,000$423/sqft |
Source: Stellar MLS #D6136408 Report a problem | ||
| 5/20/2024 | Pending sale | $1,499,000$423/sqft |
Source: Stellar MLS #D6136408 Report a problem | ||
| 5/8/2024 | Listed for sale | $1,499,000-9.1%$423/sqft |
Source: Stellar MLS #D6136408 Report a problem | ||
| 11/11/2023 | Listing removed | -- |
Source:  Michael Saunders & Company Report a problem Michael Saunders & Company Report a problem | ||
| 9/14/2023 | Price change | $1,649,000-8.3%$465/sqft |
Source: Stellar MLS #D6130628 Report a problem | ||
| 6/21/2023 | Price change | $1,799,000-5.3%$507/sqft |
Source: Stellar MLS #D6130628 Report a problem | ||
| 5/18/2023 | Listed for sale | $1,899,900+46.3%$536/sqft |
Source: Stellar MLS #D6130628 Report a problem | ||
| 7/27/2021 | Sold | $1,299,000$366/sqft |
Source: Public Record Report a problem | ||
| 5/13/2021 | Pending sale | $1,299,000$366/sqft |
Source: Michael Saunders & Company #D6118383 Report a problem | ||
| 5/6/2021 | Listed for sale | $1,299,000+18.6%$366/sqft |
Source: Michael Saunders & Company #D6118383 Report a problem | ||
| 11/16/2008 | Listing removed | $1,095,000$309/sqft |
Source: Point2 #512871 Report a problem | ||
| 6/24/2008 | Listed for sale | $1,095,000$309/sqft |
Source: Point2 #512871 Report a problem | ||
| 5/31/2008 | Listing removed | $1,095,000$309/sqft |
Source: ListingDomains.com Report a problem | ||
| 4/5/2008 | Listed for sale | $1,095,000+15.3%$309/sqft |
Source: ListingDomains.com Report a problem | ||
| 12/31/2007 | Sold | $950,000+3553.8%$268/sqft |
Source: Public Record Report a problem | ||
| 8/29/1996 | Sold | $26,000$7/sqft |
Source: Public Record Report a problem | ||
Public tax history
| Year | Property taxes | Tax assessment |
|---|---|---|
| 2025 | $1,304 -93.9% | $711,097 -45.8% |
| 2024 | $21,427 -9.3% | $1,310,976 +3.7% |
| 2023 | $23,634 +19.6% | $1,264,771 +9.7% |
| 2022 | $19,756 +59.9% | $1,153,078 +63% |
| 2021 | $12,354 +1.8% | $707,401 +1.4% |
| 2020 | $12,140 +1.7% | $697,634 +2.3% |
| 2019 | $11,938 +6.6% | $681,949 +1.9% |
| 2018 | $11,196 | $669,234 +2.1% |
| 2017 | $11,196 +0.6% | $655,469 +2.1% |
| 2016 | $11,126 +0.2% | $641,987 +0.7% |
| 2015 | $11,106 +1.4% | $637,524 +0.8% |
| 2014 | $10,955 +7.1% | $632,464 +1.6% |
| 2013 | $10,233 +2% | $622,543 -0.5% |
| 2012 | $10,029 +0.4% | $625,527 |
| 2011 | $9,992 -2.6% | $625,527 -0.8% |
| 2010 | $10,255 -9.1% | $630,748 -14.5% |
| 2009 | $11,288 | $737,987 +32.2% |
| 2006 | -- | $558,096 +6.1% |
| 2005 | -- | $526,059 |
Find assessor info on the county website
Neighborhood: 33981
Nearby homes
- $366,1003 bd3 ba2.2k sqft15514 Alcove Cir, Pt Charlotte, FL 33981Off Market

- $543,1003 bd3 ba2.2k sqft15514 Alcove Cir, Port Charlotte, FL 33981Off Market
- $32,000-- bd-- ba-- sqft15507 Alcove Cir, Port Charlotte, FL 33981Off Market
- $965,7003 bd3 ba2.9k sqft15482 Alcove Cir, Port Charlotte, FL 33981Off Market
- $448,7003 bd2 ba1.6k sqft15522 Alcove Cir, Pt Charlotte, FL 33981Off Market
- $535,6004 bd3 ba3.8k sqft15471 Alcove Cir, Port Charlotte, FL 33981Off Market
- $32,000-- bd-- ba-- sqft15531 Alcove Cir, Pt Charlotte, FL 33981Off Market
- $935,0003 bd3 ba2.9k sqft15490 Seafoam Cir, Pt Charlotte, FL 33981Sold
Nearby schools
GreatSchools rating
- 6/10Myakka River Elementary SchoolGrades: PK-5Distance: 3.4 mi
- 7/10L. A. Ainger Middle SchoolGrades: 6-8Distance: 5.7 mi
- 5/10Lemon Bay High SchoolGrades: 9-12Distance: 8.5 mi
Get a cash offer in 3 minutes
Find out how much your home could sell for in as little as 3 minutes with a no-obligation cash offer.
Estimated market value
$1,481,200
Get a cash offer in 3 minutes
Find out how much your home could sell for in as little as 3 minutes with a no-obligation cash offer.
Estimated market value
$1,481,200
- Florida
- Charlotte County
- Port Charlotte
- 33981
- 15490 ALCOVE CIRCLE
Nearby cities
Nearby zip codes
Other Port Charlotte Topics
