Brand-new construction in Clearwater! NO-HOA and NO FLOOD ZONE. This 3-bedroom, 2-bath, all-block home offers 2,068 sq ft of living space with 10-foot ceilings and a modern open layout. The gourmet kitchen features stainless steel appliances, soft-close cabinets, quartz countertops, a large island, and a pantry. The primary suite includes a walk-in closet, ceiling fan, and a spacious en-suite bath with dual vanities and a walk-in shower with dual showerhead. Additional bedrooms are generously sized with ample closet space. Enjoy the covered back porch overlooking a fully fenced yard—perfect for entertaining or relaxing. The property also includes an oversized two-car garage, impact windows and paved driveway. Built with all-block construction and located outside of a flood zone, this home offers durability and peace of mind. 20-25 minutes from Clearwater Beach, Tampa airport, St Petersburg Downtown and shopping malls. Modern design, prime location, and quality construction—this home checks all the boxes! Schedule your showing today!
Sold for $580,000
$580,000
15497 DARIEN WAY, CLEARWATER, FL 33764
3beds
2,068sqft
Single Family Residence
Built in 2025
8,910 Square Feet Lot
$574,000 Zestimate®
$280/sqft
$3,372 Estimated rent
Home value
$574,000
$522,000 - $631,000
$3,372/mo
Zestimate® history
Owner options
List your home for rent
$3,372/mo
Rent Zestimate®
Find your next renter with Zillow Rental Manager. Plus, with online applications, you can quickly screen prospective tenants – for free.
$3,372/mo
Rent Zestimate®
Refinance and save
$4,126/mo
Est. payment
Refinancing to a lower rate could help reduce your monthly payments and save thousands over the life of the loan.
$4,126/mo
Est. payment
Explore your selling options
Work with a Zillow partner agent
Leverage their expertise and Zillow's premium Showcase listings to get your home seen by more buyers.
Get startedList with your own agent
Get your home in front of millions of buyers by listing it on Zillow.
Learn how to do itSell it yourself
Take full control of how buyers see your home on Zillow by listing For Sale by Owner (FSBO).
List your homeWhat's special
Fully fenced yardLarge islandSpacious en-suite bathQuartz countertopsOversized two-car garageCeiling fanCovered back porch
Zillow last checked:
Listing updated:
Listed by:
Denis Tahiri 727-465-3435,
BISHA REAL ESTATE & CONSULTING 727-510-9883,
Greta Oliva 727-510-9883,
BISHA REAL ESTATE & CONSULTING
Bought with:
Kevin Denney, SL3630578
REMIDA REALTY
Source: Stellar MLS,MLS#: TB8436290 Originating MLS: Suncoast Tampa
Originating MLS: Suncoast Tampa
Facts & features
Interior
Bedrooms & bathrooms
- Bedrooms: 3
- Bathrooms: 2
- Full bathrooms: 2
Rooms
- Room types: Utility Room
Primary bedroom
- Features: Ceiling Fan(s), Walk-In Closet(s)
- Level: First
- Area: 261 Square Feet
- Dimensions: 14.5x18
Other
- Features: Built-in Closet
- Level: First
- Area: 182 Square Feet
- Dimensions: 13x14
Other
- Features: Built-in Closet
- Level: First
- Area: 192 Square Feet
- Dimensions: 12x16
Primary bathroom
- Features: Ceiling Fan(s), Dual Sinks, En Suite Bathroom, Granite Counters, Multiple Shower Heads, Rain Shower Head
- Level: First
- Area: 70 Square Feet
- Dimensions: 7x10
Bathroom 2
- Level: First
- Area: 40 Square Feet
- Dimensions: 5x8
Dining room
- Features: No Closet
- Level: First
- Area: 189 Square Feet
- Dimensions: 13.5x14
Kitchen
- Features: Breakfast Bar, Ceiling Fan(s), Pantry, Kitchen Island, Exhaust Fan, Stone Counters, Storage Closet
- Level: First
- Area: 148.5 Square Feet
- Dimensions: 11x13.5
Living room
- Features: Storage Closet
- Level: First
- Area: 437 Square Feet
- Dimensions: 23x19
Heating
- Central
Cooling
- Central Air
Appliances
- Included: Cooktop, Dishwasher, Disposal, Electric Water Heater, Exhaust Fan, Microwave, Range, Range Hood, Refrigerator, Trash Compactor
- Laundry: Inside, Laundry Room
Features
- Ceiling Fan(s), High Ceilings, Kitchen/Family Room Combo, Living Room/Dining Room Combo, Open Floorplan, Walk-In Closet(s)
- Flooring: Luxury Vinyl, Porcelain Tile
- Doors: Sliding Doors
- Has fireplace: No
- Common walls with other units/homes: Corner Unit
Interior area
- Total structure area: 2,791
- Total interior livable area: 2,068 sqft
Property
Parking
- Total spaces: 2
- Parking features: Garage Door Opener, Ground Level, Oversized
- Attached garage spaces: 2
Features
- Levels: One
- Stories: 1
- Patio & porch: Front Porch, Rear Porch
- Exterior features: Private Mailbox, Sidewalk
- Fencing: Vinyl
Lot
- Size: 8,910 Square Feet
- Dimensions: 81 x 110
- Features: Corner Lot, Sidewalk
Details
- Parcel number: 312916599220360070
- Special conditions: None
Construction
Type & style
- Home type: SingleFamily
- Property subtype: Single Family Residence
Materials
- Block, Cement Siding, Concrete
- Foundation: Block, Concrete Perimeter
- Roof: Shingle
Condition
- Completed
- New construction: Yes
- Year built: 2025
Utilities & green energy
- Sewer: Public Sewer
- Water: Public
- Utilities for property: Cable Available, Electricity Available, Electricity Connected, Public, Sewer Available, Sewer Connected, Water Available, Water Connected
Community & HOA
Community
- Security: Smoke Detector(s)
- Pet fee: $0 monthly
- Subdivision: NEWPORT UNIT 1
HOA
- Has HOA: No
Location
- Region: Clearwater
Financial & listing details
- Price per square foot: $280/sqft
- Annual tax amount: $7,500
- Date on market: 10/9/2025
- Cumulative days on market: 7 days
- Listing terms: Cash,Conventional,FHA,USDA Loan,VA Loan
- Ownership: Fee Simple
- Total actual rent: 0
- Electric utility on property: Yes
- Road surface type: Paved, Asphalt
Price history
| Date | Event | Price |
|---|---|---|
| 11/15/2025 | Sold | $580,000-3.2%$280/sqft |
Source:  Stellar MLS #TB8436290 Report a problem Stellar MLS #TB8436290 Report a problem | ||
| 10/17/2025 | Pending sale | $599,000$290/sqft |
Source: Stellar MLS #TB8436290 Report a problem | ||
| 10/9/2025 | Listed for sale | $599,000$290/sqft |
Source: Stellar MLS #TB8436290 Report a problem | ||
Public tax history
Tax history is unavailable.
Neighborhood: Newport
Nearby homes
- $238,700-- bd1 ba1k sqft15519 Darien Way, Clearwater, FL 33764Off Market
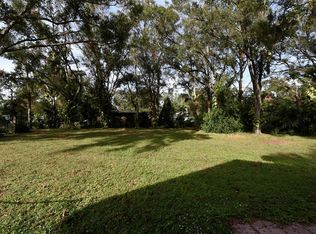
- $160,0009,148 sqftDarien Way LOT 70, Clearwater, FL 33764Sold
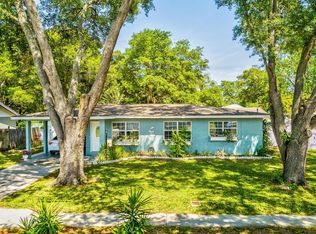
- $348,3003 bd1 ba912 sqft15537 Darien Way, Clearwater, FL 33764Off Market
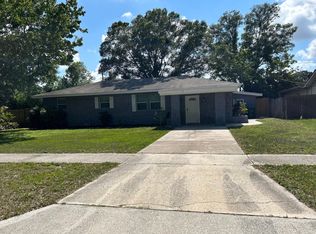
- $347,4003 bd1 ba1.2k sqft15520 Darien Way, Clearwater, FL 33764Off Market
- $430,0004 bd2 ba1.6k sqft15473 Darien Way, Clearwater, FL 33764Sold
- $297,3003 bd1 ba1.1k sqft15470 Darien Way, Clearwater, FL 33764Off Market
- $334,600-- bd2 ba1.4k sqft290 69th St N, Clearwater, FL 33764Off Market
- $650,0003 bd3 ba1.5k sqft298 69th St N, Clearwater, FL 33764Sold
Nearby schools
GreatSchools rating
- 8/10Frontier Elementary SchoolGrades: PK-5Distance: 0.3 mi
- 4/10Fitzgerald Middle SchoolGrades: 6-8Distance: 2.5 mi
- 3/10Pinellas Park High SchoolGrades: 9-12Distance: 2.3 mi
Schools provided by the listing agent
- Elementary: Frontier Elementary-PN
- Middle: Oak Grove Middle-PN
- High: Clearwater High-PN
Source: Stellar MLS. This data may not be complete. We recommend contacting the local school district to confirm school assignments for this home.
Get a cash offer in 3 minutes
Find out how much your home could sell for in as little as 3 minutes with a no-obligation cash offer.
Estimated market value
$574,000
Get a cash offer in 3 minutes
Find out how much your home could sell for in as little as 3 minutes with a no-obligation cash offer.
Estimated market value
$574,000
- Florida
- Pinellas County
- Largo
- 33764
- Newport
- 15497 DARIEN WAY
