Skip main navigation
Sold for $650,000
  • $650,000

    298 69th St N, Clearwater, FL 33764

    3beds
    1,525sqft
    Single Family Residence
    Built in 1968
    0.31 Acres Lot
    $640,800 Zestimate®
    $426/sqft
    $3,371 Estimated rent

    Home value

    $640,800

    $609,000 - $673,000

    $3,371/mo

    Zestimate® history
    Loading
    Loading...

    Owner options

    List your home for rent

    $3,371/mo

    Rent Zestimate®

    Find your next renter with Zillow Rental Manager. Plus, with online applications, you can quickly screen prospective tenants – for free.

    Learn more

    $3,371/mo

    Rent Zestimate®

    Refinance and save

    $4,433/mo

    Est. payment

    Refinancing to a lower rate could help reduce your monthly payments and save thousands over the life of the loan.

    See today's rates

    $4,433/mo

    Est. payment

    Explore your selling options

    Work with a Zillow partner agent

    Leverage their expertise and Zillow's premium Showcase listings to get your home seen by more buyers.

    Get started

    List with your own agent

    Get your home in front of millions of buyers by listing it on Zillow.

    Learn how to do it

    Sell it yourself

    Take full control of how buyers see your home on Zillow by listing For Sale by Owner (FSBO).

    List your home

    What's special

    Salt water poolNew plumbingNew roofNew electrical panelsOutdoor kitchenHuge drivewayPrivate oasis
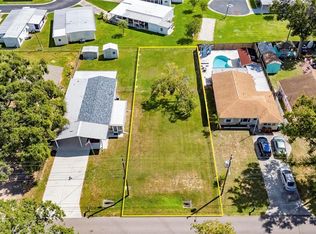
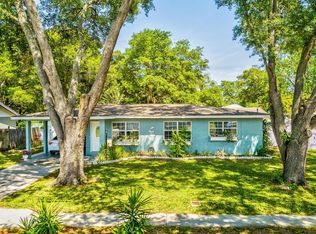
    ALL IN ONE HOME, WORK SPACE AND VACATION GET-AWAY. This home offers just endless features and waiting for just the right family that will appreciate all that it has to offer. A gorgeous, fun, completely renovated, furnished and decorated 3 bedroom 2 bath home. A private oasis in the fully fenced backyard covered with low maintenance high-end artificial turf, complete with a salt water pool, jacuzzi, outdoor TV, outdoor kitchen, two covered patios, pavilion. Plenty of room for sunbathing or playing. A covered carport for a large RV or boat (with dump-station). Huge driveway that could accommodate parking for an RV, boat or several vehicles. But there is more! The property also features a 912 SQ.FOOT HEATED AND COOLED WORKSHOP (not included in the listed heated sq.footage) with its own half bath and a large shed. While this could be a perfect work space, it could also potentially convert to an in-law suite or other living quarters. The home has a Clearwater address but belongs to UNINCORPORATED PINELLAS COUNTY which gives flexibility on SHORT TERM RENTALS. Recent updates included: Whole house generator, Workshop mini split A/C system, new roof in 2019, new Trane A/C in 2020, whole house water filters and water softener, gas tankless water heater, Cafe GE appliances, brand new kitchen and bathroom cabinets with Quartz counters, new flooring, full bathroom remodels, new electrical panels and some new plumbing. Live, work, play, PARK YOUR BOATS, RV and other toys all in one central location. The workshop could be converted into an in-law suite, guest quarters or rental property. Easy access to stores, the airports, beaches and restaurants.

    Zillow last checked:

    Listing updated:

    Listing Provided by:

    Niki Fiala 727-254-3141,

    GREAT HOMES REALTY INC 727-488-4825

    Bought with:

    Kelly Parks, 3259067

    COASTAL PROPERTIES GROUP INTER

    Source: Stellar MLS,MLS#: U8213573MLS LogoOriginating MLS: Pinellas Suncoast

    Facts & features

    Interior

    Bedrooms & bathrooms
    • Bedrooms: 3
    • Bathrooms: 3
    • Full bathrooms: 2
    • 1/2 bathrooms: 1
    Primary bedroom
    • Description: Room3
    • Features: Walk-In Closet(s)
    • Level: First
    • Dimensions: 14x11
    Bedroom 2
    • Description: Room4
    • Features: Built-in Closet
    • Level: First
    • Dimensions: 12x10
    Bedroom 3
    • Description: Room5
    • Features: Built-in Closet
    • Level: First
    • Dimensions: 12x11
    Kitchen
    • Description: Room2
    • Features: Kitchen Island
    • Level: First
    • Dimensions: 18x8
    Living room
    • Description: Room1
    • Level: First
    • Dimensions: 29x14
    Heating
    • Central, Electric, Exhaust Fan, Other
    Cooling
    • Central Air, Ductless
    Appliances
    • Included: Oven, Convection Oven, Cooktop, Dishwasher, Disposal, Exhaust Fan, Freezer, Gas Water Heater, Indoor Grill, Other, Range, Range Hood, Tankless Water Heater, Washer, Water Filtration System, Water Softener
    • Laundry: In Garage
    Features
    • Ceiling Fan(s), Eating Space In Kitchen, Kitchen/Family Room Combo, Living Room/Dining Room Combo, Primary Bedroom Main Floor, Open Floorplan, Solid Surface Counters, Solid Wood Cabinets, Split Bedroom, Thermostat, Walk-In Closet(s), Accessibility Features
    • Flooring: Porcelain Tile
    • Doors: Outdoor Grill, Outdoor Kitchen, Outdoor Shower, Sliding Doors
    • Windows: Blinds, Window Treatments, Double Pane Windows, Hurricane Shutters, Shutters
    • Has fireplace: No
    • Furnished: Yes
    Interior area
    • Total structure area: 3,396
    • Total interior livable area: 1,525 sqft

    Property

    Parking
    • Total spaces: 3
    • Parking features: Bath In Garage, Boat, Driveway, Ground Level, Off Street, RV Carport, Workshop in Garage
    • Attached garage spaces: 1
    • Carport spaces: 2
    • Covered spaces: 3
    • Has uncovered spaces: Yes
    Accessibility
    • Accessibility features: Accessible Bedroom, Accessible Full Bath
    Features
    • Levels: One
    • Stories: 1
    • Patio & porch: Covered, Deck, Front Porch, Patio, Side Porch
    • Exterior features: Awning(s), Outdoor Grill, Outdoor Kitchen, Outdoor Shower, Sidewalk, Storage
    • Has private pool: Yes
    • Pool features: Auto Cleaner, Deck, Gunite, In Ground, Lighting, Outside Bath Access, Pool Sweep, Salt Water, Self Cleaning, Tile
    • Has spa: Yes
    • Spa features: Above Ground
    • Fencing: Chain Link,Fenced,Vinyl,Wood
    • Has view: Yes
    • View description: Pool
    Lot
    • Size: 0.31 Acres
    • Dimensions: 100 x 137
    • Features: In County, Oversized Lot, Landscaped, Rolling Slope, Unincorporated, Zoned for Horses
    • Residential vegetation: Mature Landscaping, Trees/Landscaped
    Details
    • Additional structures: Boat House, RV/Boat Storage, Gazebo, Outdoor Kitchen, Shed(s), Workshop
    • Parcel number: 312916765720000160
    • Zoning: R-4
    • Special conditions: None

    Construction

    Type & style
    • Home type: SingleFamily
    • Architectural style: Ranch
    • Property subtype: Single Family Residence
    Materials
    • Block
    • Foundation: Slab
    • Roof: Shingle
    Condition
    • Completed
    • New construction: No
    • Year built: 1968

    Utilities & green energy

    • Sewer: Public Sewer
    • Water: Public
    • Utilities for property: Cable Available, Cable Connected, Electricity Available, Electricity Connected, Fire Hydrant, Natural Gas Available, Natural Gas Connected, Phone Available, Public, Sewer Available, Sewer Connected, Street Lights, Water Available, Water Connected

    Community & neighborhood

    Security
    • Security features: Fire Alarm, Smoke Detector(s)
    Location
    • Region: Clearwater
    • Subdivision: ROOSEVELT HIGHLANDS

    HOA & financial

    HOA
    • Has HOA: No
    Other fees
    • Pet fee: $0 monthly
    Other financial information
    • Total actual rent: 0

    Other

    Other facts
    • Listing terms: Cash,Conventional,Private Financing Available
    • Ownership: Fee Simple
    • Road surface type: Asphalt

    Price history

    DateEventPrice
    11/9/2023Sold$650,000-7.1%$426/sqft
    Source: Stellar MLS #U8213573 Report a problem
    10/6/2023Pending sale$700,000$459/sqft
    Source: Stellar MLS #U8213573 Report a problem
    10/3/2023Price change$700,000-6.5%$459/sqft
    Source: Stellar MLS #U8213573 Report a problem
    9/19/2023Price change$749,000-9.7%$491/sqft
    Source: Stellar MLS #U8213573 Report a problem
    9/13/2023Listed for sale$829,900+519.3%$544/sqft
    Source: Stellar MLS #U8213573 Report a problem
    8/17/2001Sold$134,000+45.7%$88/sqft
    Source: Public Record Report a problem
    3/30/2000Sold$92,000+42.9%$60/sqft
    Source: Public Record Report a problem
    3/3/1999Sold$64,400-18.4%$42/sqft
    Source: Public Record Report a problem
    10/22/1998Sold$78,900+19.5%$52/sqft
    Source: Public Record Report a problem
    3/26/1998Sold$66,000-14.3%$43/sqft
    Source: Public Record Report a problem
    2/24/1997Sold$77,000+13.2%$50/sqft
    Source: Public Record Report a problem
    10/1/1996Sold$68,000$45/sqft
    Source: Public Record Report a problem

    Public tax history

    YearProperty taxesTax assessment
    2024$9,249 +453.9%$521,816 +311.3%
    2023$1,670 +2.2%$126,871 +3%
    2022$1,633 -1.5%$123,176 +3%
    2021$1,658 +0%$119,588 +1.4%
    2020$1,658 +1.4%$117,937 +2.3%
    2019$1,634 $115,285 +1.9%
    2018$1,634 +1%$113,135 +2.1%
    2017$1,619 +3%$110,808 +2.1%
    2016$1,572 -1.3%$108,529 +0.7%
    2015$1,592 +0.9%$107,775 +0.8%
    2014$1,579 +1.1%$106,920 +1.5%
    2013$1,562 -12.8%$105,340 -12.7%
    2012$1,792 $120,681 -4.8%
    2011-- $126,711 -11.9%
    2010-- $143,840 +1.1%
    2009-- $142,302 +0.1%
    2008$2,050 $142,160 +3%
    2007-- $138,019 -20.5%
    2005-- $173,500 +24.7%
    2004$2,277 +1.8%$139,100 +6.3%
    2003$2,236 +55.8%$130,900 +11.7%
    2002$1,435 $117,200 +8%
    2001$1,435 +6%$108,500 +10.2%
    2000$1,354 $98,500

    Find assessor info on the county website

    Neighborhood: 33764

    Nearby schools

    GreatSchools rating
    Schools provided by the listing agent
    • Elementary: Frontier Elementary-PN
    • Middle: Fitzgerald Middle-PN
    • High: Pinellas Park High-PN

    Source: Stellar MLS. This data may not be complete. We recommend contacting the local school district to confirm school assignments for this home.

    Get a cash offer in 3 minutes
    Find out how much your home could sell for in as little as 3 minutes with a no-obligation cash offer.
    Estimated market value
    $640,800
    Get a cash offer in 3 minutes
    Find out how much your home could sell for in as little as 3 minutes with a no-obligation cash offer.
    Estimated market value
    $640,800