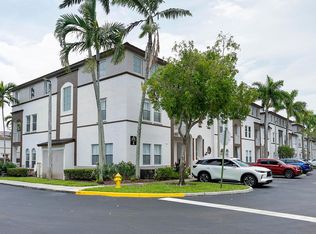
DRASTIC PRICE REDUCTION. CELEBRATION POINT IS RESORT STYLE LIVING. LUSH TROPICAL FOLIAGE IN THE HEART OF MIAMI LAKES! VERY RARE 2 STORY 3 BEDROOM HOME.HIGH VAULTED CEILING WITH A HUGE BAY WINDOW OVERLOOKING THE LAGOON & GREENBELT. JUST BRING YOUR FURNITURE & PERSONAL EFFECTS. TRULY MOVE IN READY HOME. OWNER WILL PAY OFF BALANCE OF PRESENT ASSESSMENT. BRAND NEW ROOF INSTALLED TOWARD END OF 2025. OWNER WILL GIVE BUYER A CREDIT OF $1,500 AT CLOSING FOR A NEW WASHING MACHINE/CLOTHES DRYER & DISHWASHER. NEUTRAL CERAMIC TILE & TWO YEAR YOUNG LIGHT NEUTRAL LAMINATE FLOORING IN ALL BEDROOMS & FOYER. REFRIGERATOR, STOVE & MICROWAVE ARE ALL 2.5 YEARS YOUNG. DINING ROOM OFF OF KITCHEN. KING SIZE MASTER BEDROOM WITH WALK IN CLOSET. THREE CEILING FANS (2 ARE 2 YEARS YOUNG). TRUELY PRICED TO SELL!!!
For sale
Price cut: $15K (6/29)
$349,990
15499 Miami Lakeway N #306-5, Miami Lakes, FL 33014
3beds
1,240sqft
:
Get pre-qualified$2,887/mo
Condominium
Built in 1987
-- sqft lot
$332,700 Zestimate®
$282/sqft
$472/mo HOA
What's special
Lush tropical foliageNeutral ceramic tileHigh vaulted ceiling
- 461 days |
- 1,141 |
- 48 |
Zillow last checked:
Listing updated:
Listed by:
Laurence Larry Linder 772-249-6095,
Larry Linder Real Estate, Inc.
Source: BeachesMLS,MLS#: R11081756 Originating MLS: BeachesMLS
Originating MLS: BeachesMLSFacts & features
Interior
Bedrooms & bathrooms
- Bedrooms: 3
- Bathrooms: 2
- Full bathrooms: 2
- Main level bathrooms: 1
- Main level bedrooms: 1
Primary bedroom
- Level: Upper
- Area: 154
- Dimensions: 14 X 11
Primary bedroom
- Level: Upper
- Area: 154
- Dimensions: 14 X 11
Bedroom 2
- Level: Upper
- Area: 129.94
- Dimensions: 14.6 X 8.9
Bedroom 2
- Level: Upper
- Area: 129.94
- Dimensions: 14.6 X 8.9
Bedroom 3
- Level: Main
- Area: 126
- Dimensions: 12.6 X 10
Bedroom 3
- Level: Main
- Area: 126
- Dimensions: 12.6 X 10
Dining room
- Level: Main
- Area: 80.1
- Dimensions: 9 X 8.9
Dining room
- Level: Main
- Area: 80.1
- Dimensions: 9 X 8.9
Kitchen
- Level: Main
- Area: 77.4
- Dimensions: 9 X 8.6
Kitchen
- Level: Main
- Area: 77.4
- Dimensions: 9 X 8.6
Living room
- Level: Main
- Area: 214.2
- Dimensions: 17 X 12.6
Living room
- Level: Main
- Area: 214.2
- Dimensions: 17 X 12.6
Heating
- Central, Electric
Cooling
- Central Air, Ceiling Fan(s), Electric
Appliances
- Included: Dryer, Dishwasher, Electric Range, Ice Maker, Microwave, Refrigerator, Washer
- Laundry: Washer Hookup, Inside, Laundry Closet, Washer Dryer Install Allowed
Features
- Cathedral Ceiling(s), Dining Area, Separate/Formal Dining Room, Dual Sinks, High Ceilings, Pantry, Separate Shower, Upper Level Primary, Vaulted Ceiling(s), Walk-In Closet(s)
- Flooring: Ceramic Tile, Laminate
- Windows: Arched, Blinds, Other, Sliding
- Has fireplace: No
Interior area
- Total structure area: 1,240
- Total interior livable area: 1,240 sqft
Video & virtual tour
Property
Parking
- Total spaces: 2
- Parking features: Open
- Uncovered spaces: 2
Accessibility
- Accessibility features: None
Features
- Levels: Two,Three Or More
- Stories: 3
- Pool features: Association
- Has view: Yes
- View description: Garden, Lagoon
- Has water view: Yes
- Water view: Lagoon
- Waterfront features: Lagoon
Details
- Parcel number: 3220130220750
- Zoning: 5000
- Special conditions: Standard,Listed As-Is
Construction
Type & style
- Home type: Condo
- Property subtype: Condominium
Materials
- Block
- Roof: Barrel,Spanish Tile
Condition
- Resale
- New construction: No
- Year built: 1987
Utilities & green energy
- Electric: 3 Phase
- Sewer: Public Sewer
- Water: Public
- Utilities for property: Cable Connected, Electricity Available, Phone Connected, Sewer Available, Underground Utilities, Water Available
Community & HOA
Community
- Features: Property Manager On-Site, Street Lights
- Security: Smoke Detector(s), Security Guard
- Subdivision: CELEBRATION POINT CONDO #2
HOA
- Has HOA: Yes
- Amenities included: Management, Picnic Area, Pool, Parking, Elevator(s)
- Services included: Common Areas, Insurance, Legal/Accounting, Maintenance Grounds, Pest Control, Pool(s), Reserve Fund, Sewer, Security, Trash
- HOA fee: $472 monthly
- HOA phone: 305-825-9413
Location
- Region: Miami Lakes
Financial & listing details
- Price per square foot: $282/sqft
- Tax assessed value: $148,694
- Annual tax amount: $1,782
- Date on market: 5/4/2025
- Cumulative days on market: 461 days
- Listing terms: Cash,Conventional
- Electric utility on property: Yes
- Road surface type: Paved
Estimated market value
$332,700
$316,000 - $349,000
$2,963/mo
Price history
| Date | Event | Price |
|---|---|---|
| 6/29/2026 | Price change | $349,990-4.1%$282/sqft |
Source:  BeachesMLS #R11081756 Report a problem BeachesMLS #R11081756 Report a problem | ||
| 3/11/2026 | Price change | $364,990-2.6%$294/sqft |
Source: BeachesMLS #R11081756 Report a problem | ||
| 8/26/2025 | Price change | $374,900-2.6%$302/sqft |
Source: BeachesMLS #RX-11081756 Report a problem | ||
| 6/27/2025 | Price change | $384,900-3.6%$310/sqft |
Source: BeachesMLS #RX-11081756 Report a problem | ||
| 5/4/2025 | Listed for sale | $399,260+223%$322/sqft |
Source: BeachesMLS #RX-11081756 Report a problem | ||
| 4/23/2002 | Sold | $123,600+37.3%$100/sqft |
Source: Public Record Report a problem | ||
| 10/11/1995 | Sold | $90,000$73/sqft |
Source: Public Record Report a problem | ||
Public tax history
| Year | Property taxes | Tax assessment |
|---|---|---|
| 2025 | $1,854 +4% | $148,694 +2.9% |
| 2024 | $1,782 +3.5% | $144,504 +3% |
| 2023 | $1,722 +3.4% | $140,296 +3% |
| 2022 | $1,665 +0.6% | $136,210 +3% |
| 2021 | $1,655 +1.6% | $132,243 +1.4% |
| 2020 | $1,629 +3.1% | $130,418 +2.3% |
| 2019 | $1,580 +5.8% | $127,486 +1.9% |
| 2018 | $1,494 | $125,109 +2.1% |
| 2017 | $1,494 +1.3% | $122,536 +2.1% |
| 2016 | $1,475 -0.5% | $120,016 +0.7% |
| 2015 | $1,483 -1.2% | $119,182 +0.8% |
| 2014 | $1,501 +2.9% | $118,237 +1.5% |
| 2013 | $1,459 | $116,490 |
| 2012 | $1,459 -0.6% | $116,490 |
| 2011 | $1,467 -13.5% | $116,490 -5% |
| 2010 | $1,697 +4.9% | $122,620 -0.6% |
| 2009 | $1,617 -10.1% | $123,304 +30.4% |
| 2007 | $1,798 -6.1% | $94,594 |
| 2006 | $1,915 | -- |
| 2005 | $1,915 +1.8% | -- |
| 2004 | $1,882 -14.6% | -- |
| 2003 | $2,205 | -- |
| 2002 | -- | -- |
| 2001 | -- | -- |
Find assessor info on the county website
Monthly payment
Est. payment
Payment breakdown
Explore the cost of this home by adjusting the details. Changes won't be saved.Climate risks
Neighborhood: 33014
Nearby schools
GreatSchools rating
- 8/10Miami Lakes K-8 CenterGrades: PK-8Distance: 1 mi
- 4/10Hialeah-Miami Lakes Senior High SchoolGrades: 9-12Distance: 1.5 mi
- 8/10Miami Lakes Middle SchoolGrades: 6-8Distance: 0.3 mi
Schools provided by the listing agent
- Elementary: Miami Lakes K-8
- High: Hialeah
Source: BeachesMLS. This data may not be complete. We recommend contacting the local school district to confirm school assignments for this home.
- $342,3002 bd2 ba-- sqft15499 Miami Lakeway 305- #305, Miami Lakes, FL 33014Off Market
- $312,3002 bd2 ba1k sqft15489 N Miami Lakeway 303- #303, Miami Lakes, FL 33014Off Market
- $276,6002 bd2 ba850 sqft15489 N Miami Lakeway 102- #102, Miami Lakes, FL 33014Off Market
- $347,5002 bd2 ba1k sqft15495 N Miami Lakeway 203- #203, Miami Lakes, FL 33014Off Market
- $349,6002 bd2 ba-- sqft15489 N Miami Lakeway 208- #208, Miamilke, FL 33014Off Market
- $--2 bd1 ba950 sqft15499 N Miami Lakeway 209 #209, Miami Lakes, FL 33014Off Market
- $357,5002 bd2 ba1k sqft15489 N Miami Lakeway 307 #307, Miami Lakes, FL 33014Off Market
- $379,5002 bd2 ba1.1k sqft15505 Miami Lakeway N APT 202-6, Miami Lakes, FL 33014Sold
A local agent can set up tours, give advice and negotiate with sellers.
Similar homes
- $385,0003 bd2 ba1.3k sqft231 SW 116TH Avenue #19208, Pembroke Pines, FL 33025For Sale

 MLS ID #B26058512, Paulina Hurtado, Century 21 Global Connections. BeachesMLS
 - $385,0003 bd3 ba1.4k sqft4331 SW 160th Avenue #103, Miramar, FL 33027For Sale
 MLS ID #B26057654, Stanley Rosen, The Keyes Company. BeachesMLS
 - $344,9992 bd2 ba1.1k sqft9204 NW 9th Court, Plantation, FL 33324For Sale
 MLS ID #B26029869, Scott Kaplan, RE/MAX Select Group. BeachesMLS
 - $299,0003 bd2 ba1.1k sqft2133, Miramar, FL 33025For Sale
 MLS ID #F10494183, Joseph Kohn, VantaSure Realty LLC. BeachesMLS
 - $319,0003 bd3 ba1.5k sqft807 NW 91st Terrace NW #807, Plantation, FL 33324For SaleMLS ID #B26006929, Gina M Lueck, United Realty Group Inc. BeachesMLS
- $239,0002 bd2 ba1.4k sqft43, Pembroke Pines, FL 33025For SaleMLS ID #B26060536, Melissa S Hoff-Roth, Compass Florida LLC. BeachesMLS
- $349,0002 bd2 ba1.2k sqft410 Lakeview Drive #103, Weston, FL 33326For SaleMLS ID #B26050956, Julie A Melrose, Town Real Estate. BeachesMLS
- $340,0002 bd2 ba960 sqft2731 Ocean Club Boulevard #102, Hollywood, FL 33019New ConstructionMLS ID #B26050154, Katja Pressman, The Keyes Company. BeachesMLS
- $390,0003 bd3 ba1.4k sqft12430 SW 50th Street Unit 147, Miramar, FL 33027For SaleMLS ID #B26028234, Anderson Barbosa, Realty 100. BeachesMLS
- $355,0002 bd2 ba1k sqftTownhouse East 1 Condo, Dania Beach, FL 33004For Sale
 MLS ID #A12053194, Isabella Estrada-Sarske, Avenew Realty Corp. MIAMI
 - $349,0003 bd3 ba1.7k sqft721 N Pine Island #406, Plantation, FL 33324For SaleMLS ID #R11125016, David Oligee, LPT Realty, LLC. BeachesMLS
- $360,0002 bd2 ba1.4k sqft1401 S Ocean Drive #704, Hollywood, FL 33019For SaleMLS ID #B26041002, Susan Markowitz-Lewis, RE/MAX Allstars. BeachesMLS
- $339,9992 bd2 ba1.1k sqft9265 NW 9th Court, Plantation, FL 33324For SaleMLS ID #B26041374, Scott Kaplan, RE/MAX Select Group. BeachesMLS
- $355,0001 bd1 ba850 sqft1045 10TH Street #301, Miami Beach, FL 33139For SaleMLS ID #B26061588, Trimaine Dallaway, Keller Williams Dedicated Prof. BeachesMLS
- $350,0002 bd3 ba1.4k sqft4060 N Hills Drive #32, Hollywood, FL 33021For SaleMLS ID #F10492244, Tammy Stern, Synergy Realty of South Fl Inc. BeachesMLS
- $260,0002 bd2 ba1k sqft13001 SW 15th Court #404t, Pembroke Pines, FL 33027For SaleMLS ID #B26048065, Marissa A Rudd, LoKation. BeachesMLS
- $245,5002 bd2 ba1.1k sqftHawthorne At Century Village Condo. #II Bldg E, Pembroke Pines, FL 33027For SaleMLS ID #B26052621, Charalane Canfield, Westpark Realty of Broward Inc. BeachesMLS
- $225,9952 bd2 ba1.1k sqft55, Pembroke Pines, FL 33025For SaleMLS ID #B26058111, Lisa Fox, Signature International RE. BeachesMLS
- $249,5002 bd2 ba1.5k sqftCambridge at Century Village, Pembroke Pines, FL 33027For SaleMLS ID #B26012717, Benjamin Schulman LLC, CMV Realty LLC. BeachesMLS
- $410,0003 bd2 ba1.2k sqft8912 W Flagler, Street #111, Miami, FL 33174For SaleMLS ID #B26023358, Daniel Martinez, MMR Realty Associates PA. BeachesMLS
