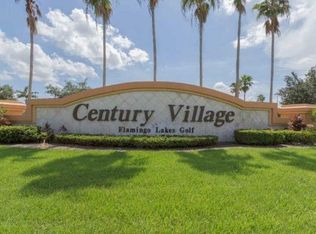
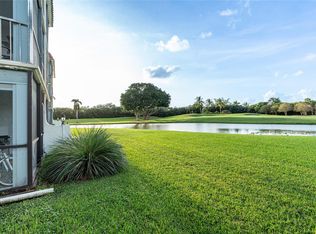
Enjoy this beautiful upgraded & well maintained 2BR/2BA condo located in the desirable subdivision of Hawthorne #II at Century Village in Pembroke Pines. A standout feature is the extended, glass enclosed balcony featuring sweeping lake views, added living space and year-round enjoyment. Outfitted with hurricane impact windows & motorized shades, it is ideal for relaxing and entertaining in comfort & style. The substantial upgrades include a modern kitchen with SS appliances, a convection oven with Air Fryer capabilities, & elegant finishes. Additional convenience included in unit is a Washer and Dryer. Enjoy an active 55+ lifestyle with resort style amenities including a clubhouse, heated pools, fitness center, a full social calendar and much more.
For sale
Price cut: $12.5K (9/1)
$233,000
12900 SW 13th Street #403E, Pembroke Pines, FL 33027
2beds
1,106sqft
Condominium
Built in 1990
-- sqft lot
$224,000 Zestimate®
$211/sqft
$436/mo HOA
What's special
Added living spaceElegant finishesSweeping lake viewsExtended glass enclosed balconyHurricane impact windowsMotorized shades
- 55 days
- 163
- 5
Zillow last checked:
Listing updated:
Listed by:
Charalane Canfield 954-980-3030,
Westpark Realty of Broward Inc,
Gretchen M Larco 954-793-2248,
Westpark Realty of Broward Inc
Source: BeachesMLS,MLS#: B26052621 Originating MLS: BeachesMLS
Originating MLS: BeachesMLSFacts & features
Interior
Bedrooms & bathrooms
- Bedrooms: 2
- Bathrooms: 2
- Full bathrooms: 2
- Main level bathrooms: 2
- Main level bedrooms: 2
Heating
- Central, Electric
Cooling
- Central Air, Ceiling Fan(s), Electric, Reverse Cycle
Appliances
- Included: Dryer, Dishwasher, Electric Range, Electric Water Heater, Disposal, Ice Maker, Microwave, Oven, Refrigerator, Water Heater, Washer, Owned Water Heater
- Laundry: In Unit, Washer Dryer Install Allowed
Features
- Built-in Features, Breakfast Area, Closet Cabinetry, Entrance Foyer, Living/Dining Room, Pantry, Separate Shower, Stacked Bedrooms, Walk-In Closet(s)
- Flooring: Tile, Wood
- Windows: Sliding, Tinted Windows
- Has fireplace: No
Interior area
- Total structure area: 1,106
- Total interior livable area: 1,106 sqft
Video & virtual tour
Property
Parking
- Total spaces: 1
- Parking features: Assigned, Guest
Accessibility
- Accessibility features: None
Features
- Levels: One
- Stories: 1
- Entry location: 4th Floor
- Patio & porch: Glass Enclosed, Screened, Balcony
- Exterior features: Balcony, Outdoor Living Area
- Pool features: Association
- Has view: Yes
- View description: Lake
- Has water view: Yes
- Water view: Lake
- Waterfront features: None
Details
- Parcel number: 514014bk1490
- Zoning: (R-MF)
- Special conditions: Standard
Construction
Type & style
- Home type: Condo
- Property subtype: Condominium
Materials
- Concrete, Stucco
- Roof: Flat
Condition
- Resale,Updated/Remodeled
- New construction: No
- Year built: 1990
Utilities & green energy
- Sewer: Public Sewer
- Water: Public
- Utilities for property: Cable Available, Sewer Connected, Water Connected
Community & HOA
Community
- Features: Gated, Street Lights
- Security: Gated Community
- Senior community: Yes
- Subdivision: HAWTHORNE AT CENTURY VILLAGE
HOA
- Has HOA: Yes
- Amenities included: Billiard Room, Clubhouse, Fitness Center, Library, Maintenance, Pickleball, Pool, Parking, Sauna, Security, Elevator(s)
- Services included: Common Areas, Insurance, Legal/Accounting, Maintenance Grounds, Maintenance Structure, Pool(s), Recreation Facilities, Reserve Fund, Roof, Sewer, Security, Trash, Water
- HOA fee: $436 monthly
- HOA name: Hawthorne At Century Village Condominium #II Assoc
- HOA phone: 954-447-0255
Location
- Region: Pembroke Pines
Financial & listing details
- Price per square foot: $211/sqft
- Tax assessed value: $207,230
- Annual tax amount: $4,355
- Date on market: 7/15/2026
- Cumulative days on market: 305 days
- Listing terms: Cash,Conventional
Estimated market value
$224,000
$213,000 - $235,000
$2,124/mo
Price history
| Date | Event | Price |
|---|---|---|
| 9/1/2026 | Price change | $233,000-5.1%$211/sqft |
Source:  BeachesMLS #B26052621 Report a problem BeachesMLS #B26052621 Report a problem | ||
| 7/15/2026 | Price change | $245,500-1.8%$222/sqft |
Source: BeachesMLS #B26052621 Report a problem | ||
| 4/17/2026 | Price change | $249,999-2.2%$226/sqft |
Source: BeachesMLS #F10532434 Report a problem | ||
| 3/20/2026 | Price change | $255,500-1.2%$231/sqft |
Source: BeachesMLS #F10532434 Report a problem | ||
| 2/23/2026 | Price change | $258,577-4.1%$234/sqft |
Source: BeachesMLS #F10532434 Report a problem | ||
| 2/10/2026 | Price change | $269,500-3.7%$244/sqft |
Source: BeachesMLS #F10532434 Report a problem | ||
| 10/22/2025 | Listed for sale | $279,900+5.6%$253/sqft |
Source: BeachesMLS #F10532434 Report a problem | ||
| 7/7/2022 | Sold | $265,000+6%$240/sqft |
Source:  MIAMI #A11213676 Report a problem MIAMI #A11213676 Report a problem | ||
| 6/7/2022 | Pending sale | $250,000$226/sqft |
Source: MIAMI #A11213676 Report a problem | ||
| 5/28/2022 | Listed for sale | $250,000+97%$226/sqft |
Source: MIAMI #A11213676 Report a problem | ||
| 2/1/2016 | Sold | $126,900+41.2%$115/sqft |
Source: Public Record Report a problem | ||
| 10/11/2012 | Listing removed | $89,900$81/sqft |
Source: Keller Williams Realty SW #A1678066 Report a problem | ||
| 10/6/2012 | Listed for sale | $89,900+11%$81/sqft |
Source: Keller Williams Realty SW #A1678066 Report a problem | ||
| 8/17/2012 | Sold | $81,000$73/sqft |
Source: Public Record Report a problem | ||
Public tax history
| Year | Property taxes | Tax assessment |
|---|---|---|
| 2025 | $4,356 -5.4% | $207,230 -5.9% |
| 2024 | $4,606 -5.5% | $220,240 -6% |
| 2023 | $4,875 +79% | $234,420 +40% |
| 2022 | $2,723 -13.3% | $167,460 +15% |
| 2021 | $3,140 +7.3% | $145,620 +10% |
| 2020 | $2,928 +9.6% | $132,390 +10% |
| 2019 | $2,672 | $120,360 -3.7% |
| 2018 | $2,672 +7.2% | $124,980 +25.6% |
| 2017 | $2,493 +12.1% | $99,480 +1% |
| 2016 | $2,224 -0.6% | $98,540 +32.1% |
| 2015 | $2,236 +131.3% | $74,580 +0.8% |
| 2014 | $967 +45.6% | $73,990 +1.5% |
| 2013 | $664 -13% | $72,900 +46.5% |
| 2012 | $763 -3% | $49,770 -4.6% |
| 2011 | $787 -2.9% | $52,170 -5.4% |
| 2010 | $811 -7.8% | $55,120 -18.8% |
| 2009 | $879 +3.2% | $67,850 +0.1% |
| 2008 | $851 | $67,790 |
Find assessor info on the county website
Monthly payment
Est. payment
Payment breakdown
Explore the cost of this home by adjusting the details. Changes won't be saved.Climate risks
Neighborhood: Century Village
Nearby schools
Schools provided by the listing agent
- Elementary: Lakeside
- Middle: Walter C. Young
- High: Charles W. Flanagan
Source: BeachesMLS. This data may not be complete. We recommend contacting the local school district to confirm school assignments for this home.
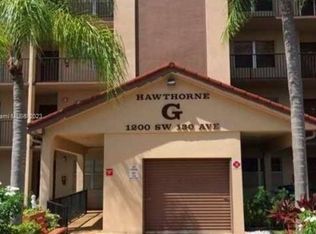
- $218,1002 bd2 ba1.3k sqft1200 SW 130th Ave APT 102G, Pembroke Pines, FL 33027Off Market
- $187,8002 bd2 ba1.1k sqft1200 SW 130th Ave APT 109G, Hollywood, FL 33027Off Market
- $228,6002 bd2 ba1.3k sqft1200 SW 130th Ave APT 201G, Pembroke Pines, FL 33027Off Market
- $199,9002 bd2 ba1.1k sqft1200 SW 130th Ave APT 203G, Pembroke Pines, FL 33027Off Market
Similar homes
- $198,9991 bd2 ba1k sqftCentury Villag, Pembroke Pines, FL 33027For Sale
 MLS ID #A12019276, Rajkumar Ramkerath, Beachfront Realty Inc. MIAMI

 - $219,9002 bd2 ba1.1k sqft22, Pembroke Pines, FL 33025For Sale
 MLS ID #B26024673, Julia M Recht, J & J Real Estate Sales Inc. BeachesMLS
 - $187,0002 bd2 ba1.1k sqft62, Pembroke Pines, FL 33025For Sale
 MLS ID #F10541032, Martin Cohen PA, Florida Premier Realty of the Palm Beaches LLC. BeachesMLS
 - $175,0002 bd2 ba1.1k sqft2, Pembroke Pines, FL 33025For Sale
 MLS ID #F10473234, Martin Cohen PA, Florida Premier Realty of the Palm Beaches LLC. BeachesMLS
 - $299,0003 bd2 ba1.1k sqft2133, Miramar, FL 33025For SaleMLS ID #F10494183, Joseph Kohn, VantaSure Realty LLC. BeachesMLS
- $162,5002 bd2 ba1.1k sqft55, Pembroke Pines, FL 33025For SaleMLS ID #F10552276, Martin Cohen PA, Florida Premier Realty of the Palm Beaches LLC. BeachesMLS
- $239,0002 bd2 ba1.1k sqftM, Dania Beach, FL 33004For SaleMLS ID #F10539534, Norman R Lebel, RE/MAX Allstars. BeachesMLS
- $230,0002 bd2 ba1.1k sqftMeadowbrook Lakes Condo, Dania Beach, FL 33004For SaleMLS ID #A11927731, Adam Ziefer, The Corcoran Group. MIAMI
- $219,0002 bd2 ba865 sqft9541 SW 1ST Court #9541, Coral Springs, FL 33071For SaleMLS ID #B26071094, Griselle Rodriguez, CasaLuxe Realty. BeachesMLS
- $235,0002 bd2 ba1k sqft1100 SW 12th Street #108, Fort Lauderdale, FL 33315For SaleMLS ID #F10549761, Regina T Hackworth, United Realty Group Inc. BeachesMLS
- $255,0002 bd2 ba800 sqftWaterside Village, Sunrise, FL 33326For SaleMLS ID #A12051951, Connie Brown, Avanti Way Realty LLC. MIAMI
- $239,9002 bd2 ba1k sqftE, Tamarac, FL 33321For SaleMLS ID #B26022509, Lawrence A Milligan, Access USA Realty, LLC. BeachesMLS
- $245,0002 bd2 ba1k sqftBeacon, Hollywood, FL 33020For SaleMLS ID #R11163036, Theresa Reid, United Realty Group Inc. BeachesMLS
- $137,5002 bd2 ba1.1k sqft26, Pembroke Pines, FL 33025For SaleMLS ID #F10551711, Martin Cohen PA, Florida Premier Realty of the Palm Beaches LLC. BeachesMLS
- $149,5002 bd2 ba1.1k sqft54, Pembroke Pines, FL 33025For SaleMLS ID #F10448930, Lisa Fox, Signature International Real E. BeachesMLS
- $225,0002 bd2 ba1.4k sqft3, Lauderhill, FL 33319For SaleMLS ID #B26004872, Carol R Debas, Sun Sales Realty. BeachesMLS
- $215,0002 bd2 ba760 sqftWinding Lake At Welleby C, Fort Lauderdale, FL 33351For SaleMLS ID #A12022571, Alberto Vasquez, Keller Williams Realty SW. MIAMI
- $230,0002 bd2 ba920 sqft112, Oakland Park, FL 33309For SaleMLS ID #F10550591, Duncan B MacEwan, Preview Properties, Inc. BeachesMLS
- $190,0002 bd2 ba909 sqft2223 PARK Lane #210, Hollywood, FL 33021For SaleMLS ID #B26052780, Nicholas Sproul, Cadence Real Estate Group. BeachesMLS
- $199,9002 bd2 ba960 sqft9440 Live Oak Place #402, Davie, FL 33324For SaleMLS ID #B26007062, Stephanie L Jordan PA, LoKation. BeachesMLS
