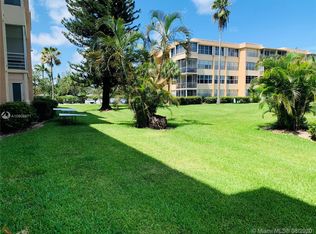
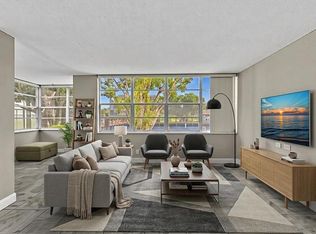
Bring all offers, the owner is motivated to sell and is offering $10K seller Assist. Great opportunity to own a waterfront condo with boat docks, in the midst of Hollywood. Watergate Condo has many amenities such as pools, sauna, tennis court, billiards room and boat slips. Amazing location close to the FLL Airport Tri-Rail, Dania Point, Memorial Regional and Yellow Green Market and the beach is only 2 miles away. Come enjoy the Florida living and this condo has it all. All ages are welcome. Sewer, water and cable are included in the HOA. Recently renovated kitchen and bathrooms NEW Electrical panel, Water Heater and Impact windows. Long term tenants will stay longer if allowed.
For sale
$245,000
2751 Taft Street #403, Hollywood, FL 33020
2beds
1,040sqft
Condominium
Built in 1971
-- sqft lot
$237,400 Zestimate®
$236/sqft
$895/mo HOA
What's special
Tennis courtBoat slipsRecently renovated kitchenBilliards roomNew electrical panelWater heaterImpact windows
- 210 days
- 152
- 5
Zillow last checked:
Listing updated:
Listed by:
Theresa Reid 954-639-3854,
United Realty Group Inc
Source: BeachesMLS,MLS#: R11163036 Originating MLS: BeachesMLS
Originating MLS: BeachesMLSFacts & features
Interior
Bedrooms & bathrooms
- Bedrooms: 2
- Bathrooms: 2
- Full bathrooms: 2
- Main level bathrooms: 2
- Main level bedrooms: 2
Primary bedroom
- Description: estimated
- Level: Main
- Area: 252
- Dimensions: 12 X 21
Primary bedroom
- Description: estimated
- Level: Main
- Area: 252
- Dimensions: 12 X 21
Kitchen
- Description: estimated
- Level: Main
- Area: 108
- Dimensions: 12 X 9
Kitchen
- Description: estimated
- Level: Main
- Area: 108
- Dimensions: 12 X 9
Living room
- Description: estimated
- Level: Main
- Area: 119
- Dimensions: 17 X 7
Living room
- Description: estimated
- Level: Main
- Area: 119
- Dimensions: 17 X 7
Heating
- Central, Electric
Cooling
- Central Air, Electric
Appliances
- Included: Dishwasher, Electric Range, Electric Water Heater, Ice Maker, Microwave, Refrigerator, Water Heater
- Laundry: Outside
Features
- Elevator, Family/Dining Room, Kitchen/Dining Combo, Custom Mirrors, Main Level Primary, None, Pantry, Storage, Walk-In Closet(s)
- Flooring: Ceramic Tile
- Windows: Blinds
Interior area
- Total structure area: 1,040
- Total interior livable area: 1,040 sqft
Video & virtual tour
Property
Parking
- Total spaces: 1
- Parking features: Assigned
- Uncovered spaces: 1
Features
- Levels: Multi/Split
- Patio & porch: Patio, Screened
- Exterior features: Barbecue, Courtyard, None, Outdoor Living Area
- Pool features: Association, Heated, Outside Bath Access
- Fencing: Fenced
- Has view: Yes
- View description: Canal, Clubhouse, City, Garden, Intercoastal, Other
- Has water view: Yes
- Water view: Canal,Intercoastal
- Waterfront features: Fixed Bridge, Intracoastal Access, Ocean Access
Lot
- Features: Zero Lot Line
Details
- Parcel number: 514209ab0370
- Zoning: RM-18
- Special conditions: Standard,Listed As-Is
Construction
Type & style
- Home type: Condo
- Architectural style: Other,Traditional
- Property subtype: Condominium
Materials
- Block, Other, Concrete
- Roof: Concrete
Condition
- Resale
- New construction: No
- Year built: 1971
Utilities & green energy
- Electric: 3 Phase
- Sewer: Public Sewer
- Water: Public
- Utilities for property: Cable Available, None, Sewer Available, Water Available
Community & HOA
Community
- Security: Carbon Monoxide Detector(s), Key Card Entry, Phone Entry, Smoke Detector(s)
- Subdivision: WATERGATE CONDOMINIUM NO 1
HOA
- Has HOA: Yes
- Amenities included: Billiard Room, Clubhouse, Dog Park, Hot Water, Laundry, Library, None, Pool, Parking, Sauna, Storage, Sidewalks, Trash, Elevator(s)
- Services included: Common Areas, Cable TV, HVAC, Hot Water, Internet, Pool(s), Roof, Sewer, Trash, Water
- HOA fee: $895 monthly
- HOA name: Watergate Condominiums
- HOA phone: 954-925-3391
Location
- Region: Hollywood
Financial & listing details
- Price per square foot: $236/sqft
- Tax assessed value: $208,990
- Annual tax amount: $4,738
- Date on market: 2/12/2026
- Cumulative days on market: 210 days
- Listing terms: Cash,Conventional
Estimated market value
$237,400
$226,000 - $249,000
$2,226/mo
Price history
| Date | Event | Price |
|---|---|---|
| 6/9/2026 | Price change | $245,000-1.6%$236/sqft |
Source:  BeachesMLS #R11163036 Report a problem BeachesMLS #R11163036 Report a problem | ||
| 2/12/2026 | Listed for sale | $249,000-7.4%$239/sqft |
Source: BeachesMLS #RX-11163036 Report a problem | ||
| 7/4/2024 | Listing removed | -- |
Source: BeachesMLS #RX-10977747 Report a problem | ||
| 4/13/2024 | Listed for sale | $269,000+237.1%$259/sqft |
Source: BeachesMLS #RX-10977747 Report a problem | ||
| 2/6/2023 | Sold | $79,800-30%$77/sqft |
Source: Public Record Report a problem | ||
| 10/23/2022 | Listing removed | -- |
Source: Zillow Rental Manager Report a problem | ||
| 10/7/2022 | Listed for rent | $2,260+32.9%$2/sqft |
Source: Zillow Rental Manager Report a problem | ||
| 6/20/2012 | Listing removed | $1,700$2/sqft |
Source: GENESIS REALTY SERVICES, INC. #A1586941 Report a problem | ||
| 12/24/2011 | Listed for rent | $1,700$2/sqft |
Source: GENESIS REALTY SERVICES, INC. #A1586941 Report a problem | ||
| 5/28/2004 | Sold | $114,000+123.5%$110/sqft |
Source: Public Record Report a problem | ||
| 4/27/2000 | Sold | $51,000+44.2%$49/sqft |
Source: Public Record Report a problem | ||
| 7/1/1989 | Sold | $35,357$34/sqft |
Source: Public Record Report a problem | ||
Public tax history
| Year | Property taxes | Tax assessment |
|---|---|---|
| 2025 | $4,739 -5.4% | $208,990 -5.8% |
| 2024 | $5,007 +22.6% | $221,810 +35.4% |
| 2023 | $4,084 +17.7% | $163,860 +10% |
| 2022 | $3,471 +10.2% | $148,970 +10% |
| 2021 | $3,151 +7.7% | $135,430 +8.5% |
| 2020 | $2,924 -11.3% | $124,800 -11.1% |
| 2019 | $3,297 | $140,360 +4.7% |
| 2018 | $3,297 +6.6% | $134,040 +177.8% |
| 2017 | $3,091 +326.6% | $48,250 +2.1% |
| 2016 | $725 +1.5% | $47,260 +0.7% |
| 2015 | $714 +4.2% | $46,940 +0.8% |
| 2014 | $685 | $46,570 -6% |
| 2013 | $685 +7.3% | $49,530 +6.7% |
| 2012 | $638 +4% | $46,440 -3.5% |
| 2011 | $614 +7.3% | $48,130 +11.5% |
| 2010 | $572 -42.8% | $43,180 -46.3% |
| 2009 | $999 -29.9% | $80,430 -22.8% |
| 2008 | $1,426 | $104,160 |
Find assessor info on the county website
Monthly payment
Est. payment
Payment breakdown
Explore the cost of this home by adjusting the details. Changes won't be saved.Climate risks
Neighborhood: North Central
Nearby schools
Schools provided by the listing agent
- Elementary: Oakridge
- Middle: Attucks
- High: South Broward
Source: BeachesMLS. This data may not be complete. We recommend contacting the local school district to confirm school assignments for this home.


Similar homes
- $225,0002 bd2 ba1k sqft2741 TAFT Street #104, Hollywood, FL 33020For Sale
 MLS ID #B26055934, Justin Brooks, RE/MAX Services. BeachesMLS
 - $274,9002 bd3 ba1.3k sqftPalm Townhouse Condo, Hollywood, FL 33020For Sale
 MLS ID #B26025872, James Viscome, Guaranteed Home Sales. BeachesMLS
 - $217,0002 bd2 ba1.1k sqft23, Hollywood, FL 33021For Sale
 MLS ID #B26030343, Avesh Manic, Zeff Realty LLC,. BeachesMLS
 - $250,0002 bd2 ba858 sqft2550 SW 18th Terrace #2103, Fort Lauderdale, FL 33315For Sale
 MLS ID #B26041267, Jorge Christopher Perez, RE/MAX Experience. BeachesMLS
 - $225,0002 bd2 ba956 sqft21, Miami, FL 33179For SaleMLS ID #B26032220, Eric S Targan, TruDeals Realty Corp. BeachesMLS
- $189,0001 bd2 ba895 sqft3900 N HILLS Drive #306, Hollywood, FL 33021For SaleMLS ID #B26066171, Martine E Newman, The Newman Group, LLC. BeachesMLS
- $270,0002 bd2 ba1k sqft300 Palm Circle W #106, Pembroke Pines, FL 33025For SaleMLS ID #B26047390, Katja Pressman, The Keyes Company. BeachesMLS
- $238,9882 bd3 ba1k sqft1531, Fort Lauderdale, FL 33316For SaleMLS ID #F10540226, Christian J Widen, The Keyes Company. BeachesMLS
- $279,0002 bd2 ba1k sqft2097 S OCEAN Drive #403, Hallandale Beach, FL 33009For SaleMLS ID #B26070457, Dany J Flanders, RE/MAX Consultants Realty 1. BeachesMLS
- $269,0002 bd2 ba1.2k sqft137 Golden Isles Drive #501, Hallandale Beach, FL 33009For SaleMLS ID #R11083248, Agne Treciokiene, APRO & Associates LLC. BeachesMLS
- $244,5002 bd1 ba850 sqft900 NE 18th Avenue #1407, Fort Lauderdale, FL 33304For SaleMLS ID #B26027528, Julie K Gordon, RE/MAX Consultants Realty 1. BeachesMLS
- $244,5002 bd1 ba850 sqft900 NE 18th Avenue #1406, Fort Lauderdale, FL 33304For SaleMLS ID #B26027477, Julie K Gordon, RE/MAX Consultants Realty 1. BeachesMLS
- $130,0002 bd2 ba880 sqftBeverly Hills Bldg D, Hollywood, FL 33021For SaleMLS ID #B26043260, Rita Mesquita, RE/MAX Direct. BeachesMLS
- $280,0002 bd2 ba1.2k sqft1700 SE 15TH Street #302, Fort Lauderdale, FL 33316For SaleMLS ID #B26059597, Nicole Edwardes, Keller Williams Realty Profess. BeachesMLS
- $299,0002 bd2 ba1k sqft430 Golden Isles Drive #301, Hallandale Beach, FL 33009For SaleMLS ID #B26019706, Victoria Heguy, Keller Williams Dedicated Professionals. BeachesMLS
- $250,0002 bd2 ba1.1k sqft3708 SW 59th Terrace #68, Davie, FL 33314For SaleMLS ID #F10485774, Joseph Vairo, EXP Realty LLC. BeachesMLS
- $200,0002 bd2 ba1k sqft2780 NE 183RD Street #112, Aventura, FL 33160For SaleMLS ID #B26054839, Eric S Targan, TruDeals Realty Corp. BeachesMLS
- $244,9003 bd2 ba1.2k sqft7500 NW 17th Street #110, Plantation, FL 33313For SaleMLS ID #F10543757, Keith Weiner, Dalton Wade Inc. BeachesMLS
- $249,0002 bd2 ba1k sqft777 S Federal Highway #304-k, Pompano Beach, FL 33062For SaleMLS ID #B26015117, Liz Dawes Ordonez, EXP Realty LLC. BeachesMLS
- $240,0002 bd2 ba1k sqft6301 N University Drive #319, Tamarac, FL 33321For SaleMLS ID #F10424492, Maria C Imery, Gilvan Realty Corp.. BeachesMLS
