VA-approved Hollywood condo with potential zero-down financing. Spacious corner townhouse-style unit has 2 primary suites, each with private bathrooms, updated showers & walk-in closets. The first floor has tile flooring, plantation shutters, natural light, a half bath & views of the tropical courtyard & pool. Major updates include impact windows & storm doors (2025), A/C (2019) , water heater, in-unit washer/dryer, and NEW ROOF (2025). The kitchen features wood cabinetry, stainless steel appliances & rear access to a shaded BBQ/patio area. HOA includes common areas, insurance, roof repairs, water, sewer, pool service & exterior maintenance. Walk to downtown restaurants, shopping, parks, playgrounds, and beaches. Easy showings anytime!
For sale
Price cut: $5K (8/17)
$274,900
2200 Monroe Street #24, Hollywood, FL 33020
2beds
1,300sqft
Condominium
Built in 1973
-- sqft lot
$265,500 Zestimate®
$211/sqft
$600/mo HOA
What's special
Spacious corner townhouse-style unitTile flooringImpact windowsPlantation shuttersNatural lightUpdated showersStainless steel appliances
- 104 days |
- 223 |
- 16 |
Zillow last checked:
Listing updated:
Listed by:
James Viscome 561-254-2254,
Guaranteed Home Sales
Source: BeachesMLS,MLS#: B26025872 Originating MLS: BeachesMLS
Originating MLS: BeachesMLSFacts & features
Interior
Bedrooms & bathrooms
- Bedrooms: 2
- Bathrooms: 3
- Full bathrooms: 2
- 1/2 bathrooms: 1
- Main level bathrooms: 1
Heating
- Central, Electric
Cooling
- Central Air, Electric
Appliances
- Included: Dryer, Dishwasher, Electric Range, Electric Water Heater, Disposal, Refrigerator, Water Heater, Washer
- Laundry: In Unit, Washer Dryer Install Allowed
Features
- Eat-in Kitchen, Living/Dining Room, Multiple Primary Suites, Multiple En Suite Bathrooms, Pantry, Sitting Area in Primary, Split Bedrooms, Separate Shower, Upper Level Primary, Walk-In Closet(s)
- Flooring: Ceramic Tile, Wood
- Windows: Blinds, Plantation Shutters, Storm Window(s)
Interior area
- Total structure area: 1,300
- Total interior livable area: 1,300 sqft
Video & virtual tour
Property
Parking
- Total spaces: 2
- Parking features: Assigned, Guest
- Uncovered spaces: 2
Accessibility
- Accessibility features: None
Features
- Levels: Two,Multi/Split
- Stories: 2
- Entry location: First Floor Entry,Pantry,Walk-In Closets
- Patio & porch: Patio
- Exterior features: Barbecue, Courtyard, Lighting, Outdoor Living Area
- Pool features: Association
- Fencing: Fenced
- Has view: Yes
- View description: Garden, Pool
Lot
- Features: None
Details
- Parcel number: 514216cm0240
- Zoning: Residential
- Special conditions: Standard,Listed As-Is
Construction
Type & style
- Home type: Condo
- Architectural style: Split Level
- Property subtype: Condominium
Materials
- Block
- Foundation: Slab
- Roof: Rolled/Hot Mop
Condition
- Resale
- New construction: No
- Year built: 1973
Utilities & green energy
- Sewer: Public Sewer
- Water: Public
- Utilities for property: Cable Connected, Electricity Connected, Water Connected
Community & HOA
Community
- Security: Security Fence
- Subdivision: PALM TOWNHOUSE CONDO
HOA
- Has HOA: Yes
- Amenities included: Picnic Area, Pool, Parking
- Services included: Common Areas, Insurance, Maintenance Grounds, Maintenance Structure, Pool(s), Recreation Facilities, Roof, Sewer, Trash, Water
- HOA fee: $600 monthly
- HOA name: Patterson Home Improvement & Management
Location
- Region: Hollywood
Financial & listing details
- Price per square foot: $211/sqft
- Tax assessed value: $267,820
- Annual tax amount: $3,439
- Date on market: 5/8/2026
- Cumulative days on market: 108 days
- Listing terms: Cash,Conventional,FHA,VA Loan
- Electric utility on property: Yes
- Road surface type: Asphalt
Estimated market value
$265,500
$252,000 - $279,000
$2,502/mo
Price history
| Date | Event | Price |
|---|---|---|
| 8/17/2026 | Price change | $274,900-1.8%$211/sqft |
Source:  BeachesMLS #B26025872 Report a problem BeachesMLS #B26025872 Report a problem | ||
| 6/27/2026 | Price change | $279,900-3.1%$215/sqft |
Source: BeachesMLS #B26025872 Report a problem | ||
| 5/8/2026 | Listed for sale | $289,000+70%$222/sqft |
Source: BeachesMLS #B26025872 Report a problem | ||
| 2/18/2021 | Sold | $170,000+1.8%$131/sqft |
Source: BeachesMLS #F10262011 Report a problem | ||
| 1/14/2021 | Pending sale | $166,999$128/sqft |
Source:  RE/MAX International #F10262011 Report a problem RE/MAX International #F10262011 Report a problem | ||
| 12/24/2020 | Contingent | $166,999$128/sqft |
Source: Local MLS #F10262011 Report a problem | ||
| 12/24/2020 | Pending sale | $166,999$128/sqft |
Source: RE/MAX Realty Associates #F10262011 Report a problem | ||
| 12/9/2020 | Price change | $166,999+0.6%$128/sqft |
Source: RE/MAX Realty Associates #F10262011 Report a problem | ||
| 12/2/2020 | Price change | $166,000+1.9%$128/sqft |
Source: RE/MAX Realty Associates #F10237808 Report a problem | ||
| 11/16/2020 | Price change | $162,900-0.1%$125/sqft |
Source: RE/MAX Realty Associates #F10237808 Report a problem | ||
| 10/21/2020 | Price change | $162,9900%$125/sqft |
Source: RE/MAX Realty Associates #F10237808 Report a problem | ||
| 9/4/2020 | Price change | $162,999-0.5%$125/sqft |
Source: RE/MAX Realty Associates #F10237808 Report a problem | ||
| 8/4/2020 | Price change | $163,900-0.1%$126/sqft |
Source: RE/MAX Realty Associates #F10237808 Report a problem | ||
| 7/7/2020 | Listed for sale | $163,999+264.4%$126/sqft |
Source: RE/MAX Realty Associates #F10237808 Report a problem | ||
| 2/3/1994 | Sold | $45,000$35/sqft |
Source: Public Record Report a problem | ||
Public tax history
| Year | Property taxes | Tax assessment |
|---|---|---|
| 2025 | $3,439 +0.1% | $194,560 +2.9% |
| 2024 | $3,436 +3.4% | $189,080 +3% |
| 2023 | $3,325 +5.9% | $183,580 +3% |
| 2022 | $3,141 -5% | $178,240 +27.9% |
| 2021 | $3,306 +8.2% | $139,410 +10% |
| 2020 | $3,055 +8.1% | $126,740 +10% |
| 2019 | $2,826 | $115,220 +2% |
| 2018 | $2,826 +11.4% | $112,960 +18.6% |
| 2017 | $2,537 +13.8% | $95,230 +6.3% |
| 2016 | $2,228 +3.7% | $89,580 +67.7% |
| 2015 | $2,149 +174.6% | $53,410 +0.8% |
| 2014 | $783 | $52,990 -0.2% |
| 2013 | $783 +3.4% | $53,120 +2.8% |
| 2012 | $757 +1% | $51,690 -24.9% |
| 2011 | $750 +6% | $68,820 +40.1% |
| 2010 | $707 +8.8% | $49,120 +2.7% |
| 2009 | $650 +11.1% | $47,830 +0.1% |
| 2008 | $585 | $47,790 |
Find assessor info on the county website
Monthly payment
Est. payment
Payment breakdown
Explore the cost of this home by adjusting the details. Changes won't be saved.Climate risks
Neighborhood: Highland Garden
Nearby schools
GreatSchools rating
- 4/10Colbert Elementary SchoolGrades: PK-5Distance: 0.7 mi
- 3/10Olsen Middle SchoolGrades: 6-8Distance: 2.2 mi
- 3/10South Broward High SchoolGrades: 9-12Distance: 1.7 mi
Schools provided by the listing agent
- Elementary: Colbert
- Middle: Olsen
- High: South Broward
Source: BeachesMLS. This data may not be complete. We recommend contacting the local school district to confirm school assignments for this home.
- $270,0002 bd3 ba1.3k sqft2200 Monroe St APT 6, Hollywood, FL 33020For Sale
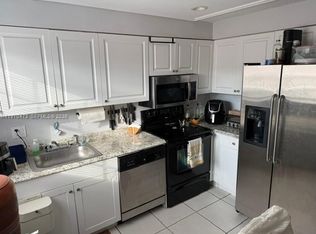
- $310,0002 bd3 ba1.3k sqft2200 Monroe St APT 12, Hollywood, FL 33020For Sale

- $253,8001 bd1 ba-- sqft2230 Monroe St APT 4, Hollywood, FL 33020Off Market
- $253,8001 bd1 ba-- sqft2230 Monroe St APT 3, Hollywood, FL 33020Off Market
- $431,3002 bd2 ba1k sqft2222 Monroe St, Hollywood, FL 33020Off Market
- $295,0002 bd3 ba1.4k sqft2200 Monroe St APT 33, Hollywood, FL 33020Sold
- $305,0002 bd3 ba1.4k sqft2200 Monroe St APT 17, Hollywood, FL 33020Sold
- $307,6002 bd3 ba1.4k sqft2200 Monroe St 15 #15, Hollywood, FL 33020Off Market
A local agent can set up tours, give advice and negotiate with sellers.
Similar homes
- $245,0002 bd2 ba1k sqftBeacon, Hollywood, FL 33020For Sale
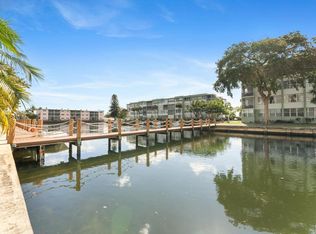
 MLS ID #R11163036, Theresa Reid, United Realty Group Inc. BeachesMLS
 - $269,0002 bd2 ba1.2k sqft137 Golden Isles Drive #501, Hallandale Beach, FL 33009For Sale
 MLS ID #R11083248, Agne Treciokiene, APRO & Associates LLC. BeachesMLS
 - $248,0002 bd2 ba1k sqft218 NE 12th Avenue #401, Hallandale Beach, FL 33009For Sale
 MLS ID #B26006262, Miguel Navarro P.A., EXP Realty LLC. BeachesMLS
 - $159,0002 bd1 ba900 sqft2918 Funston Street #35b, Hollywood, FL 33020For Sale
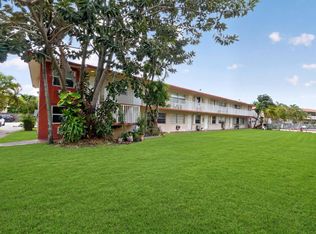 MLS ID #B26039165, Chad D Bishop, One Sotheby's Int'l Realty. BeachesMLS
 - $250,0002 bd2 ba858 sqft2550 SW 18th Terrace #2103, Fort Lauderdale, FL 33315For SaleMLS ID #B26041267, Jorge Christopher Perez, RE/MAX Experience. BeachesMLS
- $335,0002 bd2 ba1.1k sqftMANOR GROVE 1, Wilton Manors, FL 33305For SaleMLS ID #B26014257, Jose Calderon, One Sotheby's Int'l Realty. BeachesMLS
- $198,0002 bd2 ba899 sqft1, Hollywood, FL 33021For SaleMLS ID #B26001973, Manon I Nadeau, CENTURY 21 Tenace Realty. BeachesMLS
- $155,0002 bd2 ba900 sqftTallwood East Condo, Hollywood, FL 33021For Sale
 MLS ID #A12052421, Ilan Lewinger, The Keyes Company. MIAMI
 - $302,9002 bd2 ba817 sqft(Undisclosed Address), Davie, FL 33324For SaleMLS ID #B26062610, Jan A Freeston, United Realty Group Inc. BeachesMLS
- $289,5002 bd2 ba751 sqft510 NE 17th Avenue #103, Fort Lauderdale, FL 33301For SaleMLS ID #B26029280, Brian M Scharick, Compass Florida, LLC. BeachesMLS
- $355,0002 bd2 ba1k sqftTownhouse East 1 Condo, Dania Beach, FL 33004For SaleMLS ID #A12053194, Isabella Estrada-Sarske, Avenew Realty Corp. MIAMI
- $310,0003 bd3 ba1.7k sqft124, Pompano Beach, FL 33069For SaleMLS ID #B26059504, Bruce Richard Warzoha, Coastal Real Estate Co. BeachesMLS
- $287,3952 bd2 ba930 sqft2400 NE 33rd Avenue #211, Fort Lauderdale, FL 33305For SaleMLS ID #B26048390, Nolan S Pierami, The Corcoran Group. BeachesMLS
- $312,0002 bd2 ba1.1k sqftRiver Bend, Oakland Park, FL 33334For SaleMLS ID #B26047338, Frank Rubino, Better Homes & Gdns RE Fla 1st. BeachesMLS
- $255,0002 bd2 ba1.1k sqft2975 NW 106TH Avenue #3, Sunrise, FL 33322For SaleMLS ID #B26059319, Susan Markowitz-Lewis, RE/MAX Allstars. BeachesMLS
- $269,9993 bd2 ba1.1k sqft2486 NW 49th Terrace #762, Coconut Creek, FL 33063For SaleMLS ID #B26042431, Laura E Sanders, RE/MAX Direct. BeachesMLS
- $339,0002 bd2 ba1.1k sqftManor Grove 2, Wilton Manors, FL 33305For SaleMLS ID #B26063570, Jose Calderon, One Sotheby's Int'l Realty. BeachesMLS
- $274,9992 bd1 ba1k sqft4708 NW 49th Drive, Tamarac, FL 33319For SaleMLS ID #B26001908, Maria Consuelo Celis, Charles Rutenberg Realty FTL. BeachesMLS
- $261,4992 bd2 ba1k sqft2350 NE 14th St Causeway #209, Pompano Beach, FL 33062For SaleMLS ID #R11167470, Shane Lalla, Balistreri Real Estate Inc. BeachesMLS
- $260,0002 bd2 ba978 sqft2969 Carambola Circle S, Coconut Creek, FL 33066For SaleMLS ID #B26016160, Mahriah Leela Tucker, Compass Florida LLC. BeachesMLS
