Modern Living Meets Golfer's Paradise in Hollybrook! Experience the pinnacle of active adult living in this impeccable first-floor condo boasting an exquisite view and modern finishes. This unit features a gourmet kitchen with granite countertops and brand-new appliances alongside a newly PERMITTED master bathroom. Enjoy the ultimate convenience of parking right at your front door! Whether you prefer it furnished or unfurnished this home is move-in ready. Residents enjoy free golf on the PGA Championship or Par-3 courses (pay only for cart). The 24/7 GUARD GATED community offers 7 heated pools, tennis, PICKLEBALL, fitness center an on-site RESTAURANT and much more. Have a Financial Peace of Mind: Rec Lease is PAID IN FULL and Investment Potential: Rentable after 9 month of ownership. Hollybrook is PET FRIENDLY so bring your furry friends! Do please check the age, income and credit requirements required by the condo association.
For sale
$219,900
9420 S Hollybrook Lake Drive #109, Pembroke Pines, FL 33025
2beds
1,170sqft
Condominium
Built in 1973
-- sqft lot
$205,700 Zestimate®
$188/sqft
$720/mo HOA
What's special
Modern finishesExquisite viewBrand-new appliancesNewly permitted master bathroom
- 114 days |
- 70 |
- 2 |
Zillow last checked:
Listing updated:
Listed by:
Julia M Recht 954-471-2928,
J & J Real Estate Sales Inc
Source: BeachesMLS,MLS#: B26024673 Originating MLS: BeachesMLS
Originating MLS: BeachesMLSFacts & features
Interior
Bedrooms & bathrooms
- Bedrooms: 2
- Bathrooms: 2
- Full bathrooms: 2
- Main level bathrooms: 2
- Main level bedrooms: 2
Heating
- Central, Electric
Cooling
- Central Air, Ceiling Fan(s), Electric
Appliances
- Included: Dishwasher, Electric Range, Electric Water Heater, Microwave, Oven, Range, Refrigerator, Vented Exhaust Fan, Water Heater
- Laundry: Common Area, Washer Dryer Install Allowed
Features
- Bedroom on Main Level, Breakfast Area, Living/Dining Room, Main Level Primary, Pantry, Split Bedrooms, Storage, Separate Shower, Walk-In Closet(s)
- Flooring: Carpet, Ceramic Tile
- Windows: Blinds
- Has fireplace: No
- Furnished: Yes
Interior area
- Total structure area: 1,170
- Total interior livable area: 1,170 sqft
Video & virtual tour
Property
Parking
- Total spaces: 26
- Parking features: Assigned, Guest
- Uncovered spaces: 25
Accessibility
- Accessibility features: Accessible Washer/Dryer, Accessibility Features, Accessible Kitchen Appliances, Accessible Full Bath, Accessible Bedroom, Accessible Common Area, Common Area, Safe Emergency Egress from Home, Accessible Kitchen, Accessible Central Living Area, Visitor Bathroom, Visitable, Accessible Doors, Accessible Entrance
Features
- Levels: One
- Stories: 1
- Entry location: First Floor Entry
- Patio & porch: Covered, Patio, Screened
- Exterior features: Barbecue, Garden, Lighting, Outdoor Kitchen, Outdoor Living Area, Tennis Court(s)
- Pool features: Association, Heated
- Has view: Yes
- View description: Garden, Pool
- Waterfront features: None
Details
- Parcel number: 514120aa6390
- Zoning: (R-MF)R
- Special conditions: Standard,Listed As-Is
Construction
Type & style
- Home type: Condo
- Architectural style: Other
- Property subtype: Condominium
Materials
- Block, Concrete
- Roof: Flat
Condition
- Resale,Updated/Remodeled
- New construction: No
- Year built: 1973
Details
- Builder model: 2 Bedrooms 2 Bathrooms
Utilities & green energy
- Sewer: Public Sewer
- Water: Public
- Utilities for property: Cable Connected, Electricity Connected, Sewer Available, Water Available
Community & HOA
Community
- Features: Gated, Street Lights
- Security: Gated Community, Security Guard
- Senior community: Yes
- Subdivision: HOLLYBROOK GOLF AND
HOA
- Has HOA: Yes
- Amenities included: Bocce Court, Billiard Room, Bike Storage, Business Center, Clubhouse, Car Wash Area, Fitness Center, Golf Course, Maintenance Grounds, Gated, Laundry, Library, Maintenance, Picnic Area, Pickleball, Pool, Parking, Putting Green(s), Recreation Facilities, Restaurant, Shuffleboard Court
- Services included: Common Areas, Cable TV, HVAC, Insurance, Legal/Accounting, Maintenance Grounds, Maintenance Structure, Pool(s), Recreation Facilities, Reserve Fund, Roof, Sewer, Security, Trash, Water, Internet
- HOA fee: $720 monthly
- HOA name: Hollybrook Golf and Tennis Club
- HOA phone: 954-431-0600
Location
- Region: Hollywood
Financial & listing details
- Price per square foot: $188/sqft
- Tax assessed value: $187,520
- Annual tax amount: $4,007
- Date on market: 5/5/2026
- Cumulative days on market: 354 days
- Listing terms: Cash,Conventional
- Electric utility on property: Yes
Estimated market value
$205,700
$195,000 - $216,000
$1,881/mo
Price history
| Date | Event | Price |
|---|---|---|
| 5/5/2026 | Price change | $219,900-4.3%$188/sqft |
Source:  BeachesMLS #B26024673 Report a problem BeachesMLS #B26024673 Report a problem | ||
| 9/5/2025 | Price change | $229,900+0.8%$196/sqft |
Source: BeachesMLS #F10525049 Report a problem | ||
| 3/8/2025 | Listed for sale | $228,000+26%$195/sqft |
Source: BeachesMLS #F10490954 Report a problem | ||
| 5/23/2022 | Sold | $181,000+1.1%$155/sqft |
Source: BeachesMLS #F10321388 Report a problem | ||
| 3/30/2022 | Pending sale | $179,000$153/sqft |
Source: BeachesMLS #F10321388 Report a problem | ||
| 3/8/2022 | Listed for sale | $179,000+231.5%$153/sqft |
Source: BeachesMLS #F10321388 Report a problem | ||
| 10/29/1999 | Sold | $54,000+13.6%$46/sqft |
Source: Public Record Report a problem | ||
| 3/1/1990 | Sold | $47,536$41/sqft |
Source: Public Record Report a problem | ||
Public tax history
| Year | Property taxes | Tax assessment |
|---|---|---|
| 2025 | $4,007 +6.8% | $187,520 +10% |
| 2024 | $3,753 +11.8% | $170,480 +10% |
| 2023 | $3,358 +274.6% | $154,990 +164.2% |
| 2022 | $896 +4.4% | $58,660 +3% |
| 2021 | $859 +0.3% | $56,960 +1.4% |
| 2020 | $856 +3.7% | $56,180 +2.3% |
| 2019 | $826 | $54,920 +1.9% |
| 2018 | $826 +3.2% | $53,900 +2.1% |
| 2017 | $800 +0.2% | $52,800 +2.1% |
| 2016 | $799 +1.1% | $51,720 +0.7% |
| 2015 | $790 -0.2% | $51,370 +0.8% |
| 2014 | $792 | $50,970 -0.8% |
| 2013 | $792 +3.4% | $51,360 -1.7% |
| 2012 | $766 +3.7% | $52,270 -4.9% |
| 2011 | $739 +2.3% | $54,940 +16.3% |
| 2010 | $722 +7.3% | $47,260 +2.7% |
| 2009 | $673 +3.7% | $46,020 +0.1% |
| 2008 | $649 | $45,980 |
Find assessor info on the county website
Monthly payment
Est. payment
Payment breakdown
Explore the cost of this home by adjusting the details. Changes won't be saved.Climate risks
Neighborhood: Hollybrook
Nearby schools
GreatSchools rating
- 5/10Palm Cove Elementary SchoolGrades: PK-5Distance: 2 mi
- 6/10Pines Middle SchoolGrades: 6-8Distance: 1 mi
- 5/10Charles W Flanagan High SchoolGrades: 9-12Distance: 3.6 mi
Schools provided by the listing agent
- Elementary: Palm Cove
- Middle: Pines
- High: Charles W. Flanagan
Source: BeachesMLS. This data may not be complete. We recommend contacting the local school district to confirm school assignments for this home.
- $160,0002 bd2 ba1.1k sqft9411 N Hollybrook Lake Dr APT 110, Pembroke Pines, FL 33025Sold
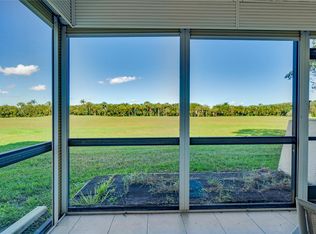
- $199,9002 bd2 ba1.1k sqft9411 N Hollybrook Lake Dr APT 309, Pembroke Pines, FL 33025For Sale

- $229,9002 bd2 ba1.1k sqft9411 N Hollybrook Lake Dr APT 310, Pembroke Pines, FL 33025For Sale
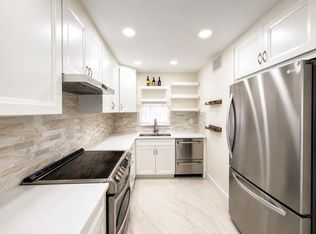
- $230,0002 bd2 ba1.1k sqft9611 N Hollybrook Lake Dr APT 101, Pembroke Pines, FL 33025Sold
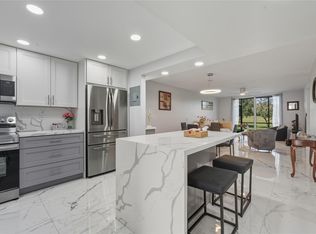
- $96,0001 bd2 ba783 sqft9611 N Hollybrook Lake Dr APT 106, Hollywood, FL 33025Sold
- $175,0002 bd2 ba1.1k sqft9611 N Hollybrook Lake Dr APT 107, Pembroke Pines, FL 33025For Sale
- $212,0002 bd2 ba1.1k sqft9611 N Hollybrook Lake Dr APT 204, Pembroke Pines, FL 33025Sold
- $180,0002 bd2 ba1.1k sqft9611 N Hollybrook Lake Dr APT 308, Hollywood, FL 33025Sold
- $180,0002 bd2 ba1.1k sqft9711 N Hollybrook Lake Dr APT 301, Pembroke Pines, FL 33025Sold
A local agent can set up tours, give advice and negotiate with sellers.
Similar homes
- $229,9002 bd2 ba1.1k sqft9411 N Hollybrook Lake Drive #310, Pembroke Pines, FL 33025For Sale
 MLS ID #B26069114, Monique Michele Ayala, Keller Williams Realty Services. BeachesMLS
 - $199,9002 bd2 ba1.1k sqft9411 N Hollybrook Lake Drive #309, Pembroke Pines, FL 33025For SaleMLS ID #B26069109, Monique Michele Ayala, Keller Williams Realty Services. BeachesMLS
- $225,9952 bd2 ba1.1k sqft55, Pembroke Pines, FL 33025For Sale
 MLS ID #B26058111, Lisa Fox, Signature International RE. BeachesMLS
 - $200,0002 bd2 ba1.1k sqft24, Pembroke Pines, FL 33025For Sale
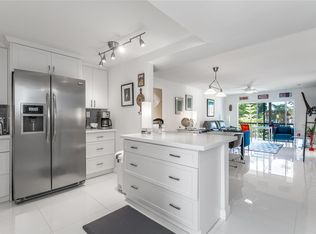 MLS ID #F10482832, Martin Cohen PA, Florida Premier Realty of the Palm Beaches LLC. BeachesMLS
 - $187,0002 bd2 ba1.1k sqftHollybrook Golf And Tenni, Pembroke Pines, FL 33025For Sale
 MLS ID #A12061277, Christian Rosado, The Keyes Company. MIAMI
 - $175,0002 bd2 ba1.1k sqft2, Pembroke Pines, FL 33025For SaleMLS ID #F10473234, Martin Cohen PA, Florida Premier Realty of the Palm Beaches LLC. BeachesMLS
- $187,0002 bd2 ba1.1k sqft62, Pembroke Pines, FL 33025For SaleMLS ID #F10541032, Martin Cohen PA, Florida Premier Realty of the Palm Beaches LLC. BeachesMLS
- $162,5002 bd2 ba1.1k sqft55, Pembroke Pines, FL 33025For SaleMLS ID #F10552276, Martin Cohen PA, Florida Premier Realty of the Palm Beaches LLC. BeachesMLS
- $137,5002 bd2 ba1.1k sqft26, Pembroke Pines, FL 33025For SaleMLS ID #F10551711, Martin Cohen PA, Florida Premier Realty of the Palm Beaches LLC. BeachesMLS
- $239,9992 bd2 ba1k sqftCentury Village, Pembroke Pines, FL 33027For SaleMLS ID #A12017333, Yrokey Williams, One Sotheby's International Realty. MIAMI
- $245,5002 bd2 ba1.1k sqftHawthorne At Century Village Condo. #II Bldg E, Pembroke Pines, FL 33027For SaleMLS ID #B26052621, Charalane Canfield, Westpark Realty of Broward Inc. BeachesMLS
- $215,0002 bd2 ba1k sqftMeadowbrook Towers, Hallandale Beach, FL 33009For SaleMLS ID #A12058642, Milene Carvalho, True Oak Realty. MIAMI
- $143,0001 bd2 ba800 sqft8900 Washington Boulevard #115, Pembroke Pines, FL 33025For SaleMLS ID #F10526285, Jose Alberto Suarez Molina, LoKation. BeachesMLS
- $225,0002 bd2 ba1k sqftEldorado, Hallandale Beach, FL 33009For SaleMLS ID #A12070830, Emily Ionescu, EXP Realty LLC. MIAMI
- $269,0002 bd2 ba860 sqftPierpointe East, Hollywood, FL 33026For SaleMLS ID #A11698190, Ashlee Harry, Coldwell Banker Realty. MIAMI
- $289,9002 bd2 ba1.3k sqftCentury Village Suffolk I, Hollywood, FL 33027For SaleMLS ID #A12067593, Natalie Ramirez, Coldwell Banker Realty. MIAMI
- $190,0002 bd2 ba909 sqft2223 PARK Lane #210, Hollywood, FL 33021For SaleMLS ID #B26052780, Nicholas Sproul, Cadence Real Estate Group. BeachesMLS
- $239,0002 bd2 ba1.1k sqft3300 W Rolling Hills Circle #610, Davie, FL 33328For SaleMLS ID #F10536156, Jill Sivert, BHHS EWM Realty. BeachesMLS
- $225,0002 bd2 ba1.4k sqft3, Lauderhill, FL 33319For SaleMLS ID #B26004872, Carol R Debas, Sun Sales Realty. BeachesMLS
- $299,0003 bd2 ba1.1k sqft2133, Miramar, FL 33025For SaleMLS ID #F10494183, Joseph Kohn, VantaSure Realty LLC. BeachesMLS
