Skip main navigation
Off market
  • $429,000

    154J Founding Way #42, Lookout Mountain, GA 30750

    3beds
    1,941sqft
    Townhouse
    Built in 2022
    3,049 Square Feet Lot
    $429,000 Zestimate®
    $221/sqft
    $2,222 Estimated rent

    Home value

    $429,000

    $408,000 - $450,000

    $2,222/mo

    Zestimate® history
    Loading
    Loading...

    Owner options

    List your home for rent

    $2,222/mo

    Rent Zestimate®

    Find your next renter with Zillow Rental Manager. Plus, with online applications, you can quickly screen prospective tenants – for free.

    Learn more

    $2,222/mo

    Rent Zestimate®

    Refinance and save

    $2,774/mo

    Est. payment

    Refinancing to a lower rate could help reduce your monthly payments and save thousands over the life of the loan.

    See today's rates

    $2,774/mo

    Est. payment

    Explore your selling options

    Work with a Zillow partner agent

    Leverage their expertise and Zillow's premium Showcase listings to get your home seen by more buyers.

    Get started

    List with your own agent

    Get your home in front of millions of buyers by listing it on Zillow.

    Learn how to do it

    Sell it yourself

    Take full control of how buyers see your home on Zillow by listing For Sale by Owner (FSBO).

    List your home

    What's special

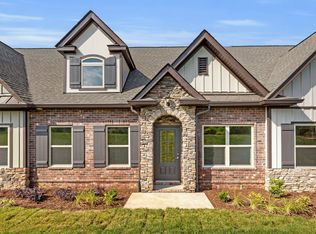
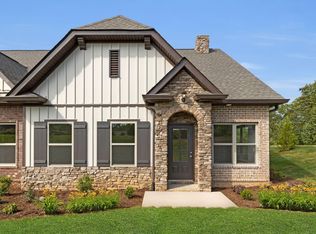
    EVERLEIGH floor plan with finished 3rd bedroom and 3rd bath upstairs. Upgrades galore!! Come home to mountain views but without all the maintenance and still enjoy the convenience of city life - only 20 mins to downtown Chatt! The main level features a split floor plan with 2 BR and 2 full baths - spacious owner's suite tucked away for privacy. This open concept plan is perfect for entertaining guests and showcasing your upgraded kitchen with gorgeous Level 2 Brellin white cabinets, beautiful level 2 quartz countertops, with elegant accents of satin nickel hardware throughout, and 9'' single bowl stainless sink. Tons of additional recessed lighting to illuminate the upgraded trim package and 5'' hardwood flooring throughout main living areas. Heading into the Owner's Suite, you'll find a large walk-in tile shower with frameless glass door, raised double bowl vanity with satin nickel finishes and quartz countertops, and a large walk-in closet. Enjoy your morning coffee from your gated, private courtyard or watch the mountain sunset views from your patio. Need to work from home? You have the flexibility to use the sunroom as an office, sitting room, library whatever you choose! Every courtyard cottage is covered by a 1, 2, and 10-year warranty. (Photos shown are for example and representational purposes only. Finishes may differ. Title transfers as Fee Simple. Contact onsite agent for additional information regarding options and upgrades in this home.) **Prices are subject to change without notice.

    This property is off market, which means it's not currently listed for sale or rent on Zillow. This may be different from what's available on other websites or public sources.

    Zillow last checked:

    Listing updated:

    Listed by:

    Chrissy Smith 256-996-4690,

    Goodall Homes

    Bought with:

    Chrissy Smith, 347659

    Source: Greater Chattanooga Realtors,MLS#: 1347585

    Facts & features

    Interior

    Bedrooms & bathrooms
    • Bedrooms: 3
    • Bathrooms: 3
    • Full bathrooms: 3
    Primary bedroom
    • Level: First
    Bedroom
    • Level: First
    Bathroom
    • Level: First
    Bathroom
    • Level: First
    Bathroom
    • Description: With walk-in Closet/Storage
    • Level: Second
    Bonus room
    • Description: Bonus Room can be used as 3rd Bedroom
    • Level: Second
    Living room
    • Level: First
    Heating
    • Natural Gas
    Cooling
    • Central Air, Electric
    Appliances
    • Included: Disposal, Dishwasher, Free-Standing Electric Range, Gas Water Heater, Microwave
    • Laundry: Laundry Closet, Electric Dryer Hookup, Gas Dryer Hookup, Washer Hookup
    Features
    • Eat-in Kitchen, Granite Counters, High Ceilings, Low Flow Plumbing Fixtures, Open Floorplan, Pantry, Primary Downstairs, Walk-In Closet(s), Separate Shower, Tub/shower Combo, En Suite
    • Flooring: Carpet, Hardwood, Other, Engineered Hardwood
    • Windows: Low-Emissivity Windows, Vinyl Frames
    • Basement: None
    • Has fireplace: No
    Interior area
    • Total structure area: 1,941
    • Total interior livable area: 1,941 sqft

    Property

    Parking
    • Total spaces: 2
    • Parking features: Garage Door Opener, Off Street, Garage Faces Rear, Kitchen Level
    • Attached garage spaces: 2
    Features
    • Levels: One and One Half
    • Patio & porch: Covered, Deck, Patio
    • Has view: Yes
    • View description: Other
    Lot
    • Size: 3,049 Square Feet
    • Dimensions: 28' x 109'
    • Features: Corner Lot, Gentle Sloping, Level, Sprinklers In Front, Sprinklers In Rear, Split Possible, Zero Lot Line, Rural
    Details
    • Parcel number: 000

    Construction

    Type & style
    • Home type: Townhouse
    • Property subtype: Townhouse
    Materials
    • Brick, Stone, Fiber Cement
    • Foundation: Block, Slab
    • Roof: Asphalt
    Condition
    • New construction: Yes
    • Year built: 2022

    Utilities & green energy

    • Water: Public
    • Utilities for property: Cable Available, Electricity Available, Phone Available, Sewer Connected, Underground Utilities
    Green energy
    • Energy efficient items: Appliances, HVAC, Thermostat

    Community & HOA

    Community
    • Security: Smoke Detector(s)
    • Subdivision: Cottages at Brow Wood
    HOA
    • Has HOA: Yes
    • HOA fee: $260 monthly
    Location
    • Region: Lookout Mountain

    Financial & listing details

    • Price per square foot: $221/sqft
    • Date on market: 12/19/2021
    • Listing terms: Cash,Conventional,FHA,VA Loan

    Price history

    DateEventPrice
    6/30/2022Sold$401,200$207/sqft
    Source: Greater Chattanooga Realtors #1347585 Report a problem
    4/21/2022Pending sale$401,200$207/sqft
    Source: Greater Chattanooga Realtors #1347585 Report a problem

    Public tax history

    Tax history is unavailable.

    Neighborhood: 30750

    Nearby schools

    GreatSchools rating
    Schools provided by the listing agent
    • Elementary: Dade County Elementary
    • Middle: Dade County Middle
    • High: Dade County High

    Source: Greater Chattanooga Realtors. This data may not be complete. We recommend contacting the local school district to confirm school assignments for this home.

    Get a cash offer in 3 minutes
    Find out how much your home could sell for in as little as 3 minutes with a no-obligation cash offer.
    Estimated market value
    $429,000
    Get a cash offer in 3 minutes
    Find out how much your home could sell for in as little as 3 minutes with a no-obligation cash offer.
    Estimated market value
    $429,000